
231 Beechwood Lane, Stone Mountain, GA 30087
Local realty services provided by:ERA Towne Square Realty, Inc.
231 Beechwood Lane,Stone Mountain, GA 30087
$382,000
- 5 Beds
- 3 Baths
- 3,504 sq. ft.
- Single family
- Active
Listed by: mohammad main uddin
Office: virtual properties realty.com
MLS#:7815441
Source:FIRSTMLS
Price summary
- Price:$382,000
- Price per sq. ft.:$109.02
- Monthly HOA dues:$94.33
About this home
**Elegant Stone Mountain Residence with Exceptional Space & Timeless Potential**
Discover an exceptional opportunity to own a beautifully proportioned 5-bedroom, 2.5-bath residence in a desirable Stone Mountain community. From the moment you enter, the home makes a striking impression with its soaring ceilings, expansive open-concept design, and thoughtfully defined living spaces created for both sophisticated entertaining and comfortable everyday living.
The impressive interior offers generously sized rooms, elegant formal living and dining areas, and an abundance of natural light, creating a warm and inviting atmosphere throughout. The spacious floor plan provides exceptional flexibility for today's modern lifestyle, with ample room for entertaining, relaxing, and accommodating family and guests.
Thoughtful exterior updates further enhance the property's appeal, including a newer roof installed in 2015, durable exterior siding, and updated garage doors. These improvements provide a solid foundation for the home's continued enjoyment and long-term value.
A particularly exciting feature is the expansive basement, offering a blank canvas for the discerning new owner. Envision a private entertainment lounge, sophisticated game room, home theater, fitness studio, executive office, guest retreat, or potential income-producing space, subject to applicable zoning and permitting requirements.
Combining impressive scale, versatile living spaces, established improvements, and exceptional future potential, this distinguished Stone Mountain residence offers a rare opportunity to create a truly personalized home while enjoying lasting value and investment appeal....
Contact an agent
Home facts
- Year built:1996
- Subdivision & Development:Harbor Pointe at Waters Edge
- Listing ID #:7815441
- Updated:August 24, 2026 at 01:33 PM
Rooms and interior
- Bedrooms:5
- Total bathrooms:3
- Full bathrooms:2
- Half bathrooms:1
- Flooring:Carpet, Hardwood
- Dining Description:Open Concept, Separate Dining Room
- Bathrooms Description:Double Vanity, Separate His/Hers, Separate Tub/Shower, Whirlpool Tub
- Kitchen Description:Breakfast Bar, Breakfast Room, Cabinets White, Dishwasher, Disposal, Eat-in Kitchen, Gas Cooktop, Gas Oven, Pantry, Refrigerator, Solid Surface Counters, Stone Counters, View to Family Room
- Bedroom Description:Oversized Master
- Basement Description:Bath/Stubbed, Daylight, Exterior Entry, Full, Unfinished
- Living area:3,504 sq. ft.
Heating and cooling
- Cooling:Ceiling Fan(s), Central Air
- Heating:Central, Electric
- Central air:Yes
Structure and exterior
- Roof:Shingle
- Year built:1996
- Building area:3,504 sq. ft.
- Lot area:0.3 Acres
- Lot Features:Back Yard, Front Yard, Landscaped, Level
- Construction Materials:Brick Front, Cement Siding
- Exterior Features:Deck, Front Porch, Rain Gutters
- Levels:2 Story
Schools
- High school:Stephenson
- Middle school:Stephenson
- Elementary school:Princeton
Utilities
- Water:Public, Water Available
- Sewer:Public Sewer, Sewer Available
Finances and disclosures
- Price:$382,000
- Price per sq. ft.:$109.02
- Tax amount:$4,625 (2025)
Features and amenities
- Laundry features:Common Area, Dryer, Laundry Room, Upper Level
- Amenities:Gas Water Heater, High Ceilings 9 ft Main, High Speed Internet, Walk-In Closet(s)
Parking
- Total parking spaces:6
- Parking description:Garage, Garage Faces Side, Level Driveway
- Garage spaces:1
 Listings identified with the FMLS IDX logo come from FMLS and are held by brokerage firms other than the owner of this website. The listing brokerage is identified in any listing details. Information is deemed reliable but is not guaranteed. If you believe any FMLS listing contains material that infringes your copyrighted work please click here (https://www.fmls.com/dmca) to review our DMCA policy and learn how to submit a takedown request. ©2026 First Multiple Listing Service, Inc.
New listings near 231 Beechwood Lane
- Coming Soon
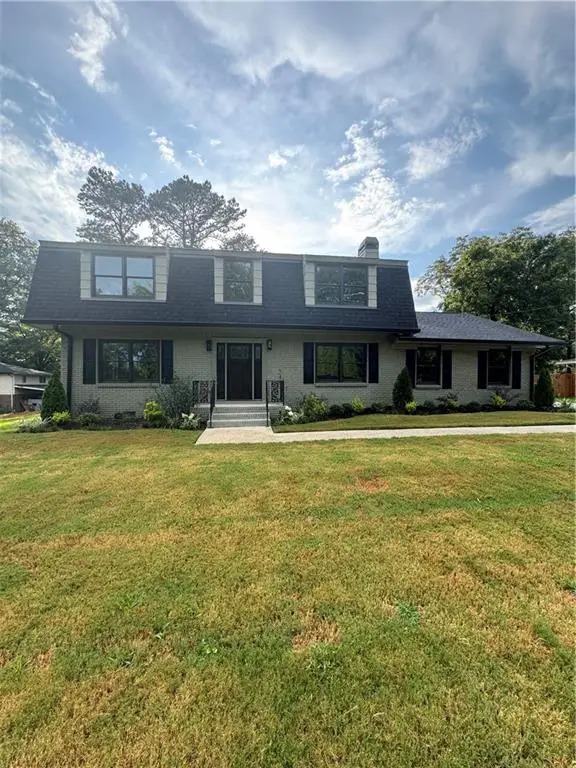 $635,000Coming Soon5 beds 3 baths2,924 sq. ft.
1012 Rays Road, Stone Mountain, GA 30083
MLS# 7826067Listed by: ULTIMA REAL ESTATE SVCS, LLC. - Coming Soon
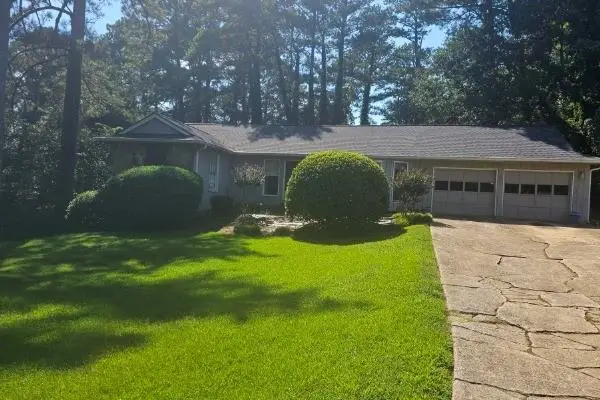 $265,000Coming Soon4 beds 4 baths3,059 sq. ft.
1623 Hidden Hills Parkway, Stone Mountain, GA 30088
MLS# 7825812Listed by: ATLANTA INTOWN REAL ESTATE SERVICES - Coming Soon
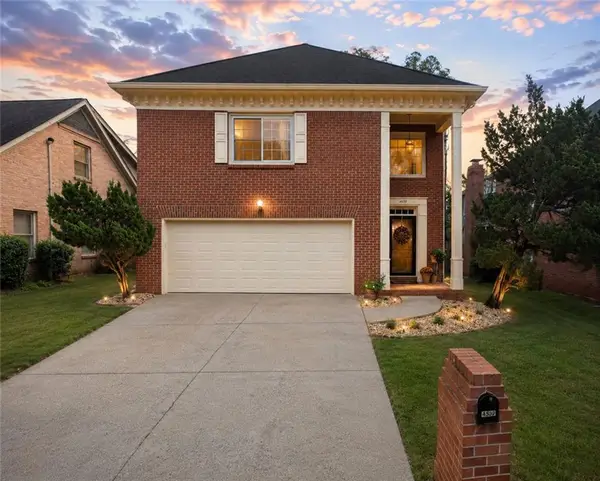 $350,000Coming Soon3 beds 3 baths2,283 sq. ft.
4359 Hambrick Place, Stone Mountain, GA 30083
MLS# 7824282Listed by: BHGRE METRO BROKERS - Coming Soon
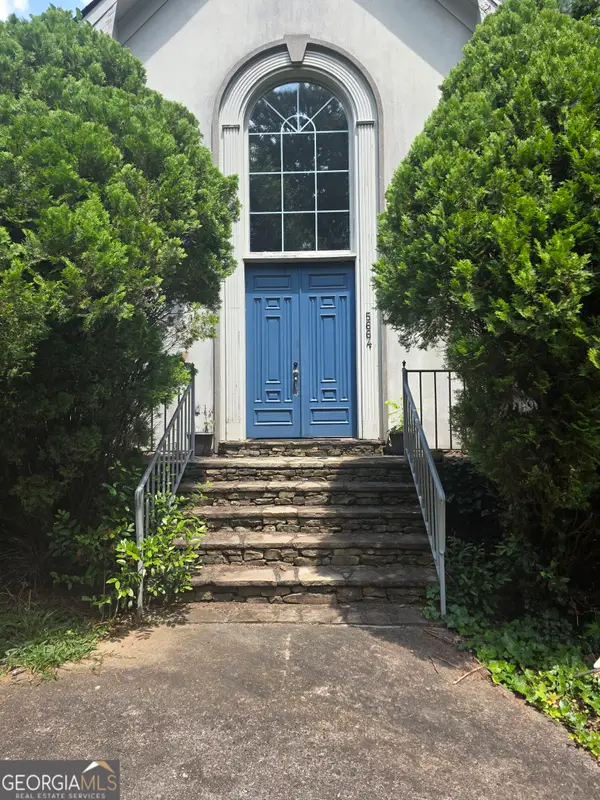 $480,000Coming Soon5 beds 7 baths
5664 Silver Ridge Drive, Stone Mountain, GA 30087
MLS# 10819959Listed by: Wynd Realty Georgia - Open Sat, 12 to 3pmNew
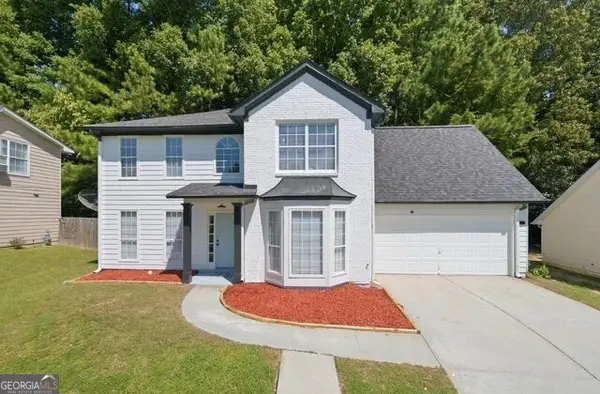 $300,000Active4 beds 3 baths2,109 sq. ft.
949 Redan Trace, Stone Mountain, GA 30088
MLS# 10831565Listed by: Keller Williams Realty Atl. Partners - New
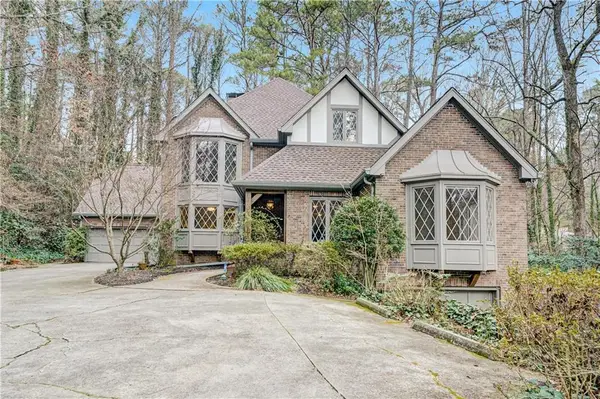 $769,000Active5 beds 5 baths5,413 sq. ft.
1701 Trotters Lane, Stone Mountain, GA 30087
MLS# 7825983Listed by: COMPASS - New
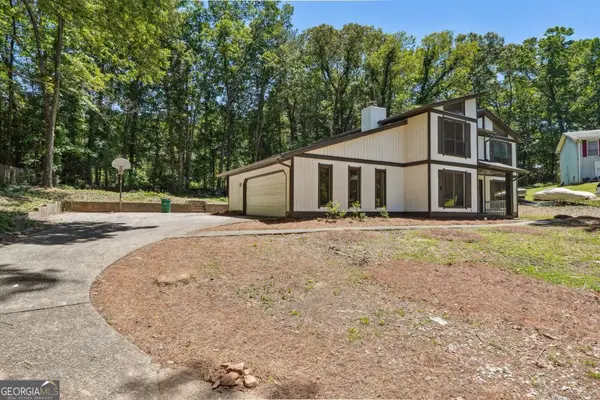 $319,995Active4 beds 3 baths2,398 sq. ft.
5249 Golf Valley Way, Stone Mountain, GA 30088
MLS# 10831357Listed by: Executive Homes Realty LLC - New
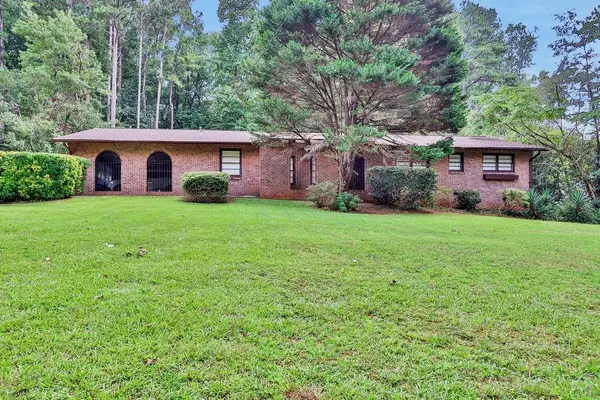 $550,000Active3 beds 3 baths2,982 sq. ft.
5428 Smoke Rise Drive, Stone Mountain, GA 30087
MLS# 7822844Listed by: MARK SPAIN REAL ESTATE - New
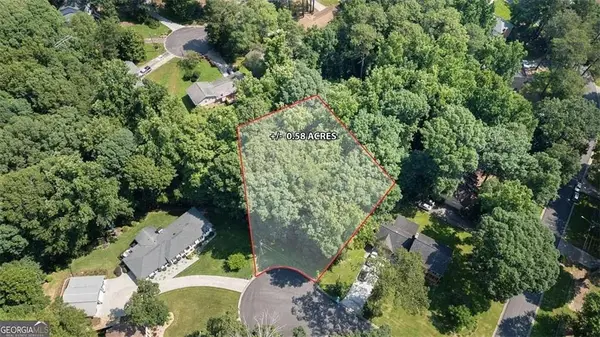 $34,990Active0.59 Acres
2406 Creole Creek Circle, Stone Mountain, GA 30087
MLS# 7825895Listed by: HOMESMART REALTY PARTNERS - New
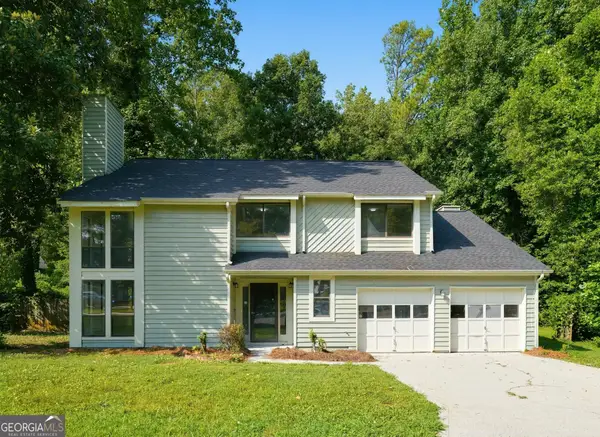 $299,900Active3 beds 3 baths1,978 sq. ft.
5369 Kelleys Creek Drive, Stone Mountain, GA 30088
MLS# 10831035Listed by: Offerpad Brokerage


Protect your home and budget from life's surprises with an Assurant Home Warranty, backed by a partner that supports you through every step of homeownership. Explore Plans.
© 2023 - 2026 ERA Franchise Systems LLC. All rights reserved. ERA Franchise Systems LLC fully supports the principles of the Fair Housing Act and the Equal Opportunity Act. ERA, ERA Real Estate powered, and their respective logos are registered service marks of ERA Franchise Systems LLC. Each office is independently owned and operated.