
3852 W Wood Path, Stone Mountain, GA 30083
Local realty services provided by:ERA Towne Square Realty, Inc.
3852 W Wood Path,Stone Mountain, GA 30083
$264,048
- 3 Beds
- 2 Baths
- 1,430 sq. ft.
- Single family
- Active
Listed by: stew team
Office: stewart brokers
MLS#:7811216
Source:FIRSTMLS
Price summary
- Price:$264,048
- Price per sq. ft.:$184.65
About this home
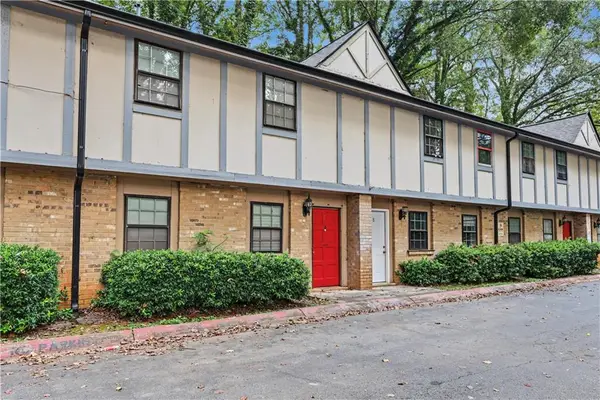
NOT FOR RENT. FOR SALE ONLY. Welcome to this inviting, 3-bedroom, 2-bathroom home in Stone Mountain! This home offers a bright and comfortable layout designed for both everyday living and entertaining. The kitchen features contemporary finishes, plenty of cabinet storage, and a seamless connection to the dining and living spaces. Both bathrooms have modern feel throughout. Spacious bedrooms provide plenty of room for relaxation, guests, or a home office. Step outside to enjoy the private backyard, ideal for outdoor dining, entertaining, or simply unwinding. Conveniently located close to shopping, restaurants, schools, and major highways, this move-in-ready home offers both convenience and comfort. Come see all it has to offer!
Contact an agent
Home facts
- Year built:1981
- Subdivision & Development:Woods
- Listing ID #:7811216
- Updated:September 17, 2026 at 09:49 PM
Rooms and interior
- Bedrooms:3
- Total bathrooms:2
- Full bathrooms:2
- Kitchen Description:View to Family Room
- Bedroom Description:Roommate Floor Plan, Split Bedroom Plan
- Basement Description:Finished, Full
- Living area:1,430 sq. ft.
Heating and cooling
- Cooling:Central Air
- Heating:Central
- Central air:Yes
Structure and exterior
- Year built:1981
- Building area:1,430 sq. ft.
- Lot area:0.19 Acres
- Lot Features:Back Yard
- Architectural Style:Traditional
- Exterior Features:Deck, Patio
- Levels:2 Story
Schools
- High school:Dunwoody
- Middle school:Chamblee
- Elementary school:Dunaire
Utilities
- Water:Public
- Sewer:Public Sewer
Finances and disclosures
- Price:$264,048
- Price per sq. ft.:$184.65
- Tax amount:$4,698 (2025)
Features and amenities
- Laundry features:In Basement
Parking
- Parking description:Garage
- Garage spaces:1
 Listings identified with the FMLS IDX logo come from FMLS and are held by brokerage firms other than the owner of this website. The listing brokerage is identified in any listing details. Information is deemed reliable but is not guaranteed. If you believe any FMLS listing contains material that infringes your copyrighted work please click here (https://www.fmls.com/dmca) to review our DMCA policy and learn how to submit a takedown request. ©2026 First Multiple Listing Service, Inc.
New listings near 3852 W Wood Path
- Coming Soon
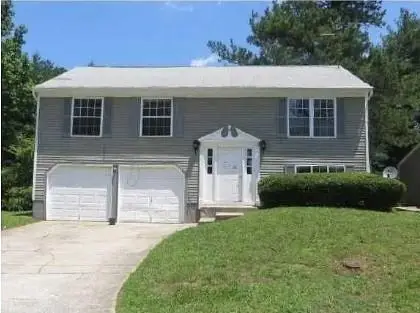 $200,000Coming Soon4 beds 2 baths1,184 sq. ft.
5318 Tracey Drive, Stone Mountain, GA 30088
MLS# 7839823Listed by: THE GUARDIAN PROPERTY MANAGEMENT - Coming Soon
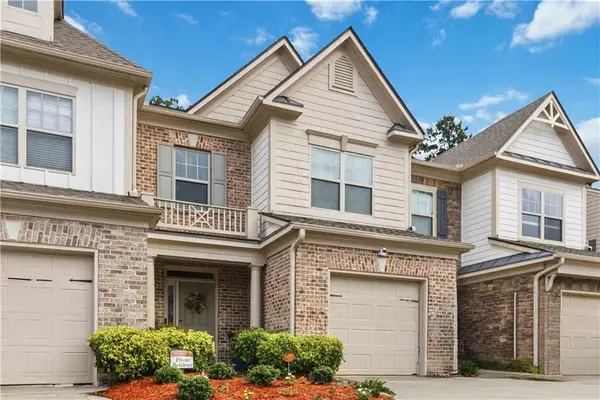 $275,000Coming Soon3 beds 3 baths1,725 sq. ft.
5137 Madeline Place #602, Stone Mountain, GA 30083
MLS# 7838050Listed by: EMPRESS REALTY GROUP, LLC - Coming Soon
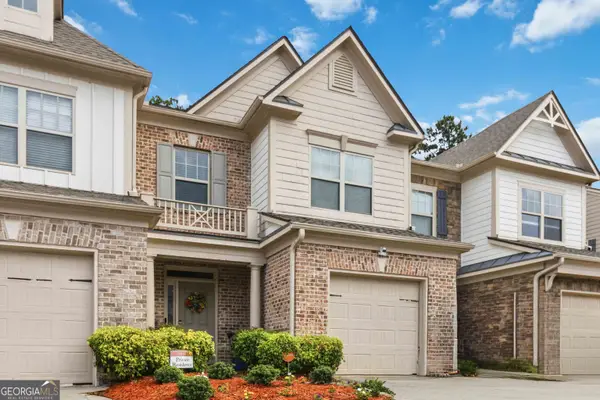 $275,000Coming Soon3 beds 3 baths1,725 sq. ft.
5137 Madeline Place, Stone Mountain, GA 30083
MLS# 10847664Listed by: Empress Realty Group - Coming Soon
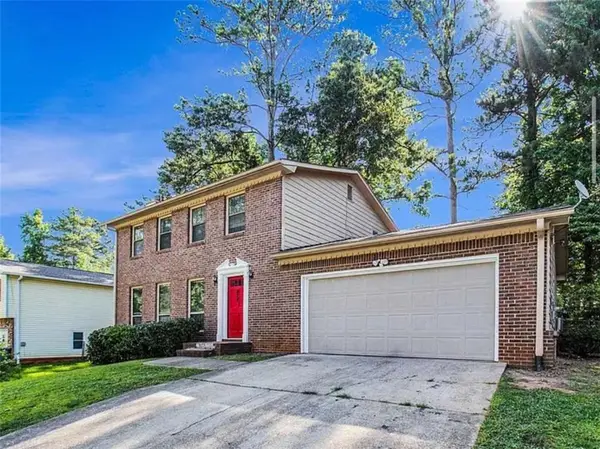 $239,900Coming Soon3 beds 3 baths1,671 sq. ft.
474 Chartley Trail, Stone Mountain, GA 30083
MLS# 7838419Listed by: ATLANTA COMMUNITIES - Coming Soon
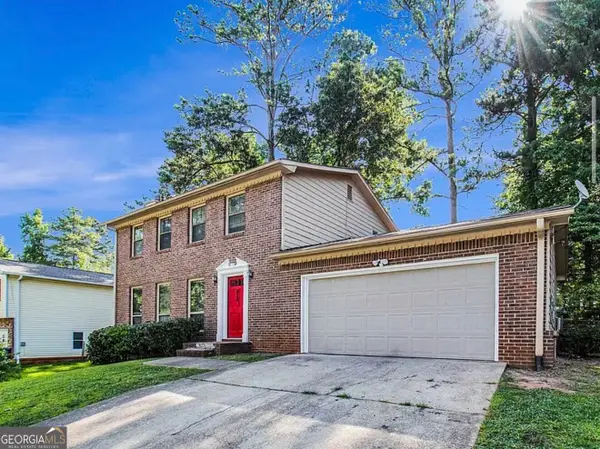 $239,900Coming Soon3 beds 3 baths1,671 sq. ft.
474 Chartley Trail, Stone Mountain, GA 30083
MLS# 10843000Listed by: Atlanta Communities - New
 $780,000Active7 beds 5 baths4,613 sq. ft.
1761 E Gate Drive, Stone Mountain, GA 30087
MLS# 7839529Listed by: EXP REALTY, LLC. - New
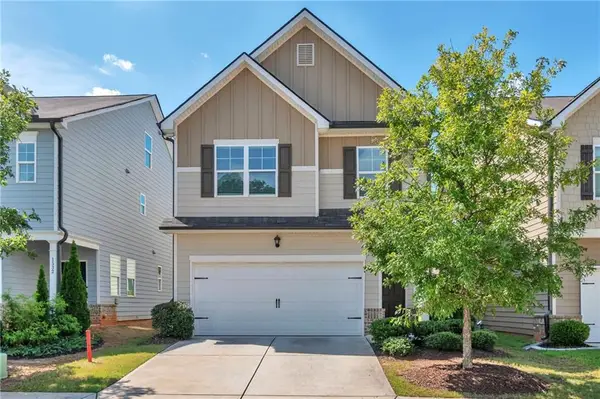 $375,000Active3 beds 3 baths1,878 sq. ft.
1536 Bassett Street, Stone Mountain, GA 30083
MLS# 7839822Listed by: VIRTUAL PROPERTIES REALTY.COM - New
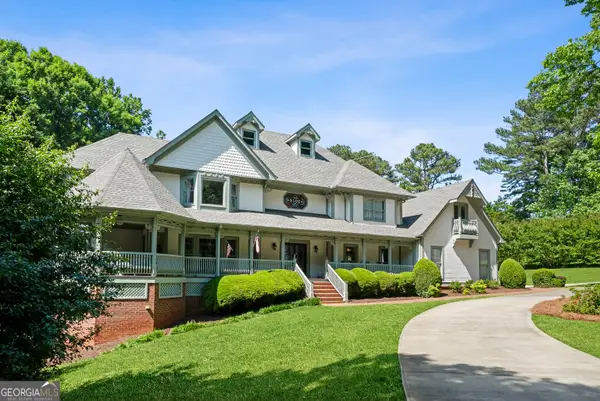 $1,125,000Active5 beds 6 baths8,189 sq. ft.
5102 Chastleton Drive, Stone Mountain, GA 30087
MLS# 10847871Listed by: Watch Realty Co - New
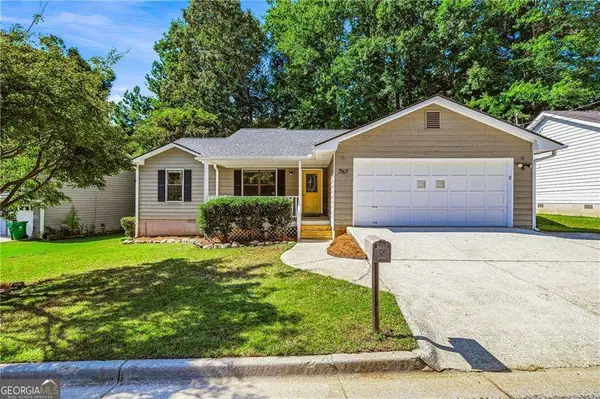 $279,500Active3 beds 2 baths1,438 sq. ft.
767 Pepperwood Trail, Stone Mountain, GA 30087
MLS# 10847900Listed by: Knapp Realty - New
 $145,000Active3 beds 3 baths1,380 sq. ft.
1150 Rankin Street #7F, Stone Mountain, GA 30083
MLS# 7839288Listed by: KELLER WILLIAMS REALTY PEACHTREE RD.


Protect your home and budget from life's surprises with an Assurant Home Warranty, backed by a partner that supports you through every step of homeownership. Explore Plans.
© 2023 - 2026 ERA Franchise Systems LLC. All rights reserved. ERA Franchise Systems LLC fully supports the principles of the Fair Housing Act and the Equal Opportunity Act. ERA, ERA Real Estate powered, and their respective logos are registered service marks of ERA Franchise Systems LLC. Each office is independently owned and operated.