
4292 Cedar Ridge Trail, Stone Mountain, GA 30083
Local realty services provided by:ERA Towne Square Realty, Inc.
4292 Cedar Ridge Trail,Stone Mountain, GA 30083
$199,999
- 3 Beds
- 2 Baths
- 1,582 sq. ft.
- Single family
- Active
Listed by: joseph jones
Office: keller williams rlty, first atlanta
MLS#:7811306
Source:FIRSTMLS
Price summary
- Price:$199,999
- Price per sq. ft.:$126.42
About this home
Discover the perfect blend of comfort and potential at 4292 Cedar Ridge Trail. This charming, move-in-ready split-level home offers an exceptional foundation, featuring a well-maintained roof, new windows, and an updated HVAC unit, all replaced within six years.
The bright and inviting main level flows seamlessly from the living area into a functional kitchen, perfect for both daily living and entertaining. Upstairs, you will find three sun-drenched bedrooms that provide a cozy, peaceful retreat.
The versatile lower level expands your living options with a spacious bonus room, a half bathroom, and a fireplace—ideal for a home office, guest suite, or recreational space. Outside, the expansive backyard offers endless potential for gardening, pet play, or outdoor entertaining. Ideally situated near shopping, dining, parks, and major commuter routes, this home is a must-see. Schedule your visit today!
Contact an agent
Home facts
- Year built:1972
- Subdivision & Development:WOODRIDGE
- Listing ID #:7811306
- Updated:September 17, 2026 at 01:42 PM
Rooms and interior
- Bedrooms:3
- Total bathrooms:2
- Full bathrooms:1
- Half bathrooms:1
- Flooring:Carpet
- Dining Description:Open Concept
- Bathrooms Description:Tub/Shower Combo
- Kitchen Description:Cabinets White, Dishwasher, Eat-in Kitchen, Electric Cooktop, Electric Oven, Microwave, Pantry, Refrigerator
- Living area:1,582 sq. ft.
Heating and cooling
- Cooling:Central Air
- Heating:Natural Gas
- Central air:Yes
Structure and exterior
- Roof:Tar/Gravel
- Year built:1972
- Building area:1,582 sq. ft.
- Lot area:0.35 Acres
- Lot Features:Back Yard, Front Yard
- Construction Materials:Aluminum Siding, Brick Front
- Exterior Features:Patio
- Levels:Multi/Split
Schools
- High school:Redan
- Middle school:Mary McLeod Bethune
- Elementary school:Woodridge
Utilities
- Water:Public, Water Available
- Sewer:Public Sewer
Finances and disclosures
- Price:$199,999
- Price per sq. ft.:$126.42
- Tax amount:$643 (2025)
Features and amenities
- Laundry features:Dryer, In Garage, Washer
- Amenities:Electric Water Heater
Parking
- Total parking spaces:2
- Parking description:Garage
- Garage spaces:2
 Listings identified with the FMLS IDX logo come from FMLS and are held by brokerage firms other than the owner of this website. The listing brokerage is identified in any listing details. Information is deemed reliable but is not guaranteed. If you believe any FMLS listing contains material that infringes your copyrighted work please click here (https://www.fmls.com/dmca) to review our DMCA policy and learn how to submit a takedown request. ©2026 First Multiple Listing Service, Inc.
New listings near 4292 Cedar Ridge Trail
- Coming Soon
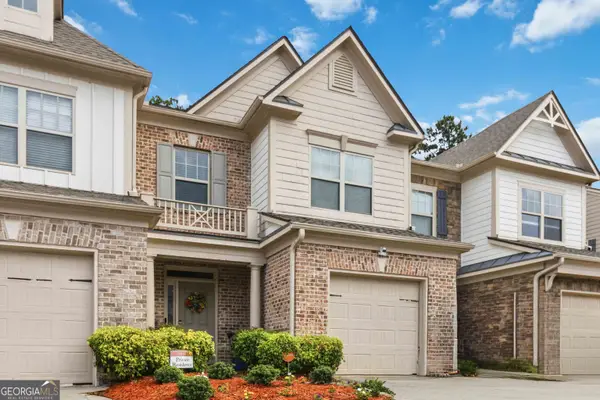 $275,000Coming Soon3 beds 3 baths1,725 sq. ft.
5137 Madeline Place, Stone Mountain, GA 30083
MLS# 10847664Listed by: Empress Realty Group - Coming Soon
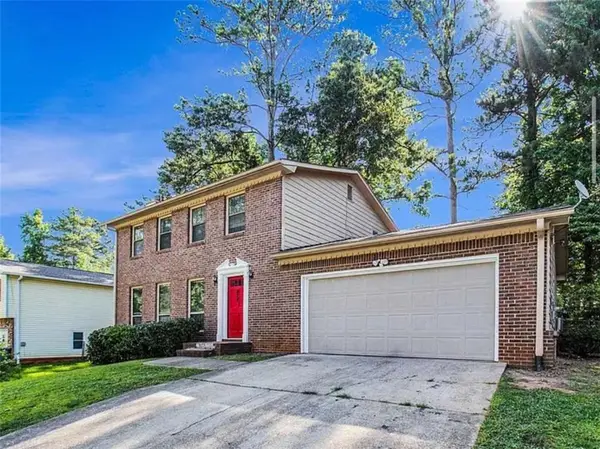 $239,900Coming Soon3 beds 3 baths1,671 sq. ft.
474 Chartley Trail, Stone Mountain, GA 30083
MLS# 7838419Listed by: ATLANTA COMMUNITIES - Coming Soon
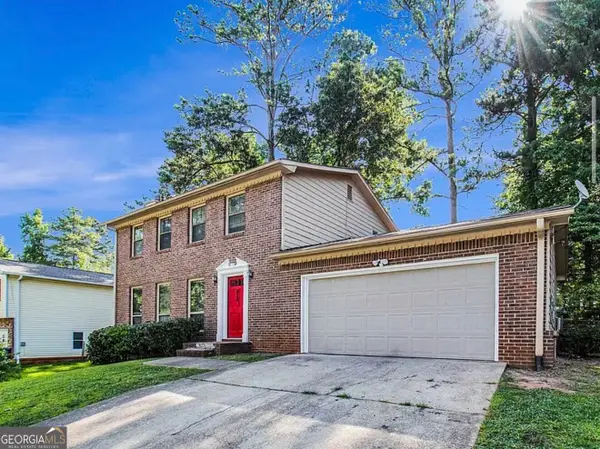 $239,900Coming Soon3 beds 3 baths1,671 sq. ft.
474 Chartley Trail, Stone Mountain, GA 30083
MLS# 10843000Listed by: Atlanta Communities - New
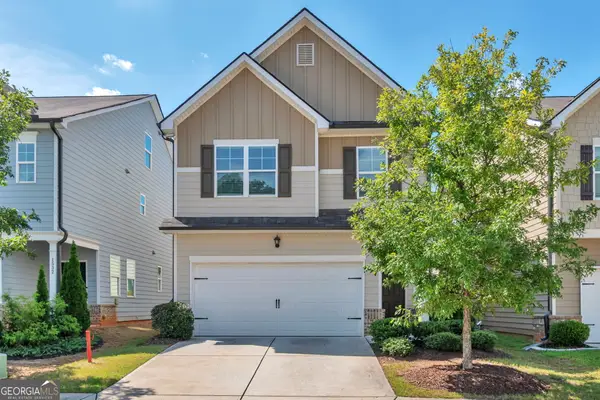 $375,000Active3 beds 3 baths1,876 sq. ft.
1536 Bassett Street, Stone Mountain, GA 30083
MLS# 10847564Listed by: Virtual Properties Realty.com - New
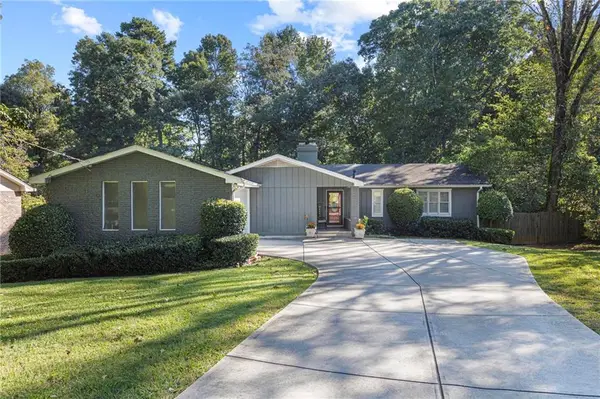 $375,000Active3 beds 2 baths1,885 sq. ft.
698 Rollingwood Drive, Stone Mountain, GA 30087
MLS# 7829993Listed by: REAL BROKER, LLC. - New
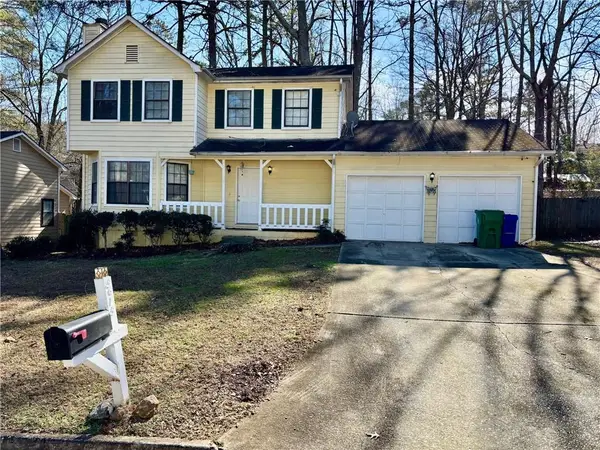 $175,000Active3 beds 3 baths1,592 sq. ft.
5615 Pennybrook Court, Stone Mountain, GA 30087
MLS# 7839059Listed by: EXP REALTY, LLC. - New
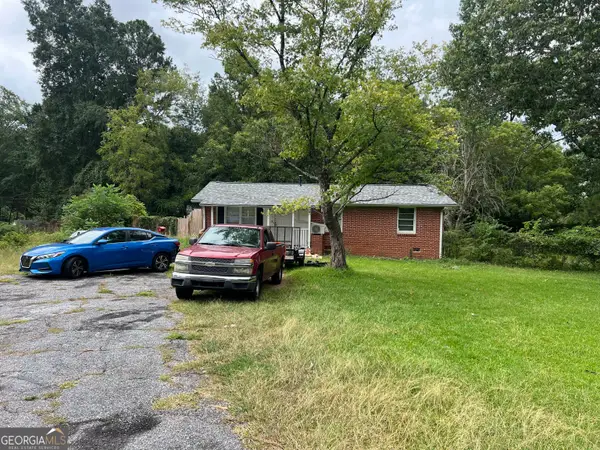 $130,000Active1 beds 2 baths
5057 N Redan Circle, Stone Mountain, GA 30088
MLS# 10847142Listed by: Norluxe Realty - New
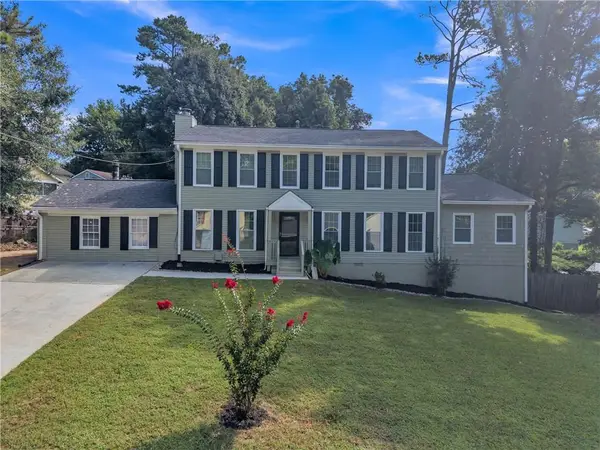 $335,000Active6 beds 4 baths2,881 sq. ft.
661 Bantry Lane, Stone Mountain, GA 30083
MLS# 7809739Listed by: HOUSEWELL.COM REALTY, LLC - New
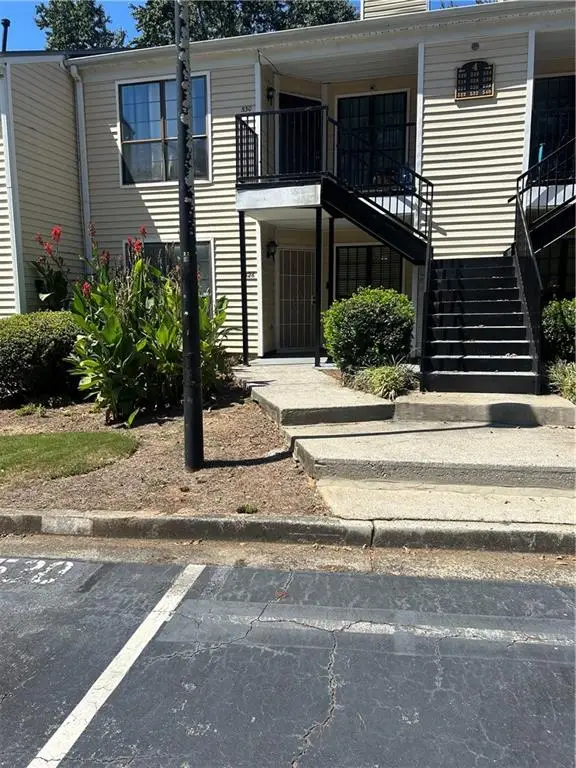 $125,900Active2 beds 2 baths941 sq. ft.
526 Windchase Lane, Stone Mountain, GA 30083
MLS# 7838608Listed by: COLDWELL BANKER REALTY - New
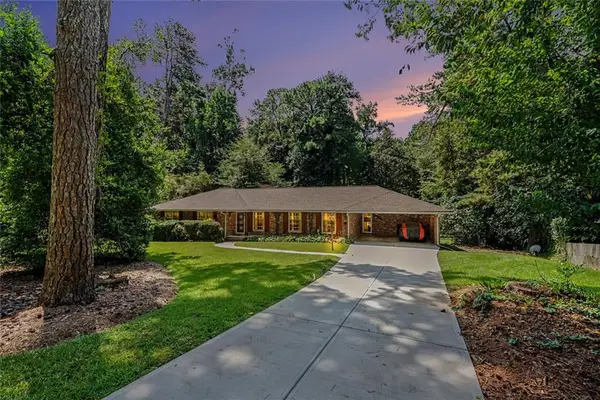 $359,900Active3 beds 2 baths2,058 sq. ft.
4151 Durham Circle, Stone Mountain, GA 30083
MLS# 7838190Listed by: BHGRE METRO BROKERS


Protect your home and budget from life's surprises with an Assurant Home Warranty, backed by a partner that supports you through every step of homeownership. Explore Plans.
© 2023 - 2026 ERA Franchise Systems LLC. All rights reserved. ERA Franchise Systems LLC fully supports the principles of the Fair Housing Act and the Equal Opportunity Act. ERA, ERA Real Estate powered, and their respective logos are registered service marks of ERA Franchise Systems LLC. Each office is independently owned and operated.