
4780 Big Valley Road, Stone Mountain, GA 30083
Local realty services provided by:ERA Towne Square Realty, Inc.
4780 Big Valley Road,Stone Mountain, GA 30083
$329,000
- 7 Beds
- 3 Baths
- 3,127 sq. ft.
- Single family
- Active
Listed by: maribel padra
Office: lpt realty
MLS#:10766530
Source:METROMLS
Price summary
- Price:$329,000
- Price per sq. ft.:$105.21
About this home
Welcome to this spacious and versatile home offering over 3,100 square feet of living space and no HOA. Designed to accommodate a variety of lifestyles, this property offers room for a large household, multigenerational living, remote work, hobbies, guests, or additional workspace. The main level features hardwood floors, comfortable living and dining areas, and a large sunroom surrounded by windows that creates the perfect space for relaxing, working from home, reading, entertaining, or enjoying year-round views of the backyard. The owner's suite includes a renovated private bathroom with a tiled shower, while the additional bedrooms provide comfortable accommodations for family and guests. The finished lower level expands the home's functionality with additional rooms, a full bathroom, laundry area, storage space, and flexible living areas that can easily adapt to changing needs. Whether used for extended family, home offices, fitness space, creative pursuits, or guest accommodations, the possibilities are endless. Step outside and enjoy the large covered pavilion overlooking the private backyard. The pavilion provides an exceptional space for outdoor entertaining, cookouts, gatherings, hobbies, projects, equipment storage, or additional workspace. The combination of indoor and outdoor flexibility makes this property especially appealing for those who value space, functionality, and versatility. Conveniently located near shopping, dining, parks, schools, and major commuter routes, this home offers the rare combination of size, flexibility, privacy, no HOA, and value in an established Stone Mountain neighborhood....
Contact an agent
Home facts
- Year built:1977
- Listing ID #:10766530
- Updated:July 07, 2026 at 04:31 AM
Rooms and interior
- Bedrooms:7
- Total bathrooms:3
- Full bathrooms:3
- Flooring:Carpet, Hardwood
- Dining Description:Living Room/Dining Room Combo, Separate Room
- Kitchen Description:Dishwasher, Microwave, Refrigerator, Solid Surface Counters
- Bedroom Description:Master On Main Level
- Basement Description:Bath Finished, Daylight, Exterior Entry, Finished, Interior Entry
- Living area:3,127 sq. ft.
Heating and cooling
- Cooling:Ceiling Fan(s), Central Air, Electric
- Heating:Forced Air, Natural Gas
- Central air:Yes
Structure and exterior
- Roof:Composition
- Year built:1977
- Building area:3,127 sq. ft.
- Lot area:0.33 Acres
- Lot Features:Level, Private
- Architectural Style:Traditional
- Construction Materials:Stone
- Exterior Features:Deck/Patio, Garden
- Foundation Description:Slab
- Levels:Multi/Split
Schools
- High school:Miller Grove
- Middle school:Miller Grove
- Elementary school:Woodridge
Utilities
- Water:Public, Water Available
- Sewer:Public Sewer, Sewer Available
Finances and disclosures
- Price:$329,000
- Price per sq. ft.:$105.21
- Tax amount:$4,437 (2025)
Features and amenities
- Appliances:Dishwasher, Dryer, Gas Water Heater, Microwave, Refrigerator, Washer
- Laundry features:Dryer, Washer
- Amenities:Gas Water Heater, In-Law Floorplan, Split Foyer
Parking
- Total parking spaces:6
- Parking description:Side/Rear Entrance
 2026 Georgia MLS. All rights reserved. Information Deem Reliable But Not Guaranteed July 7, 2026
New listings near 4780 Big Valley Road
- New
 $679,000Active6 beds 5 baths5,452 sq. ft.
1828 Chedworth Lane, Stone Mountain, GA 30087
MLS# 10799911Listed by: BHGRE Metro Brokers - New
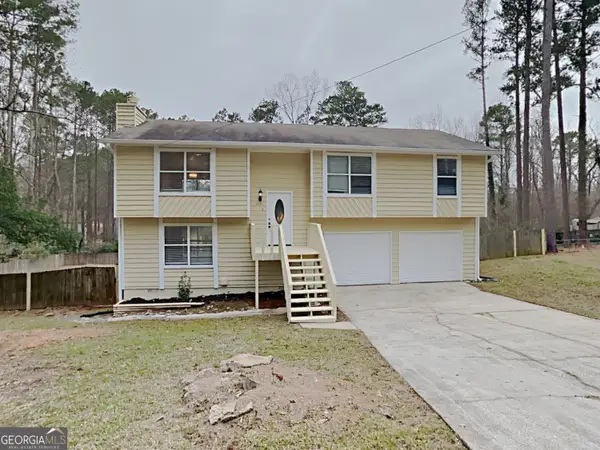 $310,000Active3 beds 3 baths1,932 sq. ft.
3271 Mixon Way, Stone Mountain, GA 30087
MLS# 10799619Listed by: Sovereign Real Estate Group - New
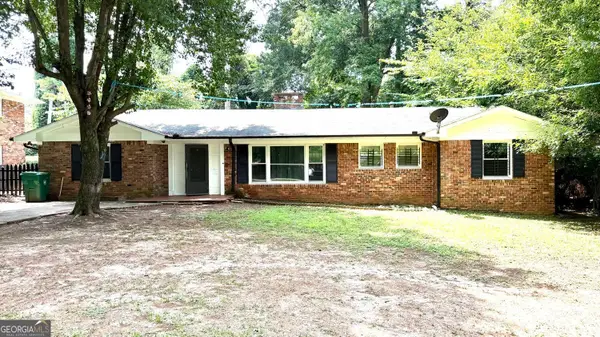 $345,000Active4 beds 2 baths1,841 sq. ft.
3727 Dial Drive, Stone Mountain, GA 30083
MLS# 10799108Listed by: Chapman Hall Premier, Realtors - New
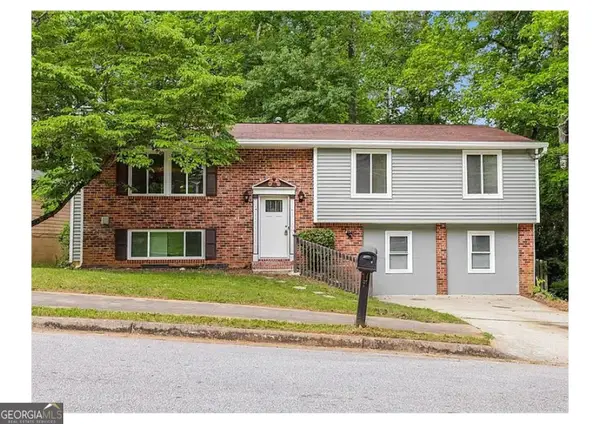 $289,000Active5 beds 3 baths1,983 sq. ft.
5308 Olde Street, Stone Mountain, GA 30088
MLS# 10799042Listed by: Ambassador Realty, Inc. - New
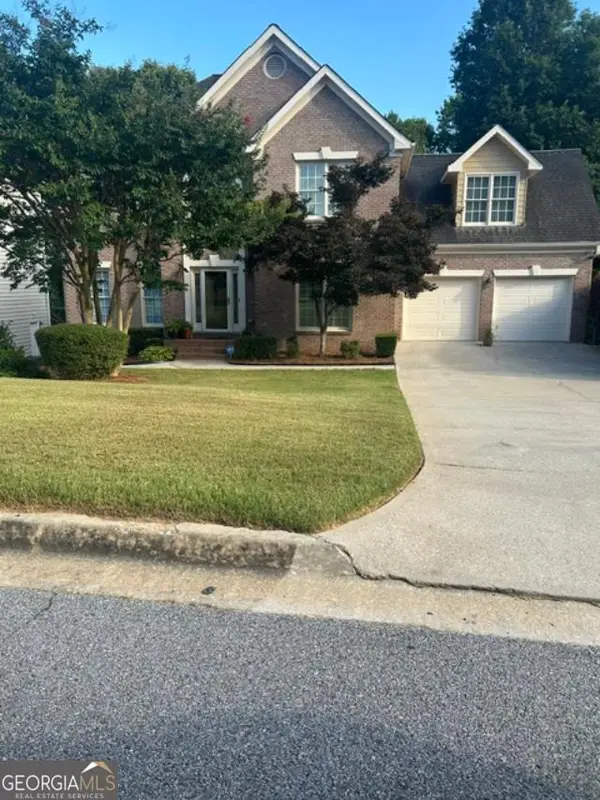 $425,000Active4 beds 3 baths3,603 sq. ft.
476 Mountain Oaks Parkway, Stone Mountain, GA 30087
MLS# 10798917Listed by: Apollo Associates Realty - New
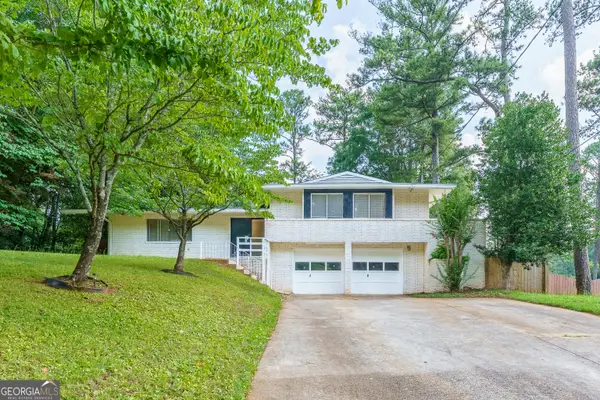 $365,000Active3 beds 2 baths2,274 sq. ft.
3499 Creekview Circle, Stone Mountain, GA 30083
MLS# 10798938Listed by: Virtual Properties Realty.Net - New
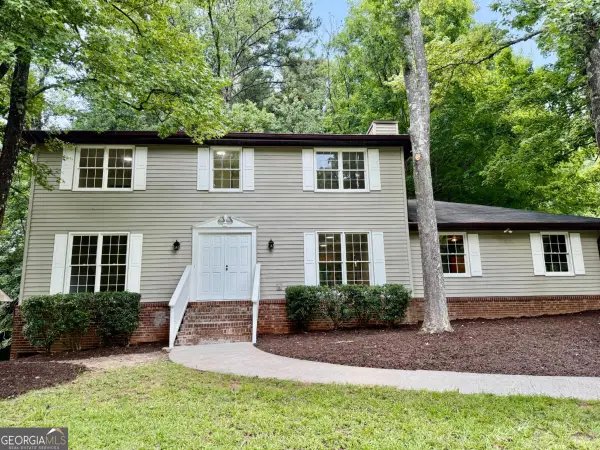 $350,000Active4 beds 3 baths
5264 Golfcrest Circle, Stone Mountain, GA 30088
MLS# 10798769Listed by: Keller Williams Realty Cityside - New
 $370,000Active5 beds 4 baths3,126 sq. ft.
2514 Rockwood Way, Stone Mountain, GA 30087
MLS# 7799018Listed by: GREAT ATLANTA REALTY, INC. - New
 $649,900Active5 beds 4 baths7,311 sq. ft.
5956 Southland Drive, Stone Mountain, GA 30087
MLS# 10798608Listed by: Fathom Realty GA, LLC - New
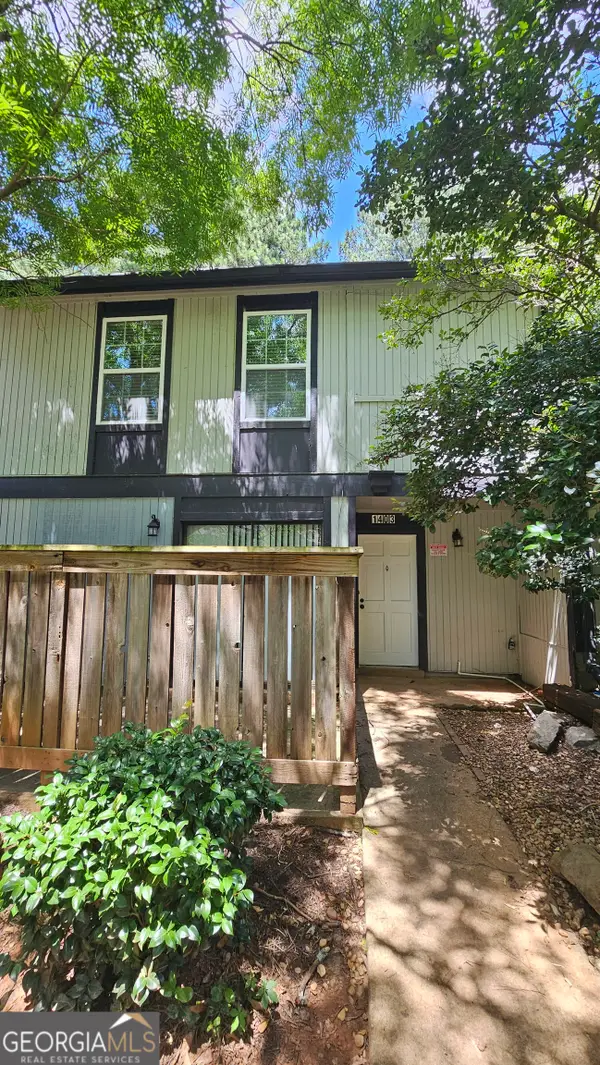 $120,000Active3 beds 3 baths
1403 Stone Mill Trace, Stone Mountain, GA 30083
MLS# 10798375Listed by: La Rosa Realty Georgia LLC


Protect your home and budget from life's surprises with an Assurant Home Warranty, backed by a partner that supports you through every step of homeownership. Explore Plans.
© 2023 - 2026 ERA Franchise Systems LLC. All rights reserved. ERA Franchise Systems LLC fully supports the principles of the Fair Housing Act and the Equal Opportunity Act. ERA, ERA Real Estate powered, and their respective logos are registered service marks of ERA Franchise Systems LLC. Each office is independently owned and operated.