
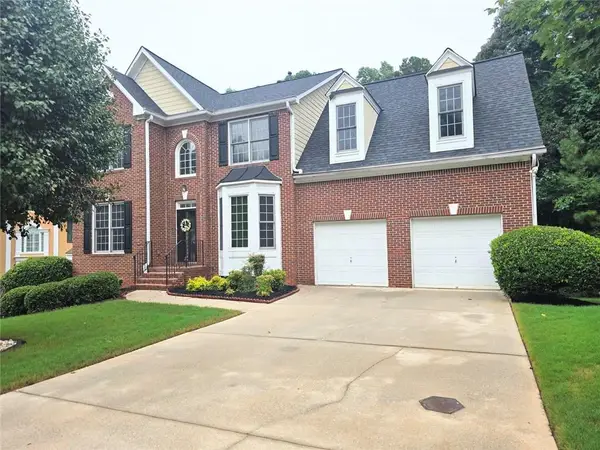
4949 Penscot Way, Stone Mountain, GA 30088
Local realty services provided by:ERA Towne Square Realty, Inc.
4949 Penscot Way,Stone Mountain, GA 30088
$350,000
- 3 Beds
- 2 Baths
- 2,060 sq. ft.
- Single family
- Active
Listed by: pamela saunders
Office: era towne square realty, inc.
MLS#:7804439
Source:FIRSTMLS
Price summary
- Price:$350,000
- Price per sq. ft.:$169.9
- Monthly HOA dues:$16.67
About this home
Fantastic Price- this home offers more than you would expect! Step into this beautifully maintained home where comfort and space come together effortlessly. The open foyer welcomes you into a bright living and dining area perfect for gatherings. The large kitchen offers plenty of cabinet space, a gas range, and a cozy den with a fireplace for those relaxing evenings. Just beyond, the recreation room is the study, office, or sitting area; the rec room opens to a private fenced backyard featuring a charming covered gazebo. Upstairs has new carpet; the owner's suite is spacious, complete with French doors, a soaking tub, a separate enclosed shower, and a walk-in closet. Two additional bedrooms and a full bath provide plenty of room for everyone. Must have pre-qual/pof with offer; no blind offers; NO OWNER FINANCING
Contact an agent
Home facts
- Year built:1992
- Subdivision & Development:Hidden Hills
- Listing ID #:7804439
- Updated:August 04, 2026 at 01:25 PM
Rooms and interior
- Bedrooms:3
- Total bathrooms:2
- Full bathrooms:2
- Flooring:Carpet
- Dining Description:Open Concept
- Bathrooms Description:Double Vanity, Separate Tub/Shower
- Kitchen Description:Dishwasher, Eat-in Kitchen, Gas Range, Refrigerator, View to Family Room
- Living area:2,060 sq. ft.
Heating and cooling
- Cooling:Central Air
- Heating:Central
- Central air:Yes
Structure and exterior
- Roof:Composition
- Year built:1992
- Building area:2,060 sq. ft.
- Lot area:0.23 Acres
- Lot Features:Back Yard, Front Yard, Landscaped, Level
- Architectural Style:Ranch
- Construction Materials:Frame
- Exterior Features:Covered, Private Yard
- Levels:2 Story
Schools
- High school:Miller Grove
- Middle school:Miller Grove
- Elementary school:Woodridge
Utilities
- Water:Public, Water Available
- Sewer:Public Sewer, Sewer Available
Finances and disclosures
- Price:$350,000
- Price per sq. ft.:$169.9
- Tax amount:$956 (2025)
Features and amenities
- Laundry features:Laundry Room
- Amenities:Entrance Foyer, Walk-In Closet(s)
Parking
- Parking description:Attached, Driveway, Garage, Garage Door Opener, Garage Faces Front
- Garage spaces:2
 Listings identified with the FMLS IDX logo come from FMLS and are held by brokerage firms other than the owner of this website. The listing brokerage is identified in any listing details. Information is deemed reliable but is not guaranteed. If you believe any FMLS listing contains material that infringes your copyrighted work please click here (https://www.fmls.com/dmca) to review our DMCA policy and learn how to submit a takedown request. ©2026 First Multiple Listing Service, Inc.
New listings near 4949 Penscot Way
- New
 $480,000Active5 beds 7 baths5,343 sq. ft.
5664 Silver Ridge Drive, Stone Mountain, GA 30087
MLS# 7815322Listed by: WYND REALTY, LLC - New
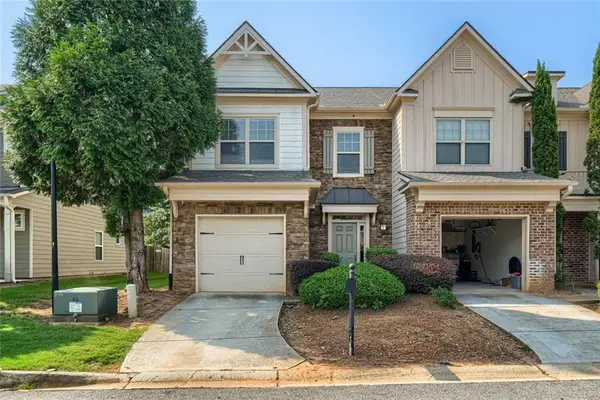 $250,000Active3 beds 3 baths1,725 sq. ft.
5237 Mill Way, Stone Mountain, GA 30083
MLS# 7814019Listed by: KELLER WILLIAMS REALTY ATL NORTH - New
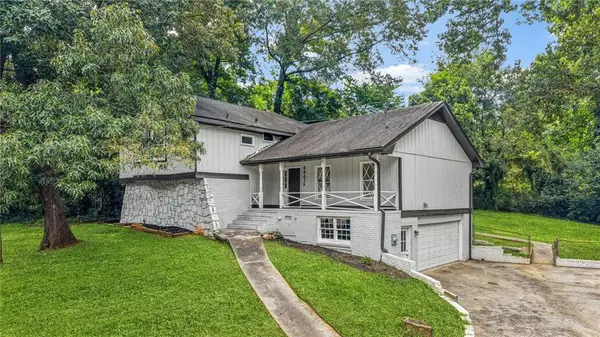 $349,900Active4 beds 3 baths2,635 sq. ft.
4447 Lake Breeze Drive, Stone Mountain, GA 30083
MLS# 7813213Listed by: CENTURY 21 CONNECT REALTY - New
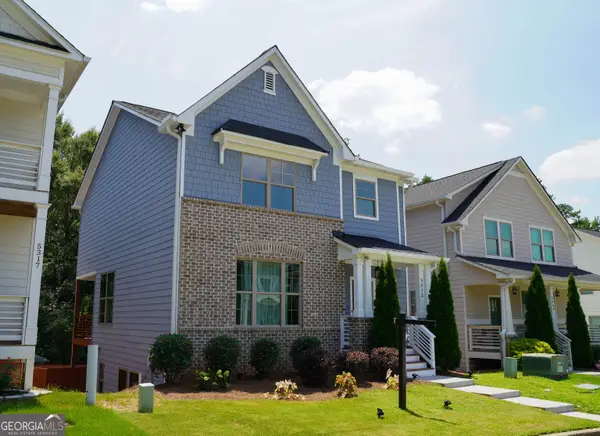 $425,000Active3 beds 4 baths2,468 sq. ft.
5313 Hearthstone Street, Stone Mountain, GA 30083
MLS# 10817695Listed by: Maximum One Realtor Partners - New
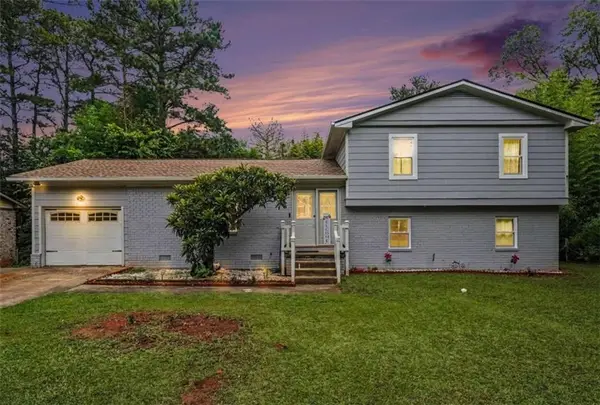 $259,900Active4 beds 3 baths1,873 sq. ft.
4276 Indian Forest Road, Stone Mountain, GA 30083
MLS# 7814741Listed by: JASON MITCHELL REAL ESTATE OF GEORGIA, LLC - New
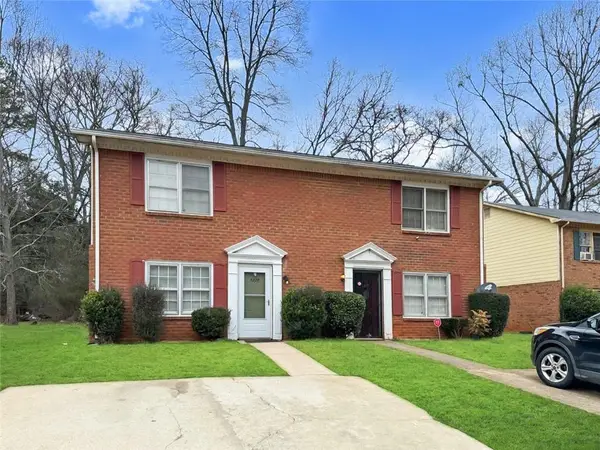 $319,900Active-- beds -- baths
5223 Ridge Forest Drive, Stone Mountain, GA 30083
MLS# 7814601Listed by: CHAPMAN HALL PREMIER, REALTORS - New
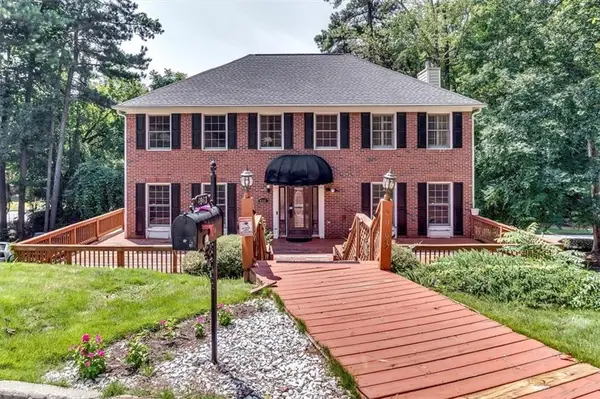 $394,900Active6 beds 4 baths3,167 sq. ft.
6963 Whispering Oaks Court, Stone Mountain, GA 30087
MLS# 7814575Listed by: ATLANTA COMMUNITIES - New
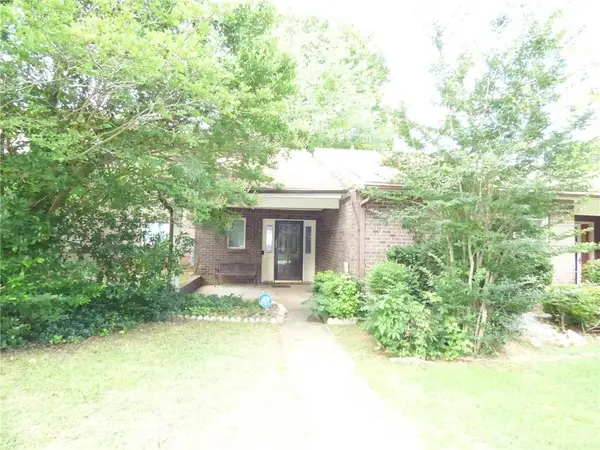 $188,900Active2 beds 3 baths1,398 sq. ft.
1572 Circlestone Drive, Stone Mountain, GA 30088
MLS# 7804105Listed by: SELLECT REALTY LLC - New
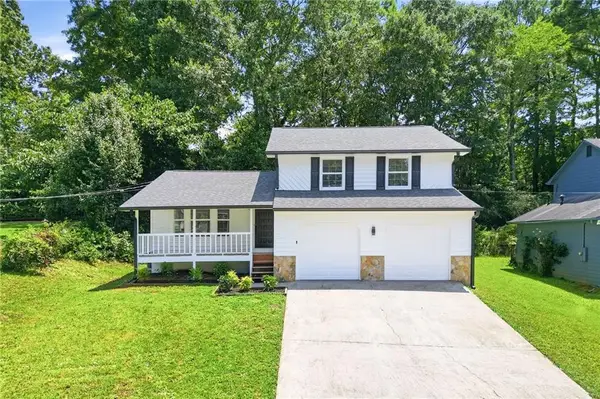 $295,000Active3 beds 2 baths1,512 sq. ft.
5641 Clifton Place, Stone Mountain, GA 30087
MLS# 7814521Listed by: EXP REALTY, LLC. - Open Sun, 2 to 5pmNew
 $449,000Active4 beds 4 baths3,654 sq. ft.
6860 Deer Creek Trace, Stone Mountain, GA 30087
MLS# 7814409Listed by: BHGRE METRO BROKERS


Protect your home and budget from life's surprises with an Assurant Home Warranty, backed by a partner that supports you through every step of homeownership. Explore Plans.
© 2023 - 2026 ERA Franchise Systems LLC. All rights reserved. ERA Franchise Systems LLC fully supports the principles of the Fair Housing Act and the Equal Opportunity Act. ERA, ERA Real Estate powered, and their respective logos are registered service marks of ERA Franchise Systems LLC. Each office is independently owned and operated.