
503 Ryan Place, Stone Mountain, GA 30087
Local realty services provided by:ERA Sunrise Realty
Listed by: keisha woodbine, samantha welch
Office: exp realty, llc.
MLS#:7869722
Source:FIRSTMLS
Price summary
- Price:$215,000
- Price per sq. ft.:$138.44
About this home
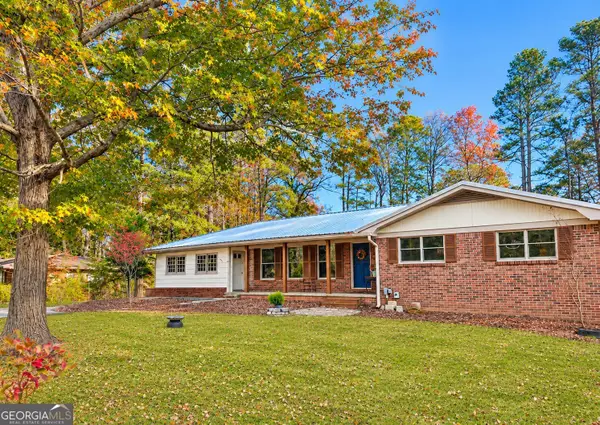
Enjoy easy, one-level living in this inviting ranch that is perfectly priced for buyers ready to enter the market! The functional floor plan offers a separate dining and living room, eat-in kitchen, and generously sized bedrooms that provide comfortable space for everyday living. Multiple skylights fill the home with beautiful natural light, while a newer roof and well-maintained mechanical systems offer added peace of mind. Step outside to a peaceful, private backyard perfect for relaxing or entertaining. Move right in and enjoy as-is, or bring your vision and make updates to suit your personal style. Conveniently located near Stone Mountain Park, Yellow River Park, shopping, dining, and everyday essentials, with easy access to Highway 78 and major commuter routes connecting you to Tucker, Decatur, Atlanta and surrounding communities. This home offers the perfect blend of comfortable suburban living and everyday convenience! Don't forget to check out the 3-D virtual tour as well!
Contact an agent
Home facts
- Year built:1986
- Subdivision & Development:Pennybrook Ph 05
- Listing ID #:7869722
- Updated:November 21, 2026 at 02:22 PM
Rooms and interior
- Bedrooms:3
- Total bathrooms:2
- Full bathrooms:2
- Flooring:Carpet, Ceramic Tile, Laminate
- Bathrooms Description:Separate Tub/Shower
- Kitchen Description:Dishwasher, Eat-in Kitchen, Microwave
- Living area:1,553 sq. ft.
Heating and cooling
- Cooling:Ceiling Fan(s), Central Air
- Heating:Central, Electric
- Central air:Yes
Structure and exterior
- Roof:Composition
- Year built:1986
- Building area:1,553 sq. ft.
- Lot area:0.39 Acres
- Lot Features:Level
- Construction Materials:Cedar, Wood Siding
- Exterior Features:Deck, Front Porch
- Levels:1 Story
Schools
- High school:Stephenson
- Middle school:Stephenson
- Elementary school:Stephenson
Utilities
- Water:Public
- Sewer:Public Sewer
Finances and disclosures
- Price:$215,000
- Price per sq. ft.:$138.44
- Tax amount:$845 (2025)
Features and amenities
- Laundry features:In Hall, In Kitchen
Parking
- Parking description:Garage
- Garage spaces:2
 Listings identified with the FMLS IDX logo come from FMLS and are held by brokerage firms other than the owner of this website. The listing brokerage is identified in any listing details. Information is deemed reliable but is not guaranteed. If you believe any FMLS listing contains material that infringes your copyrighted work please click here (https://www.fmls.com/dmca) to review our DMCA policy and learn how to submit a takedown request. ©2026 First Multiple Listing Service, Inc.
New listings near 503 Ryan Place
- Coming Soon
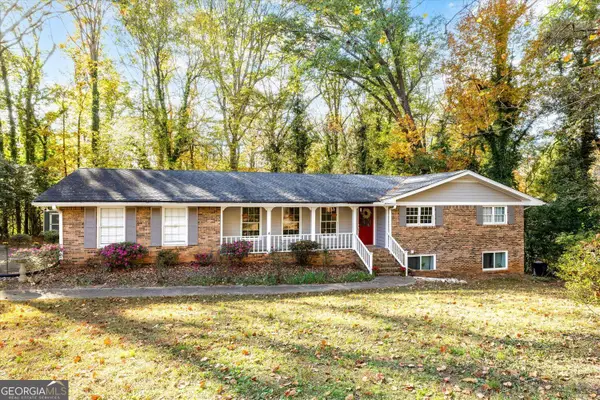 $375,000Coming Soon4 beds 4 baths2,976 sq. ft.
989 Crestwood Lane, Stone Mountain, GA 30087
MLS# 10894213Listed by: SRA Signature Realty - Coming Soon
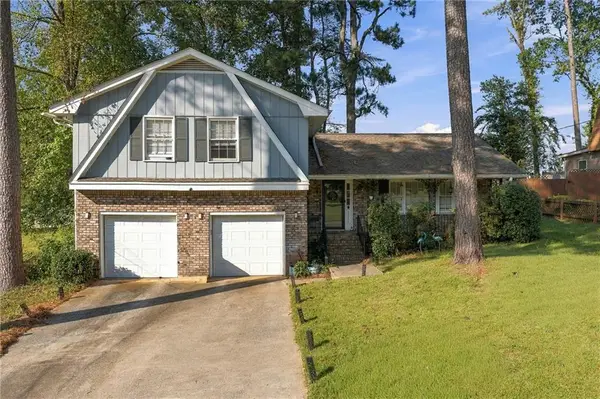 $375,000Coming Soon4 beds 3 baths2,091 sq. ft.
3524 Sandy Woods Lane, Stone Mountain, GA 30083
MLS# 7859395Listed by: ATLANTA FINE HOMES SOTHEBY'S INTERNATIONAL - Coming Soon
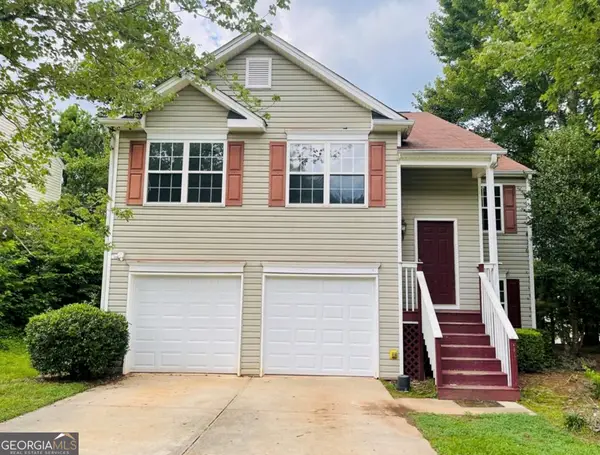 $297,000Coming Soon4 beds 3 baths1,400 sq. ft.
6930 Registry Chase, Stone Mountain, GA 30087
MLS# 10891290Listed by: Norluxe Realty - Coming Soon
 $297,000Coming Soon4 beds 3 baths1,400 sq. ft.
6930 Registry, Stone Mountain, GA 30087
MLS# 7868427Listed by: NORLUXE REALTY ATLANTA - Coming Soon
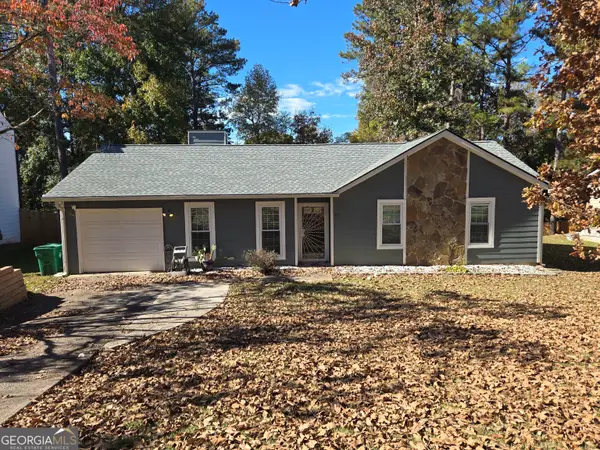 $235,000Coming Soon3 beds 2 baths
817 Fox Valley Drive, Stone Mountain, GA 30088
MLS# 10888777Listed by: Keller Williams Realty PeachtreeRoad - Coming Soon
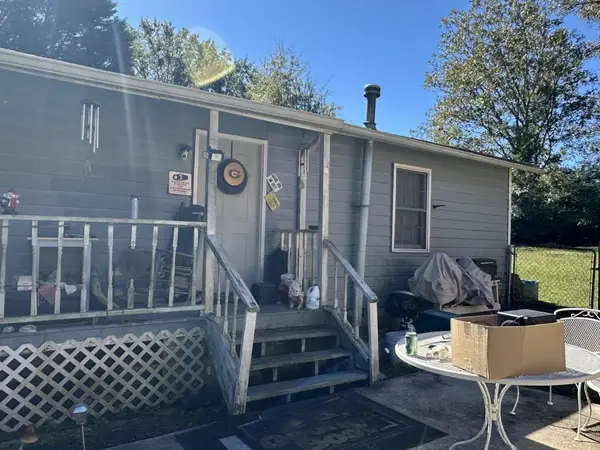 $133,000Coming Soon2 beds 1 baths792 sq. ft.
1022 Sheppard Road, Stone Mountain, GA 30083
MLS# 7864012Listed by: KELLER WILLIAMS REALTY ATL PARTNERS - Coming Soon
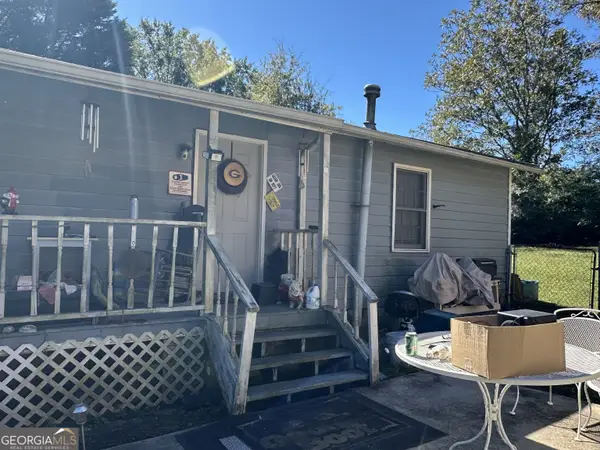 $133,000Coming Soon2 beds 1 baths792 sq. ft.
1022 Sheppard Road, Stone Mountain, GA 30083
MLS# 10885043Listed by: Keller Williams Realty Atl. Partners - Coming Soon
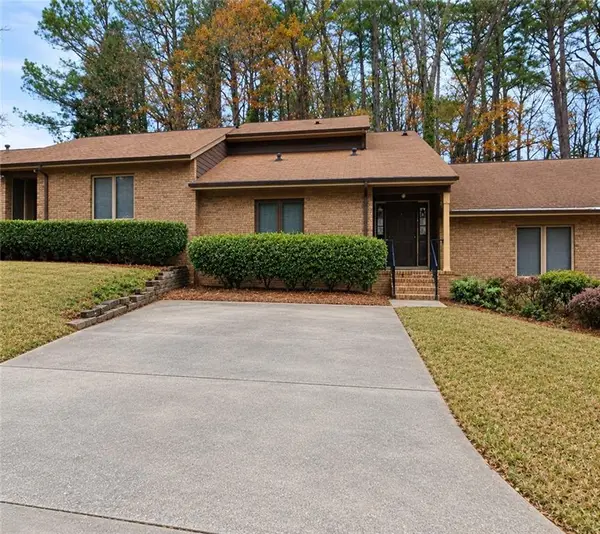 $250,000Coming Soon3 beds 3 baths1,703 sq. ft.
5538 Circlestone Lane, Stone Mountain, GA 30088
MLS# 7859238Listed by: MARK SPAIN REAL ESTATE - Coming Soon
 $250,000Coming Soon3 beds 3 baths1,703 sq. ft.
5538 Circlestone Lane, Stone Mountain, GA 30088
MLS# 10879077Listed by: Mark Spain Real Estate - New
 $380,000Active3 beds 2 baths1,987 sq. ft.
5424 Francis Avenue, Stone Mountain, GA 30087
MLS# 10894317Listed by: Maximum One Premier Realtors


Protect your home and budget from life's surprises with an Assurant Home Warranty, backed by a partner that supports you through every step of homeownership. Explore Plans.
© 2023 - 2026 ERA Franchise Systems LLC. All rights reserved. ERA Franchise Systems LLC fully supports the principles of the Fair Housing Act and the Equal Opportunity Act. ERA, ERA Real Estate powered, and their respective logos are registered service marks of ERA Franchise Systems LLC. Each office is independently owned and operated.