
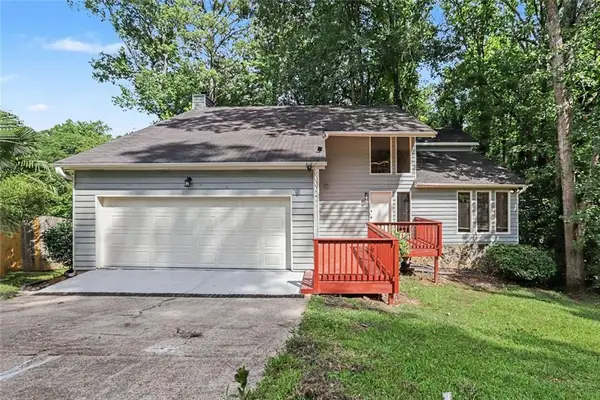
525 S Rays Road, Stone Mountain, GA 30083
Local realty services provided by:ERA Towne Square Realty, Inc.
525 S Rays Road,Stone Mountain, GA 30083
$149,900
- 4 Beds
- 3 Baths
- 2,200 sq. ft.
- Single family
- Active
Listed by: robert allen
Office: berkshire hathaway homeservices georgia properties
MLS#:7821243
Source:FIRSTMLS
Price summary
- Price:$149,900
- Price per sq. ft.:$68.14
About this home
RENOVATION PROJECT IN STONE MOUNTAIN! If you've been searching for your next project, take a serious look at 525 S Rays Road. This tri-level offers the size and layout that can make a renovation worth pursuing.
This estate property is vacant, secured, and ready for someone with the vision to bring it back to life. The existing footprint provides multiple levels of living space and the flexibility to create something special without starting from scratch.
Renovate it. Reimagine it. Hold it. Resell it. The strategy is yours.
Properties where you can create value rather than pay someone else for the finished product deserve a closer look. Bring your contractor and run your numbers. 525 S Rays Road is ready for its next chapter—and its next owner.
Contact an agent
Home facts
- Year built:1969
- Subdivision & Development:LES CHATEAU SEC 02
- Listing ID #:7821243
- Updated:August 13, 2026 at 10:40 PM
Rooms and interior
- Bedrooms:4
- Total bathrooms:3
- Full bathrooms:2
- Half bathrooms:1
- Flooring:Hardwood
- Kitchen Description:Cabinets White, Country Kitchen
- Bedroom Description:Split Bedroom Plan
- Living area:2,200 sq. ft.
Heating and cooling
- Cooling:Central Air
- Heating:Central
- Central air:Yes
Structure and exterior
- Roof:Composition
- Year built:1969
- Building area:2,200 sq. ft.
- Lot area:0.34 Acres
- Lot Features:Back Yard, Level
- Architectural Style:Colonial
- Construction Materials:Block, Frame
- Exterior Features:Patio
- Levels:Multi/Split
Schools
- High school:Clarkston
- Middle school:Freedom - Dekalb
- Elementary school:Allgood - Dekalb
Utilities
- Water:Public
- Sewer:Public Sewer
Finances and disclosures
- Price:$149,900
- Price per sq. ft.:$68.14
- Tax amount:$3,118 (2025)
Features and amenities
- Appliances:Satellite Dish
- Laundry features:In Hall
- Amenities:High Ceilings 9 ft Main
Parking
- Total parking spaces:2
- Parking description:Garage
- Garage spaces:2
 Listings identified with the FMLS IDX logo come from FMLS and are held by brokerage firms other than the owner of this website. The listing brokerage is identified in any listing details. Information is deemed reliable but is not guaranteed. If you believe any FMLS listing contains material that infringes your copyrighted work please click here (https://www.fmls.com/dmca) to review our DMCA policy and learn how to submit a takedown request. ©2026 First Multiple Listing Service, Inc.
New listings near 525 S Rays Road
- New
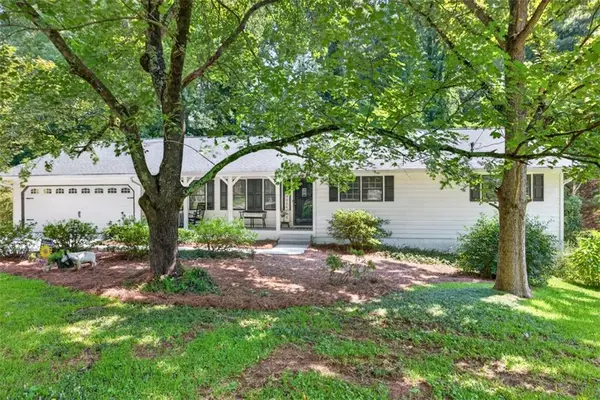 $375,000Active3 beds 3 baths1,799 sq. ft.
732 Windy Drive, Stone Mountain, GA 30087
MLS# 7820418Listed by: KELLER WILLIAMS REALTY ATLANTA PARTNERS - New
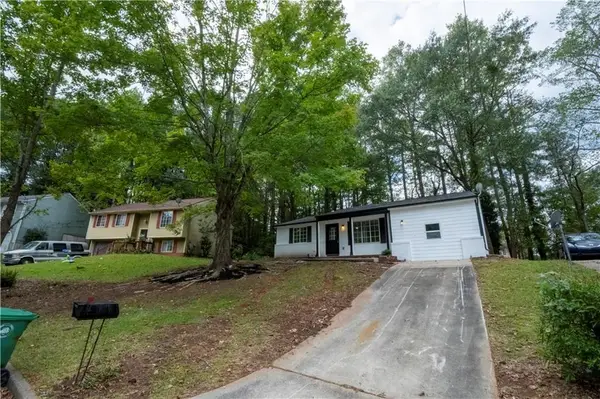 $249,000Active4 beds 3 baths1,272 sq. ft.
1995 Northerly Way, Stone Mountain, GA 30088
MLS# 7820828Listed by: EXP REALTY, LLC. - New
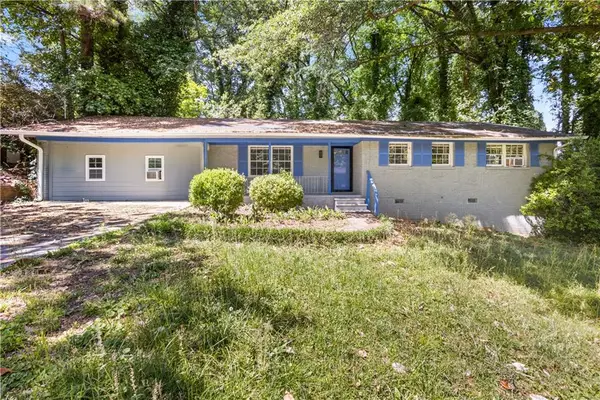 $250,000Active4 beds 2 baths1,422 sq. ft.
4176 Indian Forest Road, Stone Mountain, GA 30083
MLS# 7820947Listed by: KELLER WILLIAMS NORTH ATLANTA - New
 $249,900Active3 beds 2 baths1,351 sq. ft.
1050 Chapman Circle, Stone Mountain, GA 30088
MLS# 7821045Listed by: ROCK RIVER REALTY, LLC. - New
 $725,000Active7 beds 4 baths4,100 sq. ft.
2033 Hessian Court, Stone Mountain, GA 30087
MLS# 10825254Listed by: Keller Knapp, Inc - New
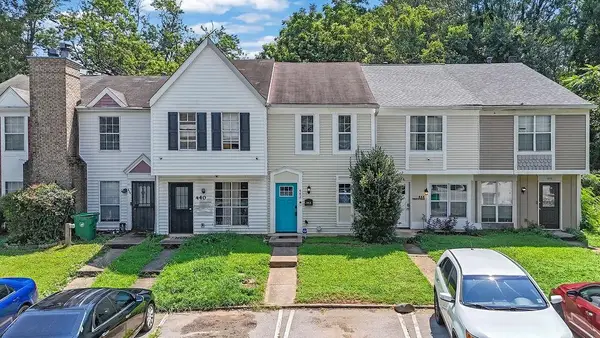 $175,000Active2 beds 3 baths1,036 sq. ft.
442 Prince Of Wales, Stone Mountain, GA 30083
MLS# 7818965Listed by: MARK SPAIN REAL ESTATE - New
 $339,900Active5 beds 3 baths3,006 sq. ft.
5148 Rocky Glen, Stone Mountain, GA 30088
MLS# 7820672Listed by: EPIQUE REALTY - New
 $124,900Active3 beds 1 baths1,092 sq. ft.
1179 Panola Road, Stone Mountain, GA 30088
MLS# 10824735Listed by: Century 21 Results - New
 $269,500Active3 beds 2 baths
4584 Garden Hills Drive, Stone Mountain, GA 30083
MLS# 10824676Listed by: HomeSmart


Protect your home and budget from life's surprises with an Assurant Home Warranty, backed by a partner that supports you through every step of homeownership. Explore Plans.
© 2023 - 2026 ERA Franchise Systems LLC. All rights reserved. ERA Franchise Systems LLC fully supports the principles of the Fair Housing Act and the Equal Opportunity Act. ERA, ERA Real Estate powered, and their respective logos are registered service marks of ERA Franchise Systems LLC. Each office is independently owned and operated.