
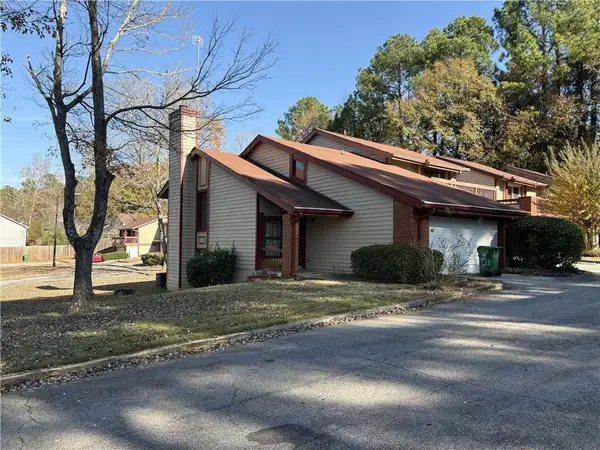
5322 Scarbrough Round, Stone Mountain, GA 30088
Local realty services provided by:ERA Sunrise Realty
5322 Scarbrough Round,Stone Mountain, GA 30088
$250,000
- 6 Beds
- 3 Baths
- 2,734 sq. ft.
- Single family
- Active
Listed by: christopher geiger
Office: excalibur homes, llc
MLS#:10857887
Source:METROMLS
Price summary
- Price:$250,000
- Price per sq. ft.:$91.44
- Monthly HOA dues:$16.67
About this home
Welcome to 5322 Scarbrough Round, a spacious home offering plenty of room for comfortable living and entertaining. This property features 6 bedrooms and 3 full bathrooms, with 3 bedrooms located on the main level and 3 additional bedrooms in the basement, providing flexibility for a large household, guests, or a home office setup. The finished basement adds valuable living space and offers endless possibilities for recreation, entertainment, or extended living arrangements. With its generous bedroom count and versatile layout, this home is ready to accommodate a variety of needs and lifestyles.
Contact an agent
Home facts
- Year built:1985
- Subdivision & Development:Scarbrough Square
- Listing ID #:10857887
- Updated:October 05, 2026 at 10:59 AM
Rooms and interior
- Bedrooms:6
- Total bathrooms:3
- Full bathrooms:3
- Flooring:Tile
- Kitchen Description:Dishwasher, Refrigerator
- Bedroom Description:Split Bedroom Plan
- Basement Description:Exterior Entry, Finished, Full, Interior Entry
- Living area:2,734 sq. ft.
Heating and cooling
- Cooling:Ceiling Fan(s), Central Air
- Heating:Forced Air
- Central air:Yes
Structure and exterior
- Roof:Composition
- Year built:1985
- Building area:2,734 sq. ft.
- Lot area:0.14 Acres
- Architectural Style:Traditional
- Construction Materials:Wood Siding
- Exterior Features:Deck
- Foundation Description:Block
- Levels:Multi/Split
Schools
- High school:Miller Grove
- Middle school:Miller Grove
- Elementary school:Panola Way
Utilities
- Water:Public, Water Available
- Sewer:Public Sewer, Sewer Available
Finances and disclosures
- Price:$250,000
- Price per sq. ft.:$91.44
- Tax amount:$3,639 (2025)
Features and amenities
- Appliances:Dishwasher, Refrigerator
- Laundry features:Laundry Closet
- Amenities:Double Pane Windows, Smoke Detector(s)
Parking
- Parking description:Off Street Parking
 2026 Georgia MLS. All rights reserved. Information Deem Reliable But Not Guaranteed October 5, 2026
New listings near 5322 Scarbrough Round
- New
 $595,000Active5 beds 3 baths4,323 sq. ft.
5820 Wyndemere Lane, Stone Mountain, GA 30087
MLS# 10866757Listed by: Bonnie Mull Realty, Inc. - New
 $299,900Active5 beds 3 baths2,452 sq. ft.
5959 Simone Drive, Stone Mountain, GA 30087
MLS# 7848910Listed by: VIRTUAL PROPERTIES REALTY.COM - New
 $468,000Active4 beds 4 baths3,478 sq. ft.
1683 Oak Ridge Circle Sw, Stone Mountain, GA 30087
MLS# 10866606Listed by: BHGRE Metro Brokers - New
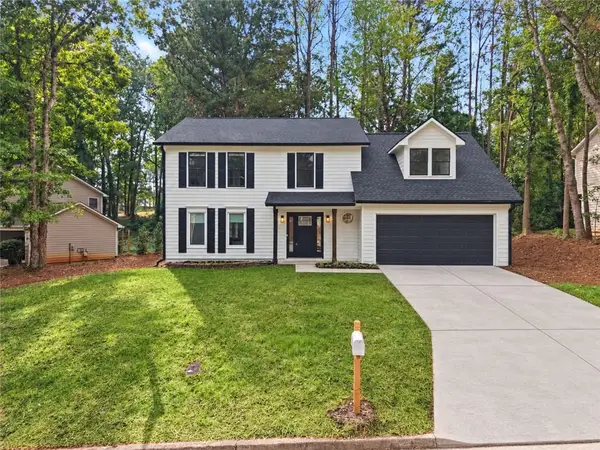 $372,500Active4 beds 3 baths2,120 sq. ft.
1738 Wedgewood Drive, Stone Mountain, GA 30088
MLS# 7848037Listed by: VIRTUAL PROPERTIES REALTY.NET, LLC. - New
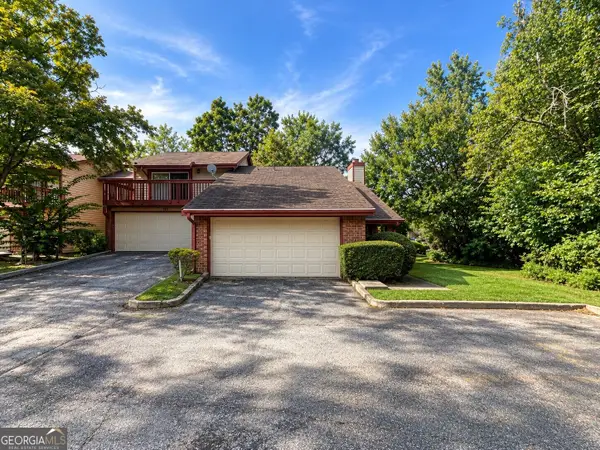 $110,880Active2 beds 2 baths1,590 sq. ft.
1086 Village Road, Stone Mountain, GA 30088
MLS# 10857989Listed by: Lawrence Realty Group Georgia - New
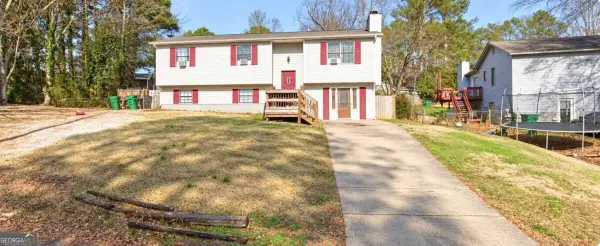 $180,000Active5 beds 3 baths
5228 Tina Court, Stone Mountain, GA 30083
MLS# 10858165Listed by: HomeSmart - New
 $419,900Active5 beds 3 baths3,494 sq. ft.
6681 Point Of Woods Drive, Stone Mountain, GA 30087
MLS# 10857756Listed by: City 1st Realty and Financial 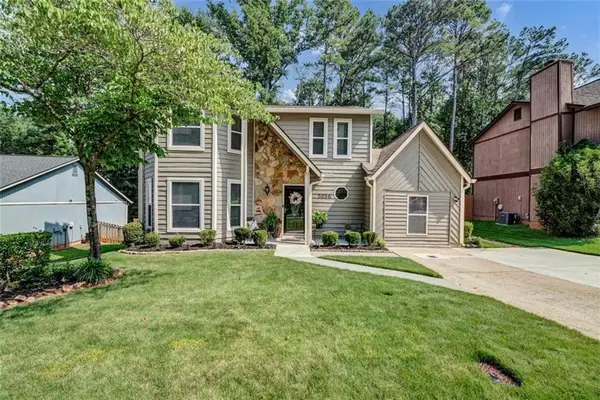 $299,000Active3 beds 3 baths2,046 sq. ft.
5086 N Woodbridge Trail, Stone Mountain, GA 30088
MLS# 7801016Listed by: NATALIE COUSINS & ASSOCIATES, LLC- New
 $89,900Active2 beds 2 baths1,590 sq. ft.
1121 Village Main Street, Stone Mountain, GA 30088
MLS# 7847929Listed by: GPS PROPERTY MANAGEMENT, LLC.


Protect your home and budget from life's surprises with an Assurant Home Warranty, backed by a partner that supports you through every step of homeownership. Explore Plans.
© 2023 - 2026 ERA Franchise Systems LLC. All rights reserved. ERA Franchise Systems LLC fully supports the principles of the Fair Housing Act and the Equal Opportunity Act. ERA, ERA Real Estate powered, and their respective logos are registered service marks of ERA Franchise Systems LLC. Each office is independently owned and operated.