
680 Antietam Drive, Stone Mountain, GA 30087
Local realty services provided by:ERA Sunrise Realty
680 Antietam Drive,Stone Mountain, GA 30087
$365,000
- 3 Beds
- 3 Baths
- 3,062 sq. ft.
- Single family
- Active
Listed by: curtis szynkowski
Office: self property advisors
MLS#:10889635
Source:METROMLS
Price summary
- Price:$365,000
- Price per sq. ft.:$119.2
About this home
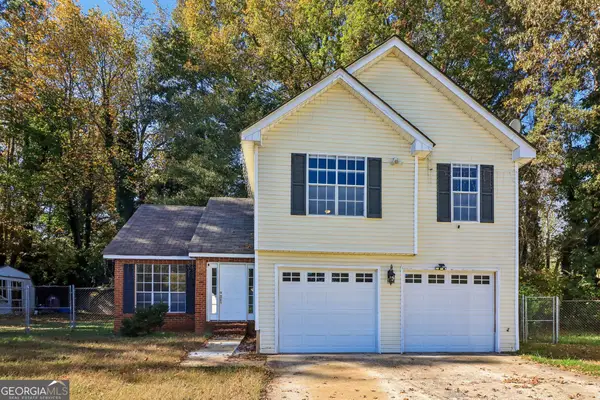
Welcome to this gorgeous brick home in the desirable Southland community of Stone Mountain. The home offers 3,062 square feet of living space with 3 bedrooms and 2.5 bathrooms. Step in through the front door onto beautiful hardwood floors throughout and a spacious entry. As you continue through the home, you enter the spacious formal dining room, and a welcoming main living room with elegant judge's paneling, a brick fireplace, and built-in shelves on both sides. You can also step into the separate den to enjoy a book while the natural light pours in through the new windows. The primary bedroom is conveniently located on the main floor and provides a true retreat. Plant lovers will love the sunroom that also features French doors that open directly to a brand-new composite deck with solar lighting. Don't want to be outside? No problem. You can enjoy the screened outdoor patio area that adds even more space for relaxed living and entertaining.The kitchen has been updated with a new stainless steel oven and microwave with a breakfast area overlooking the beautiful backyard. The two-car garage offers convenient parking and storage. Home security is already installed, and the property is surrounded by beautiful landscaping and plenty of space for gardening. Just minutes from Stone Mountain Park, this home delivers both everyday comfort and easy access to shopping, dining, and the greater Atlanta area. Generous square footage, thoughtful updates, and outdoor living spaces make 680 Antietam Drive a standout - schedule your showing today...
Contact an agent
Home facts
- Year built:1987
- Subdivision & Development:The Southlands
- Listing ID #:10889635
- Updated:November 13, 2026 at 07:28 PM
Rooms and interior
- Bedrooms:3
- Total bathrooms:3
- Full bathrooms:2
- Half bathrooms:1
- Flooring:Carpet, Hardwood, Tile
- Bathrooms Description:Double Vanity, Separate Shower, Soaking Tub, Tile Bath
- Kitchen Description:Breakfast Area, Cooktop, Dishwasher, Ice Maker, Microwave, Oven (Wall), Pantry, Refrigerator, Stainless Steel Appliance(s)
- Bedroom Description:Master On Main Level
- Basement Description:Crawl Space
- Living area:3,062 sq. ft.
Heating and cooling
- Cooling:Ceiling Fan(s), Central Air
- Heating:Central
- Central air:Yes
Structure and exterior
- Roof:Composition
- Year built:1987
- Building area:3,062 sq. ft.
- Lot area:0.24 Acres
- Lot Features:Level
- Architectural Style:Brick 3 Side, Traditional
- Construction Materials:Brick, Vinyl Siding
- Levels:2 Story
Schools
- High school:Redan
- Middle school:Redan
- Elementary school:Shadow Rock
Utilities
- Water:Public
- Sewer:Public Sewer, Sewer Available, Sewer Connected
Finances and disclosures
- Price:$365,000
- Price per sq. ft.:$119.2
- Tax amount:$6,165 (2025)
Features and amenities
- Appliances:Cooktop, Dishwasher, Electric Water Heater, Microwave, Oven (Wall), Refrigerator, Stainless Steel Appliance(s)
- Laundry features:Common Area, In Mud Room
- Amenities:Attic Expandable, Electric Water Heater
Parking
- Parking description:Attached, Garage, Garage Door Opener
- Garage:Yes
 2026 Georgia MLS. All rights reserved. Information Deem Reliable But Not Guaranteed November 13, 2026
New listings near 680 Antietam Drive
- Coming Soon
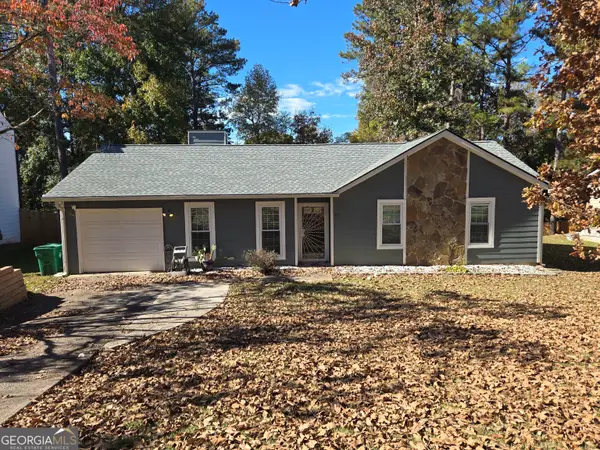 $235,000Coming Soon3 beds 2 baths
817 Fox Valley Drive, Stone Mountain, GA 30088
MLS# 10888777Listed by: Keller Williams Realty PeachtreeRoad - Coming Soon
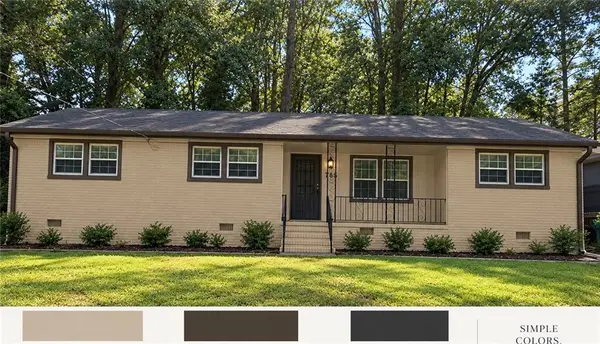 $265,000Coming Soon3 beds 2 baths1,340 sq. ft.
785 San Miguel Drive, Stone Mountain, GA 30083
MLS# 7866405Listed by: LOKATION REAL ESTATE, LLC - Coming Soon
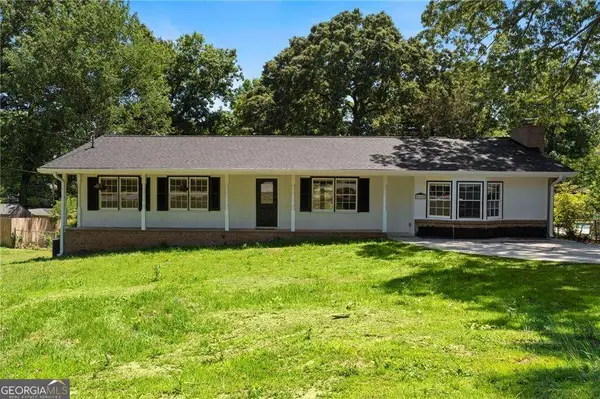 $349,900Coming Soon3 beds 2 baths
865 Old Tucker Road, Stone Mountain, GA 30087
MLS# 10886922Listed by: Compass - Coming Soon
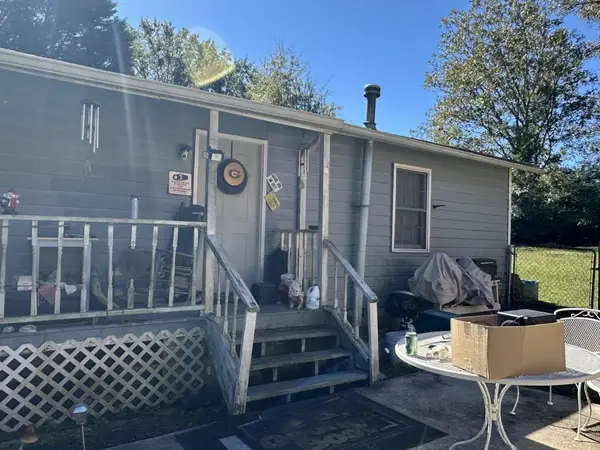 $133,000Coming Soon2 beds 1 baths792 sq. ft.
1022 Sheppard Road, Stone Mountain, GA 30083
MLS# 7864012Listed by: KELLER WILLIAMS REALTY ATL PARTNERS - Coming Soon
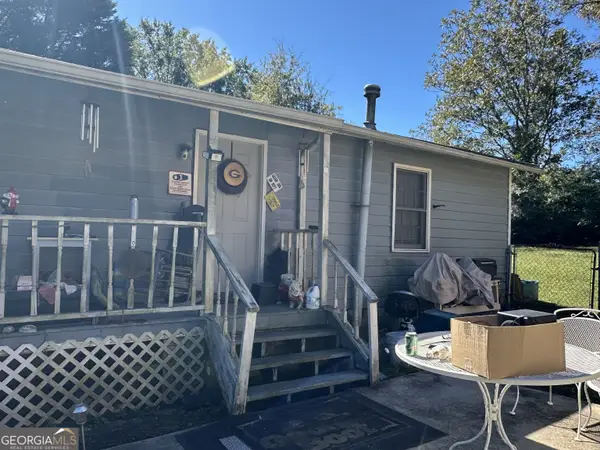 $133,000Coming Soon2 beds 1 baths792 sq. ft.
1022 Sheppard Road, Stone Mountain, GA 30083
MLS# 10885043Listed by: Keller Williams Realty Atl. Partners - Coming Soon
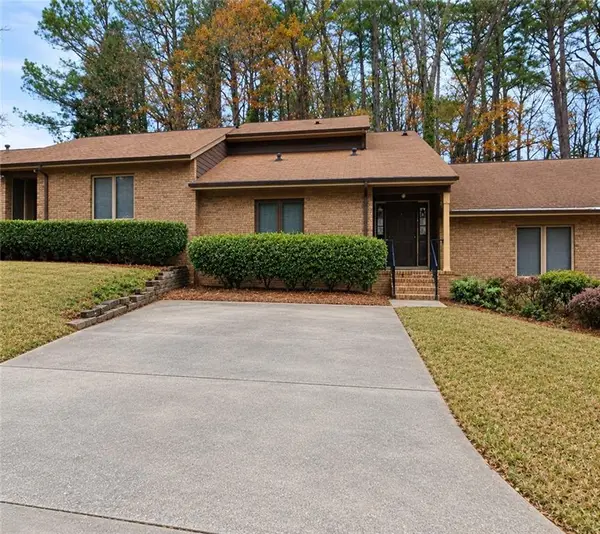 $250,000Coming Soon3 beds 3 baths1,703 sq. ft.
5538 Circlestone Lane, Stone Mountain, GA 30088
MLS# 7859238Listed by: MARK SPAIN REAL ESTATE - Coming Soon
 $250,000Coming Soon3 beds 3 baths1,703 sq. ft.
5538 Circlestone Lane, Stone Mountain, GA 30088
MLS# 10879077Listed by: Mark Spain Real Estate - New
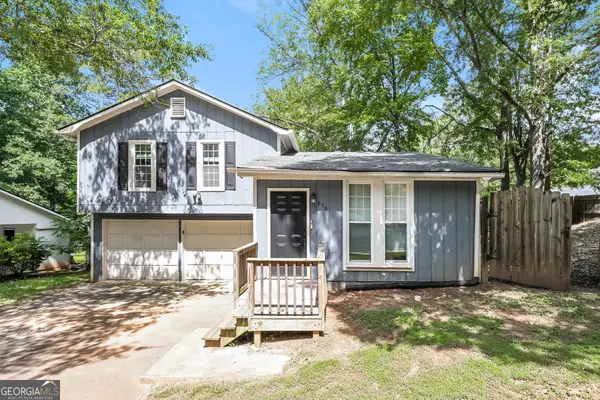 $266,800Active3 beds 3 baths1,578 sq. ft.
856 Betty Lane, Stone Mountain, GA 30083
MLS# 10890163Listed by: EveryState - New
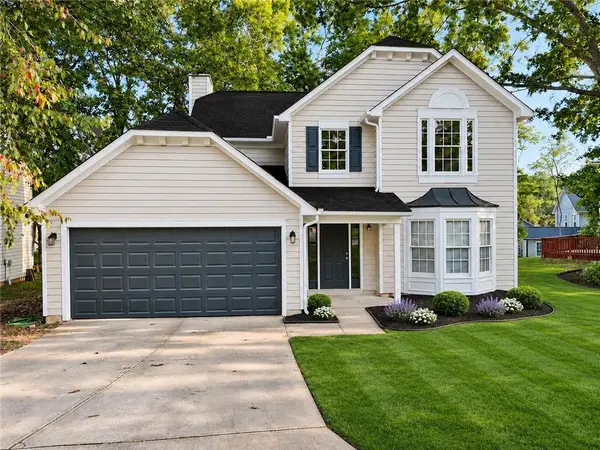 $315,000Active3 beds 3 baths1,994 sq. ft.
4977 Wynhurst Way, Stone Mountain, GA 30088
MLS# 7868124Listed by: VIRTUAL PROPERTIES REALTY. BIZ - New
 $255,000Active3 beds 2 baths
5327 Nader Court, Stone Mountain, GA 30088
MLS# 10888897Listed by: Redfin Corporation


Protect your home and budget from life's surprises with an Assurant Home Warranty, backed by a partner that supports you through every step of homeownership. Explore Plans.
© 2023 - 2026 ERA Franchise Systems LLC. All rights reserved. ERA Franchise Systems LLC fully supports the principles of the Fair Housing Act and the Equal Opportunity Act. ERA, ERA Real Estate powered, and their respective logos are registered service marks of ERA Franchise Systems LLC. Each office is independently owned and operated.