
6870 Harbor Town Way, Stone Mountain, GA 30087
Local realty services provided by:ERA Towne Square Realty, Inc.
Listed by: vickie redston
Office: virtual properties realty.com
MLS#:7819553
Source:FIRSTMLS
Price summary
- Price:$424,990
- Price per sq. ft.:$112.43
- Monthly HOA dues:$94.33
About this home
Welcome to exceptional space, versatility, and modern comfort in the sought-after Waters Edge community of Stone Mountain! This expansive 6-bedroom, 3.5-bath home offers an impressive floor plan designed for everyday living, entertaining, and multigenerational flexibility—all with the added benefit of a new roof installed this year and a completely carpet-free interior.
Step inside the dramatic two-story foyer, where the main level immediately makes an impression. The spacious family room features a cozy fireplace and flows effortlessly into the open kitchen, creating an inviting hub for gatherings. A sun-filled bay-window breakfast nook overlooks the backyard and opens to an extended rear deck, perfect for morning coffee, outdoor dining, or entertaining. The main level also includes a separate formal living room, elegant dining room, spacious dedicated laundry room, and convenient guest half bath.
Upstairs, the oversized owner’s suite provides a true private retreat, with generous room for a sitting area or home office. A tray ceiling adds architectural character, while dual vanities and two spacious walk-in closets deliver the comfort and storage you’ve been looking for. Three additional generously sized bedrooms share a well-appointed full bath, offering plenty of room for family, guests, or flexible use.
The full basement takes this home’s versatility to another level with a fully private in-law suite featuring two bedrooms, a spacious living/recreation area, full bathroom, and wet bar/kitchenette. Whether you envision multigenerational living, extended-stay guests, a private retreat, or additional entertaining space, this lower level provides exceptional flexibility. Enjoy all the amenities Waters Edge offers, including swimming pools, tennis courts, scenic walking trails, and a community lake. Conveniently located near Stone Mountain dining, shopping, everyday conveniences, and major highways, with easy access to downtown Atlanta. Six bedrooms, flexible living spaces, a private lower-level suite, a new roof, and resort-style community amenities—this home truly has it all. Schedule your private tour today!...
Contact an agent
Home facts
- Year built:1995
- Subdivision & Development:DOCKSIDE AT WATERS EDGE UNIT 7
- Listing ID #:7819553
- Updated:August 24, 2026 at 01:33 PM
Rooms and interior
- Bedrooms:6
- Total bathrooms:4
- Full bathrooms:3
- Half bathrooms:1
- Flooring:Ceramic Tile, Hardwood, Sustainable
- Dining Description:Seats 12+, Separate Dining Room
- Bathrooms Description:Double Vanity, Separate Tub/Shower, Vaulted Ceiling(s)
- Kitchen Description:Breakfast Room, Cabinets Stain, Dishwasher, Disposal, Eat-in Kitchen, Electric Range, Kitchen Island, Microwave, Pantry Walk-In, Refrigerator
- Bedroom Description:In-Law Floorplan, Oversized Master, Sitting Room
- Basement Description:Daylight, Exterior Entry, Finished, Finished Bath, Full, Interior Entry
- Living area:3,780 sq. ft.
Heating and cooling
- Cooling:Central Air
- Heating:Central
- Central air:Yes
Structure and exterior
- Roof:Shingle
- Year built:1995
- Building area:3,780 sq. ft.
- Lot area:0.41 Acres
- Lot Features:Back Yard, Cul-De-Sac, Landscaped, Level
- Architectural Style:Colonial, Traditional
- Construction Materials:HardiPlank Type, Stucco
- Exterior Features:Deck, Front Porch
- Levels:3+ Story
Schools
- High school:Stephenson
- Middle school:Stephenson
- Elementary school:Stephenson
Utilities
- Water:Public
- Sewer:Public Sewer, Sewer Available
Finances and disclosures
- Price:$424,990
- Price per sq. ft.:$112.43
- Tax amount:$3,672 (2025)
Features and amenities
- Laundry features:Laundry Room
- Amenities:Disappearing Attic Stairs, Entrance Foyer 2 Story, High Ceilings 9 ft Lower, High Ceilings 9 ft Main, High Ceilings 9 ft Upper, High Speed Internet, His and Hers Closets, Walk-In Closet(s), Wet Bar
Parking
- Total parking spaces:4
- Parking description:Garage, Garage Faces Front, Level Driveway
- Garage spaces:2
 Listings identified with the FMLS IDX logo come from FMLS and are held by brokerage firms other than the owner of this website. The listing brokerage is identified in any listing details. Information is deemed reliable but is not guaranteed. If you believe any FMLS listing contains material that infringes your copyrighted work please click here (https://www.fmls.com/dmca) to review our DMCA policy and learn how to submit a takedown request. ©2026 First Multiple Listing Service, Inc.
New listings near 6870 Harbor Town Way
- Coming Soon
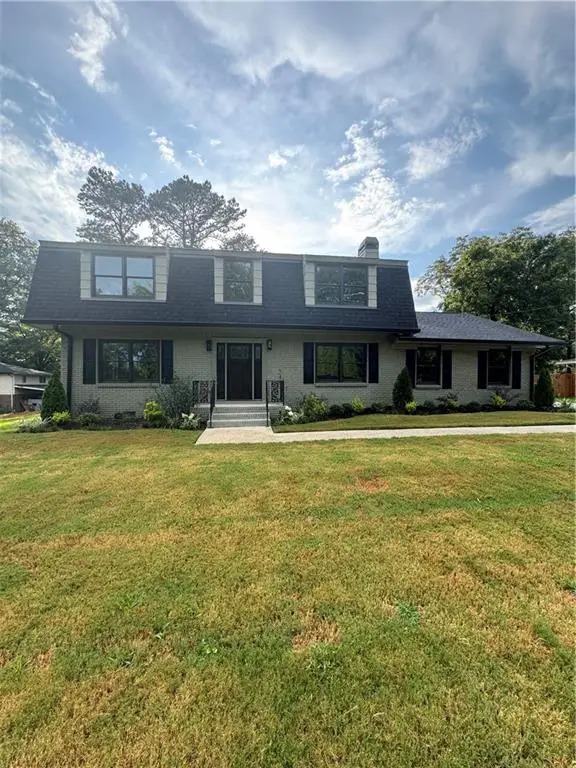 $635,000Coming Soon5 beds 3 baths2,924 sq. ft.
1012 Rays Road, Stone Mountain, GA 30083
MLS# 7826067Listed by: ULTIMA REAL ESTATE SVCS, LLC. - Coming Soon
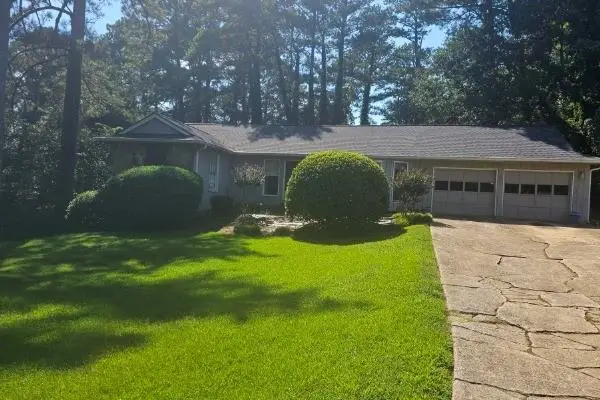 $265,000Coming Soon4 beds 4 baths3,059 sq. ft.
1623 Hidden Hills Parkway, Stone Mountain, GA 30088
MLS# 7825812Listed by: ATLANTA INTOWN REAL ESTATE SERVICES - Coming Soon
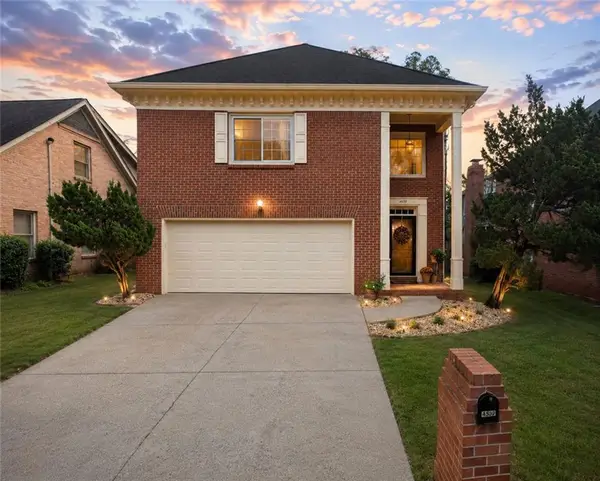 $350,000Coming Soon3 beds 3 baths2,283 sq. ft.
4359 Hambrick Place, Stone Mountain, GA 30083
MLS# 7824282Listed by: BHGRE METRO BROKERS - Coming Soon
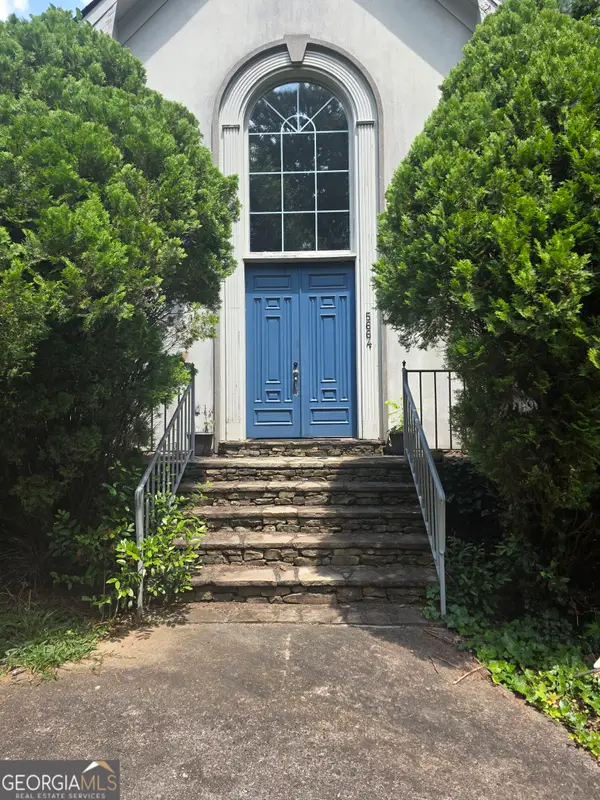 $480,000Coming Soon5 beds 7 baths
5664 Silver Ridge Drive, Stone Mountain, GA 30087
MLS# 10819959Listed by: Wynd Realty Georgia - Open Sat, 12 to 3pmNew
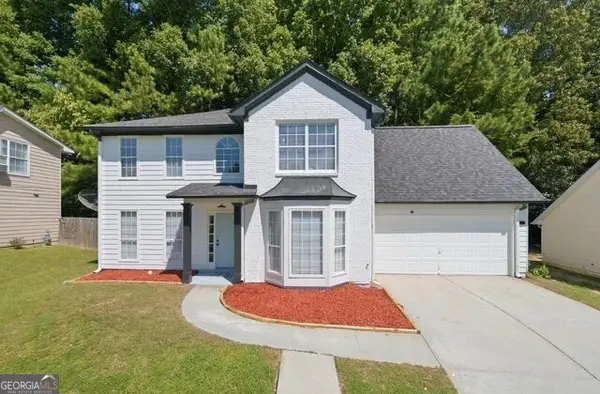 $300,000Active4 beds 3 baths2,109 sq. ft.
949 Redan Trace, Stone Mountain, GA 30088
MLS# 10831565Listed by: Keller Williams Realty Atl. Partners - New
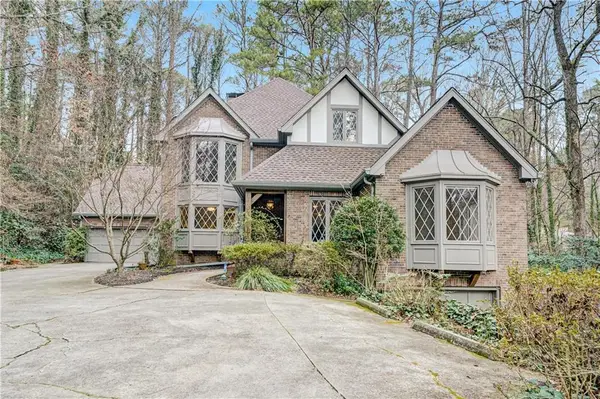 $769,000Active5 beds 5 baths5,413 sq. ft.
1701 Trotters Lane, Stone Mountain, GA 30087
MLS# 7825983Listed by: COMPASS - New
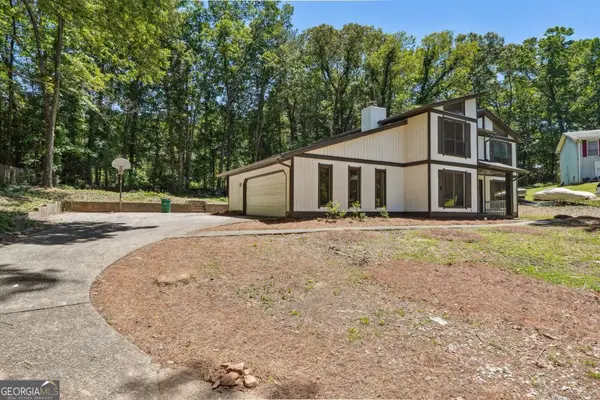 $319,995Active4 beds 3 baths2,398 sq. ft.
5249 Golf Valley Way, Stone Mountain, GA 30088
MLS# 10831357Listed by: Executive Homes Realty LLC - New
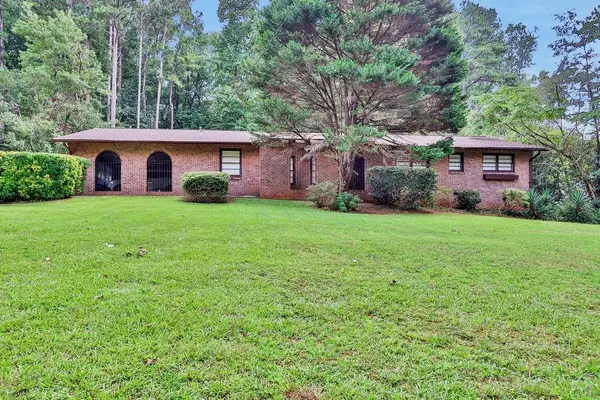 $550,000Active3 beds 3 baths2,982 sq. ft.
5428 Smoke Rise Drive, Stone Mountain, GA 30087
MLS# 7822844Listed by: MARK SPAIN REAL ESTATE - New
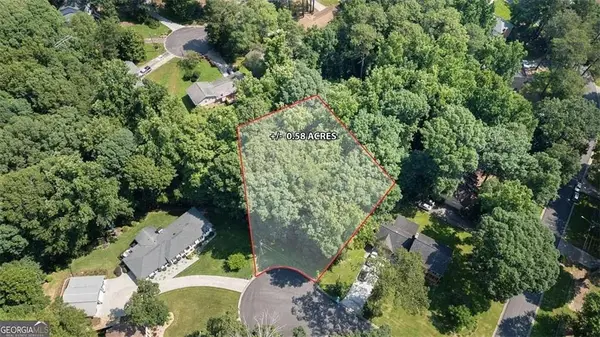 $34,990Active0.59 Acres
2406 Creole Creek Circle, Stone Mountain, GA 30087
MLS# 7825895Listed by: HOMESMART REALTY PARTNERS - New
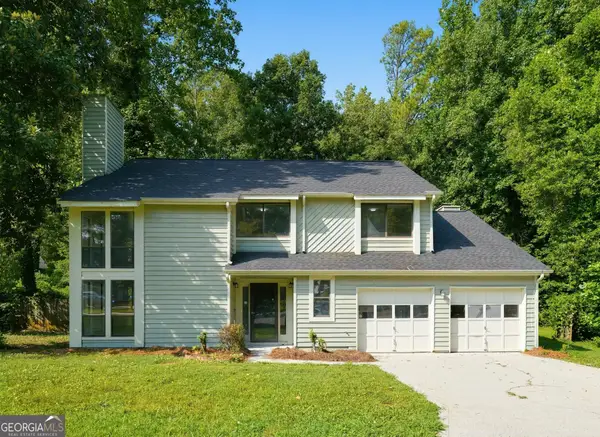 $299,900Active3 beds 3 baths1,978 sq. ft.
5369 Kelleys Creek Drive, Stone Mountain, GA 30088
MLS# 10831035Listed by: Offerpad Brokerage


Protect your home and budget from life's surprises with an Assurant Home Warranty, backed by a partner that supports you through every step of homeownership. Explore Plans.
© 2023 - 2026 ERA Franchise Systems LLC. All rights reserved. ERA Franchise Systems LLC fully supports the principles of the Fair Housing Act and the Equal Opportunity Act. ERA, ERA Real Estate powered, and their respective logos are registered service marks of ERA Franchise Systems LLC. Each office is independently owned and operated.