
6915 Glen Cove Lane, Stone Mountain, GA 30087
Local realty services provided by:ERA Sunrise Realty
6915 Glen Cove Lane,Stone Mountain, GA 30087
$370,000
- 5 Beds
- 3 Baths
- - sq. ft.
- Single family
- Sold
Listed by: anne roe
Office: atlanta communities
MLS#:10753342
Source:METROMLS
Sorry, we are unable to map this address
Price summary
- Price:$370,000
About this home
Welcome to 6915 Glen Cove Lane in the highly desirable Waters Edge community-an amenity-rich neighborhood offering swim, tennis, lake access, sidewalks, and beautiful natural surroundings just minutes from Stone Mountain Park. Now offered at $410,000, this spacious 5-bedroom, 3-bath home presents an exceptional opportunity to own one of the best values in the community. At this price, you're getting over 3,000 square feet of finished living space plus a huge unfinished basement already stubbed for future expansion-offering tremendous upside and additional square footage at practically no additional cost. Designed with both everyday living and entertaining in mind, the main level features soaring cathedral ceilings in the fireside family room, a versatile office or sitting room, a guest bedroom with a full tiled bath, and a formal dining room. The kitchen is both stylish and functional with granite countertops, tile backsplash, open shelving, breakfast area, and bar seating. Recent improvements include fresh paint in the kitchen and dining room along with new carpet in the upstairs hallway and two secondary bedrooms.Additional features include a whole-house water purification system and a two-car garage with automatic opener. Step outside to enjoy the large newer deck overlooking a wooded backdrop, the perfect setting for morning coffee or evening cookouts. Upstairs, the spacious primary suite serves as a relaxing retreat with a trey ceiling, dual walk-in closets, and an en suite bath featuring double vanities, a soaking tub and separate shower. All bathrooms are finished with tile for lasting style and durability. The daylight basement offers endless possibilities for future expansion, including additional bedrooms, recreation space, a home theater, gym, workshop, or in-law suite. Already stubbed for a bathroom, it's ready for your vision whenever you're ready to finish it. Waters Edge is known for its outstanding lifestyle amenities, including a community pool, tennis courts, lake access, sidewalks for evening strolls, and a welcoming neighborhood atmosphere. Combined with convenient access to Stone Mountain Park, shopping, dining, and major commuter routes, this home offers the perfect blend of space, value, and location. With a newly improved price of $410,000, this home delivers exceptional square footage, future expansion potential, and resort-style community amenities that are hard to match in today's market. Don't miss your opportunity to make it yours....
Contact an agent
Home facts
- Year built:1999
- Subdivision & Development:Lakeside/Waters Edge
- Listing ID #:10753342
- Updated:August 25, 2026 at 04:32 AM
Rooms and interior
- Bedrooms:5
- Total bathrooms:3
- Full bathrooms:3
- Flooring:Carpet
- Kitchen Description:Breakfast Room, Dishwasher, Kitchen Island, Microwave, Pantry, Refrigerator
- Basement Description:Bath/Stubbed, Exterior Entry, Full
Heating and cooling
- Cooling:Central Air, Dual
- Heating:Central
- Central air:Yes
Structure and exterior
- Roof:Composition
- Year built:1999
- Lot Features:Sloped
- Architectural Style:Traditional
- Construction Materials:Brick
- Exterior Features:Deck
- Levels:2 Story
Schools
- High school:Stephenson
- Middle school:Stephenson
- Elementary school:Princeton
Utilities
- Water:Public, Water Available
- Sewer:Public Sewer, Sewer Available
Finances and disclosures
- Price:$370,000
- Tax amount:$1,320 (2025)
Features and amenities
- Appliances:Dishwasher, Microwave, Refrigerator
- Laundry features:In Hall, Laundry
- Amenities:Security System, Tray Ceiling(s), Window Treatments
Parking
- Total parking spaces:2
- Parking description:Garage, Parking Pad, Side/Rear Entrance
- Garage:Yes
 2026 Georgia MLS. All rights reserved. Information Deem Reliable But Not Guaranteed August 25, 2026
New listings near 6915 Glen Cove Lane
- Coming Soon
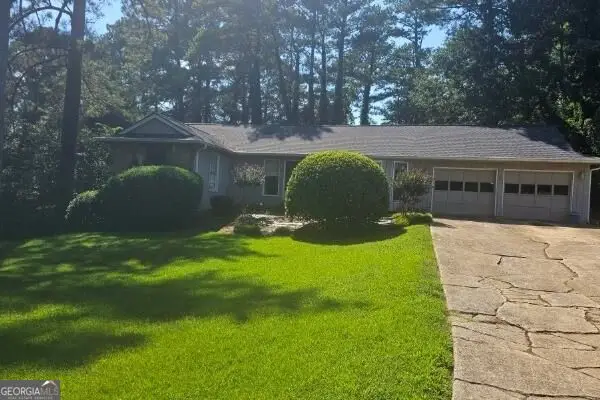 $26,500Coming Soon5 beds 4 baths3,059 sq. ft.
1623 Hidden Hills Parkway, Stone Mountain, GA 30088
MLS# 10832142Listed by: Atlanta InTown Real Estate - Coming Soon
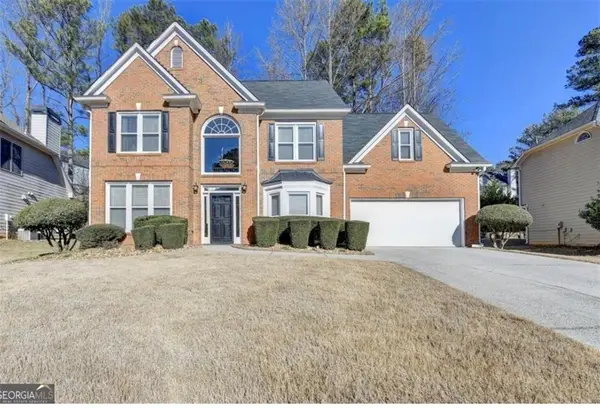 $397,000Coming Soon4 beds 3 baths2,388 sq. ft.
6782 Poplar Grove Way, Stone Mountain, GA 30087
MLS# 7823358Listed by: MAXIMUM ONE EXECUTIVE REALTORS - Coming Soon
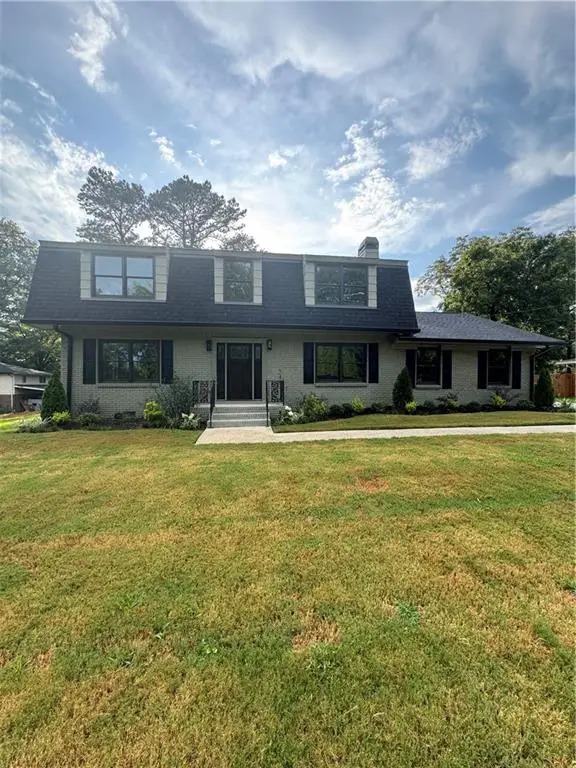 $635,000Coming Soon5 beds 3 baths2,924 sq. ft.
1012 Rays Road, Stone Mountain, GA 30083
MLS# 7826067Listed by: ULTIMA REAL ESTATE SVCS, LLC. - Coming Soon
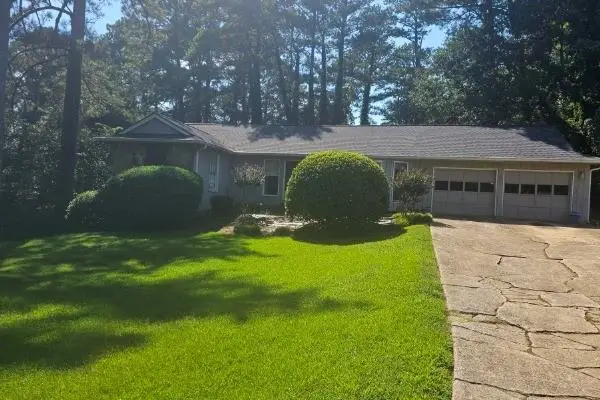 $265,000Coming Soon4 beds 4 baths3,059 sq. ft.
1623 Hidden Hills Parkway, Stone Mountain, GA 30088
MLS# 7825812Listed by: ATLANTA INTOWN REAL ESTATE SERVICES - Coming Soon
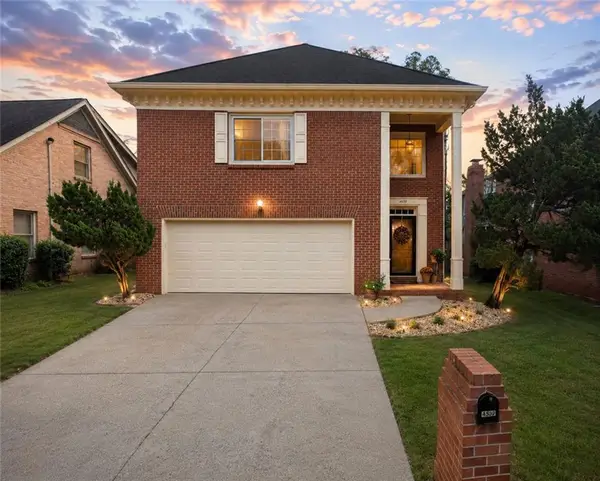 $350,000Coming Soon3 beds 3 baths2,283 sq. ft.
4359 Hambrick Place, Stone Mountain, GA 30083
MLS# 7824282Listed by: BHGRE METRO BROKERS - Coming Soon
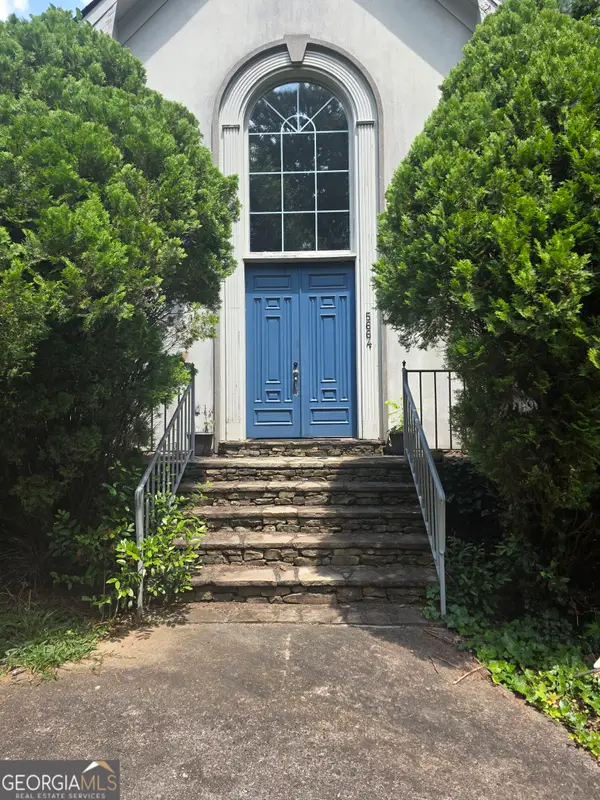 $480,000Coming Soon5 beds 7 baths
5664 Silver Ridge Drive, Stone Mountain, GA 30087
MLS# 10819959Listed by: Wynd Realty Georgia - New
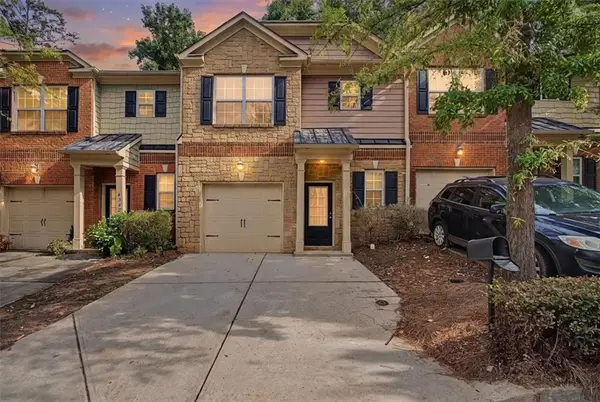 $265,000Active3 beds 3 baths1,520 sq. ft.
4344 Barcelona Trace, Stone Mountain, GA 30083
MLS# 7826536Listed by: ATLANTA COMMUNITIES - New
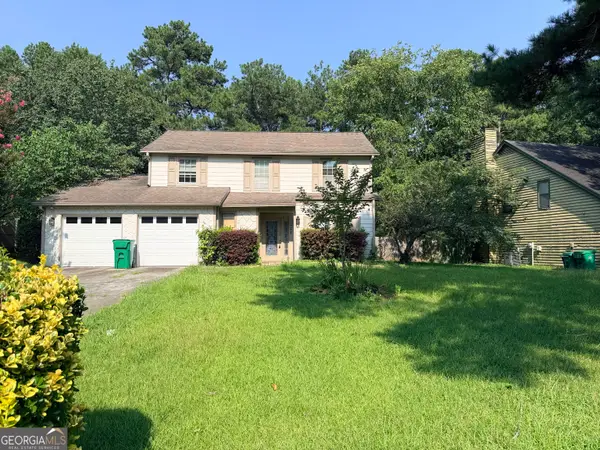 $206,000Active3 beds 3 baths1,874 sq. ft.
844 Chapman Circle, Stone Mountain, GA 30088
MLS# 10832070Listed by: BridgeWell Realty Inc. - New
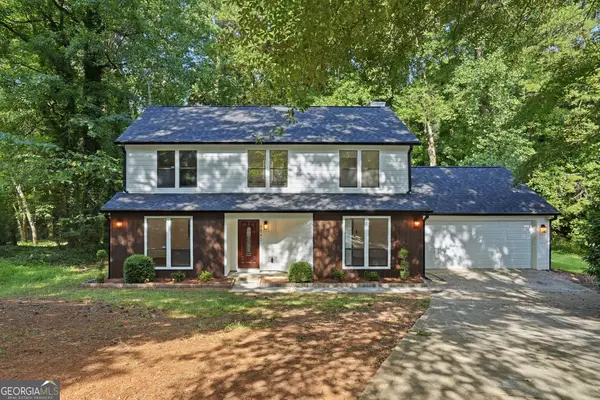 $385,000Active4 beds 3 baths2,142 sq. ft.
4840 Terrace Green Trace, Stone Mountain, GA 30088
MLS# 10831837Listed by: Chapman Hall Professionals Realty - Open Sat, 12 to 3pmNew
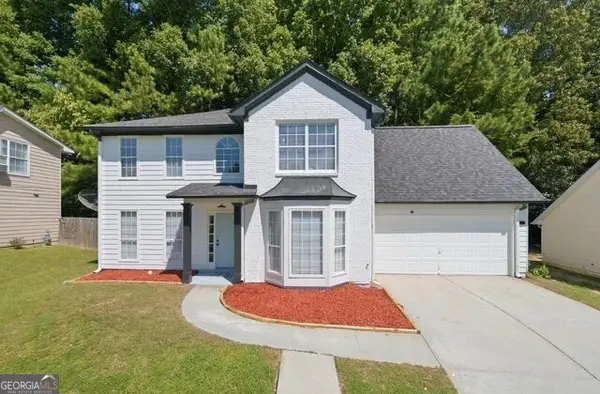 $300,000Active4 beds 3 baths2,109 sq. ft.
949 Redan Trace, Stone Mountain, GA 30088
MLS# 10831565Listed by: Keller Williams Realty Atl. Partners


Protect your home and budget from life's surprises with an Assurant Home Warranty, backed by a partner that supports you through every step of homeownership. Explore Plans.
© 2023 - 2026 ERA Franchise Systems LLC. All rights reserved. ERA Franchise Systems LLC fully supports the principles of the Fair Housing Act and the Equal Opportunity Act. ERA, ERA Real Estate powered, and their respective logos are registered service marks of ERA Franchise Systems LLC. Each office is independently owned and operated.