
6971 Waters Edge Drive, Stone Mountain, GA 30087
Local realty services provided by:ERA Sunrise Realty
Listed by: rosemary brown
Office: bhhs georgia properties
MLS#:10800355
Source:METROMLS
Price summary
- Price:$399,900
- Price per sq. ft.:$126.91
- Monthly HOA dues:$94.42
About this home
Welcome home to this beautifully maintained 3-bedroom, 3.5-bath residence in the desirable Waters Edge Community of Stone Mountain. Conveniently located near Stone Mountain Park, this home offers multiple living areas with the perfect combination of comfort, space, and lifestyle. Step inside to an abundance of natural light and discover a well designed floor plan with generous bedrooms and comfortable living spaces. The recently renovated kitchen features modern updates and ample space for gathering and entertaining. The fireside den creates a warm and inviting atmosphere and opens to a spacious deck overlooking the backyard-perfect for relaxing or enjoying your morning coffee. Retreat to the owner's suite featuring dual vanities, a whirlpool tub, separate shower, and generous closet space. The secondary bedrooms provide flexible space for a variety of lifestyle needs. With three full bathrooms plus a half bath, this home is designed to accommodate both everyday living and entertaining with ease. The fully finished basement provides exceptional versatility with a large recreation area, full bathroom, and additional rooms ideal for a home office, gym, hobby space, or guest accommodations. Enjoy private and quiet evenings while entertaining on the covered patio. The over-sized two-car garage offers added convenience and storage. Residents of Waters Edge enjoy access to outstanding community amenities, including two swimming pools, scenic walking trails, four playgrounds, sports courts, a scenic community lake and an outdoor fitness area. Waters Edge is a stellar neighborhood where neighbors genuinely know and care for one another. Located minutes from Stone Mountain, Stone Mountain Village shopping and eateries, easy access to major highways and a quick commute to downtown Atlanta, this move-in ready home is one you won't want to miss....
Contact an agent
Home facts
- Year built:1993
- Subdivision & Development:DOCKSIDE AT WATERS EDGE
- Listing ID #:10800355
- Updated:August 25, 2026 at 04:32 AM
Rooms and interior
- Bedrooms:3
- Total bathrooms:4
- Full bathrooms:3
- Half bathrooms:1
- Flooring:Carpet, Hardwood, Laminate
- Bathrooms Description:Double Vanity
- Kitchen Description:Breakfast Bar, Breakfast Room, Dishwasher, Disposal, Kitchen Island, Microwave, Pantry, Refrigerator
- Basement Description:Daylight, Exterior Entry, Finished, Full
- Living area:3,151 sq. ft.
Heating and cooling
- Cooling:Ceiling Fan(s), Central Air
- Heating:Central
- Central air:Yes
Structure and exterior
- Year built:1993
- Building area:3,151 sq. ft.
- Lot area:0.22 Acres
- Architectural Style:Colonial, Traditional
- Construction Materials:Brick, Wood Siding
- Exterior Features:Deck, Deck/Patio
- Foundation Description:Slab
- Levels:3+ Story
Schools
- High school:Stephenson
- Middle school:Stephenson
- Elementary school:Pine Ridge
Utilities
- Water:Public, Water Available
- Sewer:Public Sewer, Sewer Available
Finances and disclosures
- Price:$399,900
- Price per sq. ft.:$126.91
- Tax amount:$1,049 (2025)
Features and amenities
- Appliances:Dishwasher, Disposal, Dryer, Gas Water Heater, Microwave, Refrigerator, Washer
- Laundry features:Dryer, Laundry Closet, Washer
- Amenities:Double Pane Windows, Gas Water Heater
Parking
- Total parking spaces:4
- Parking description:Attached, Garage, Garage Door Opener, Kitchen Level, Off Street Parking
- Garage:Yes
 2026 Georgia MLS. All rights reserved. Information Deem Reliable But Not Guaranteed August 25, 2026
New listings near 6971 Waters Edge Drive
- Coming Soon
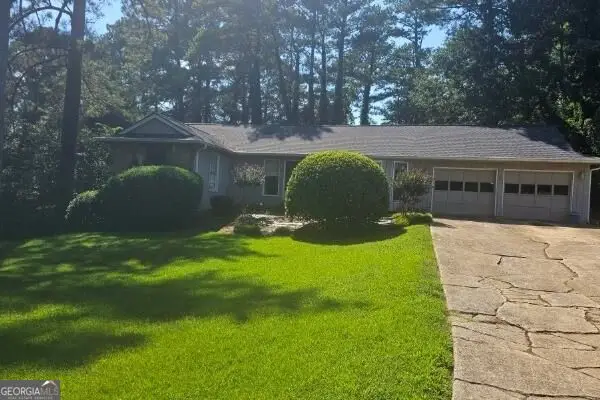 $26,500Coming Soon5 beds 4 baths3,059 sq. ft.
1623 Hidden Hills Parkway, Stone Mountain, GA 30088
MLS# 10832142Listed by: Atlanta InTown Real Estate - Coming Soon
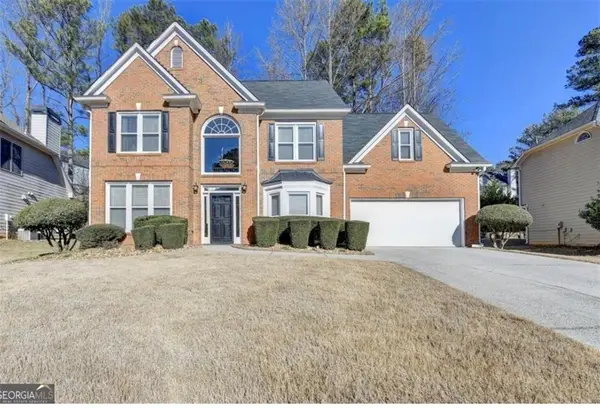 $397,000Coming Soon4 beds 3 baths2,388 sq. ft.
6782 Poplar Grove Way, Stone Mountain, GA 30087
MLS# 7823358Listed by: MAXIMUM ONE EXECUTIVE REALTORS - Coming Soon
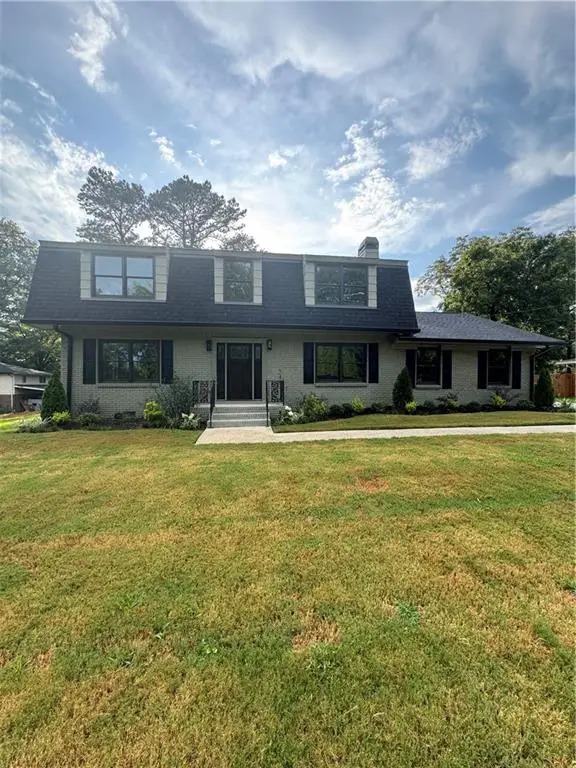 $635,000Coming Soon5 beds 3 baths2,924 sq. ft.
1012 Rays Road, Stone Mountain, GA 30083
MLS# 7826067Listed by: ULTIMA REAL ESTATE SVCS, LLC. - Coming Soon
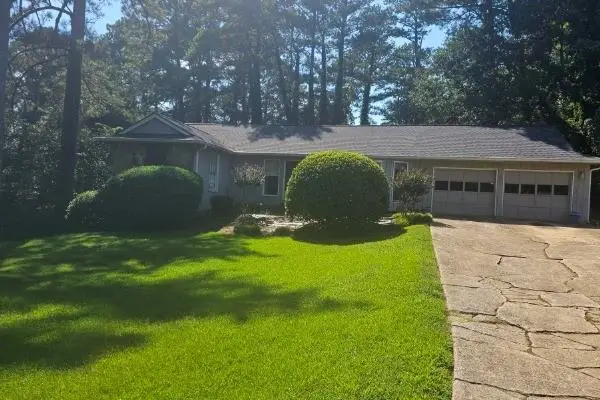 $265,000Coming Soon4 beds 4 baths3,059 sq. ft.
1623 Hidden Hills Parkway, Stone Mountain, GA 30088
MLS# 7825812Listed by: ATLANTA INTOWN REAL ESTATE SERVICES - Coming Soon
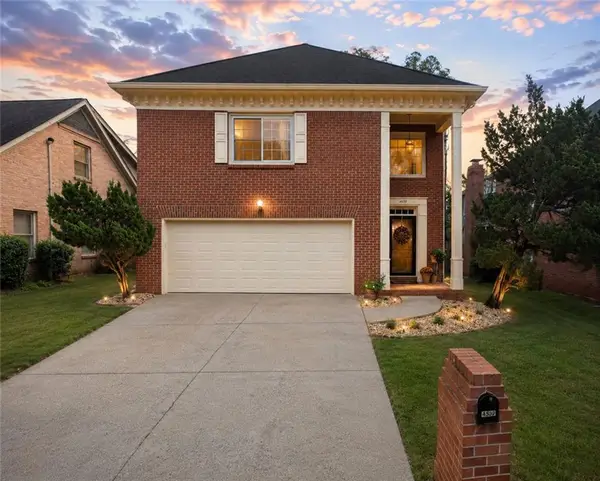 $350,000Coming Soon3 beds 3 baths2,283 sq. ft.
4359 Hambrick Place, Stone Mountain, GA 30083
MLS# 7824282Listed by: BHGRE METRO BROKERS - Coming Soon
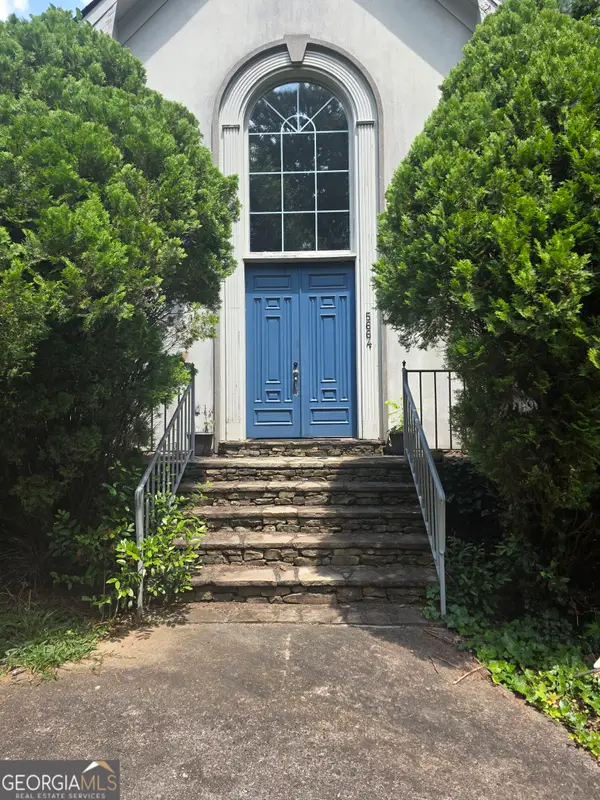 $480,000Coming Soon5 beds 7 baths
5664 Silver Ridge Drive, Stone Mountain, GA 30087
MLS# 10819959Listed by: Wynd Realty Georgia - New
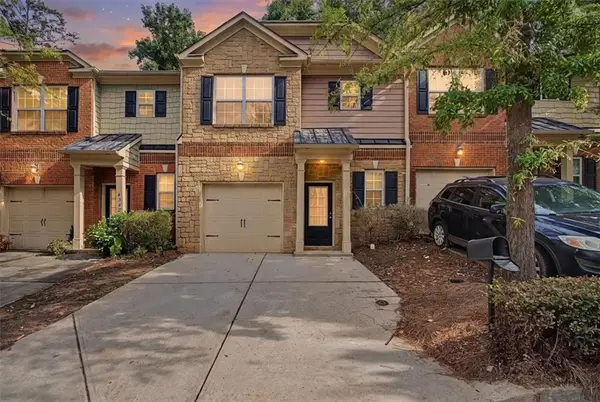 $265,000Active3 beds 3 baths1,520 sq. ft.
4344 Barcelona Trace, Stone Mountain, GA 30083
MLS# 7826536Listed by: ATLANTA COMMUNITIES - New
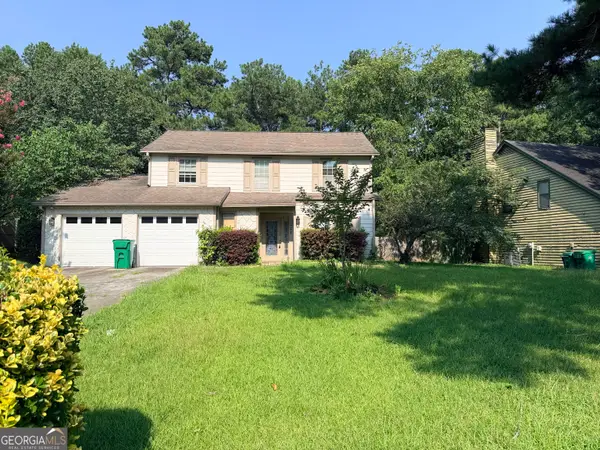 $206,000Active3 beds 3 baths1,874 sq. ft.
844 Chapman Circle, Stone Mountain, GA 30088
MLS# 10832070Listed by: BridgeWell Realty Inc. - New
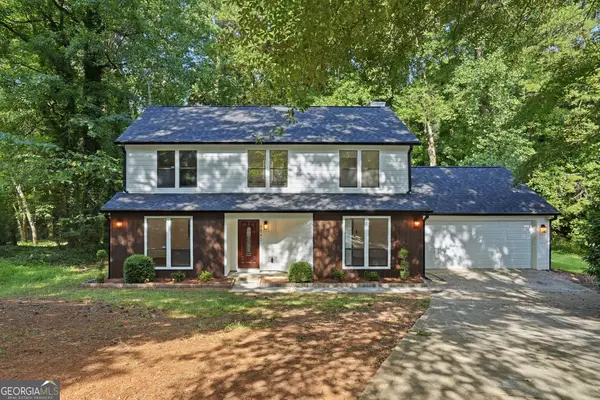 $385,000Active4 beds 3 baths2,142 sq. ft.
4840 Terrace Green Trace, Stone Mountain, GA 30088
MLS# 10831837Listed by: Chapman Hall Professionals Realty - Open Sat, 12 to 3pmNew
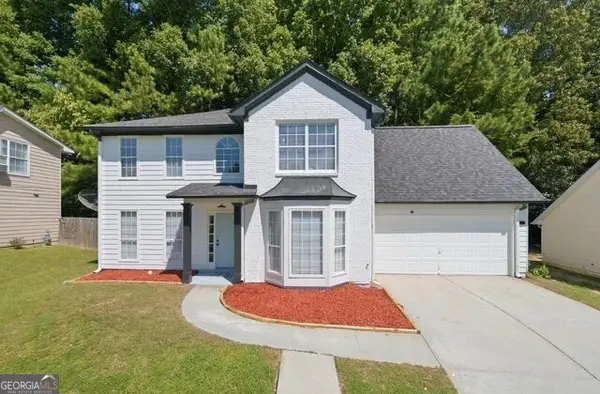 $300,000Active4 beds 3 baths2,109 sq. ft.
949 Redan Trace, Stone Mountain, GA 30088
MLS# 10831565Listed by: Keller Williams Realty Atl. Partners


Protect your home and budget from life's surprises with an Assurant Home Warranty, backed by a partner that supports you through every step of homeownership. Explore Plans.
© 2023 - 2026 ERA Franchise Systems LLC. All rights reserved. ERA Franchise Systems LLC fully supports the principles of the Fair Housing Act and the Equal Opportunity Act. ERA, ERA Real Estate powered, and their respective logos are registered service marks of ERA Franchise Systems LLC. Each office is independently owned and operated.