
945 Hemingway Road, Stone Mountain, GA 30088
Local realty services provided by:ERA Sunrise Realty
945 Hemingway Road,Stone Mountain, GA 30088
$227,000
- 3 Beds
- 3 Baths
- 1,480 sq. ft.
- Single family
- Active
Listed by: tony watson
Office: bhgre metro brokers
MLS#:7825305
Source:FIRSTMLS
Price summary
- Price:$227,000
- Price per sq. ft.:$153.38
About this home
Welcome to this spacious 3 bedroom 2 and a half bath home located in beautiful Stone Mountain. The property is nestled in a quiet community with a cozy one car garage and is equipped with an electric range, a dishwasher and a refrigerator. The home's entire entry level which includes the foyer, living room, kitchen and dining room contain beautiful laminate flooring. Meanwhile, all three bedrooms are located upstairs and are fashioned with carpet. The backyard is quaint and secluded by a privacy fence and can be used by family, friends and pets for a quiet get away. Shopping, dining, entertainment and travel are just minutes away. Come see this jewel that is perfect for first time home buyers, renters seeking to own their own property, families relocating to metro Atlanta, growing families or people seeking to downsize. There are no HOA fees. Come and let's make a deal.
Contact an agent
Home facts
- Year built:1976
- Subdivision & Development:MARTINS CROSSING
- Listing ID #:7825305
- Updated:August 22, 2026 at 04:44 PM
Rooms and interior
- Bedrooms:3
- Total bathrooms:3
- Full bathrooms:2
- Half bathrooms:1
- Flooring:Carpet, Laminate
- Dining Description:Great Room, Open Concept
- Bathrooms Description:Double Vanity, Separate His/Hers
- Kitchen Description:Cabinets Other, Dishwasher, Electric Range, Kitchen Island, Laminate Counters, Refrigerator
- Living area:1,480 sq. ft.
Heating and cooling
- Cooling:Central Air
- Central air:Yes
Structure and exterior
- Roof:Composition
- Year built:1976
- Building area:1,480 sq. ft.
- Lot area:0.16 Acres
- Lot Features:Back Yard, Front Yard, Level
- Architectural Style:Traditional
- Construction Materials:Frame
- Levels:Multi/Split
Schools
- High school:Redan
- Middle school:Redan
- Elementary school:Eldridge L. Miller
Utilities
- Water:Public, Water Available
- Sewer:Public Sewer, Sewer Available
Finances and disclosures
- Price:$227,000
- Price per sq. ft.:$153.38
- Tax amount:$4,261 (2025)
Features and amenities
- Laundry features:In Hall, Laundry Room
- Amenities:Entrance Foyer
Parking
- Total parking spaces:1
- Parking description:Garage
- Garage spaces:1
 Listings identified with the FMLS IDX logo come from FMLS and are held by brokerage firms other than the owner of this website. The listing brokerage is identified in any listing details. Information is deemed reliable but is not guaranteed. If you believe any FMLS listing contains material that infringes your copyrighted work please click here (https://www.fmls.com/dmca) to review our DMCA policy and learn how to submit a takedown request. ©2026 First Multiple Listing Service, Inc.
New listings near 945 Hemingway Road
- Coming Soon
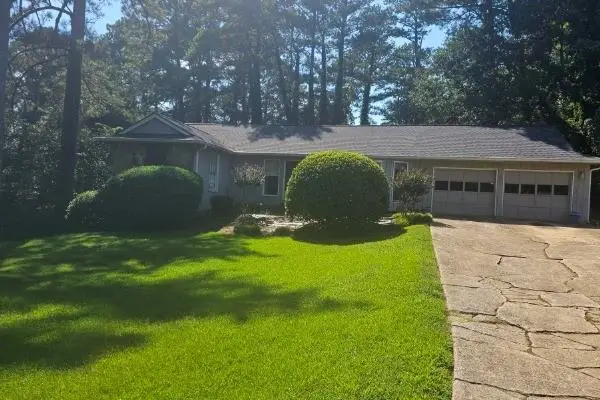 $265,000Coming Soon4 beds 4 baths3,059 sq. ft.
1623 Hidden Hills Parkway, Stone Mountain, GA 30088
MLS# 7825812Listed by: ATLANTA INTOWN REAL ESTATE SERVICES - Coming Soon
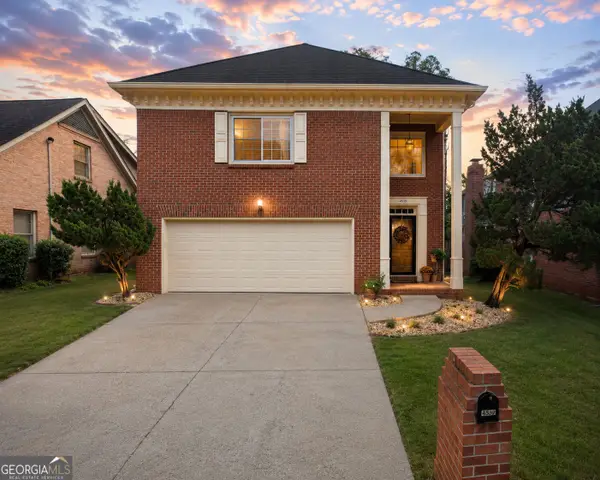 $350,000Coming Soon3 beds 3 baths2,283 sq. ft.
4359 Hambrick Place, Stone Mountain, GA 30083
MLS# 10829108Listed by: BHGRE Metro Brokers - Coming Soon
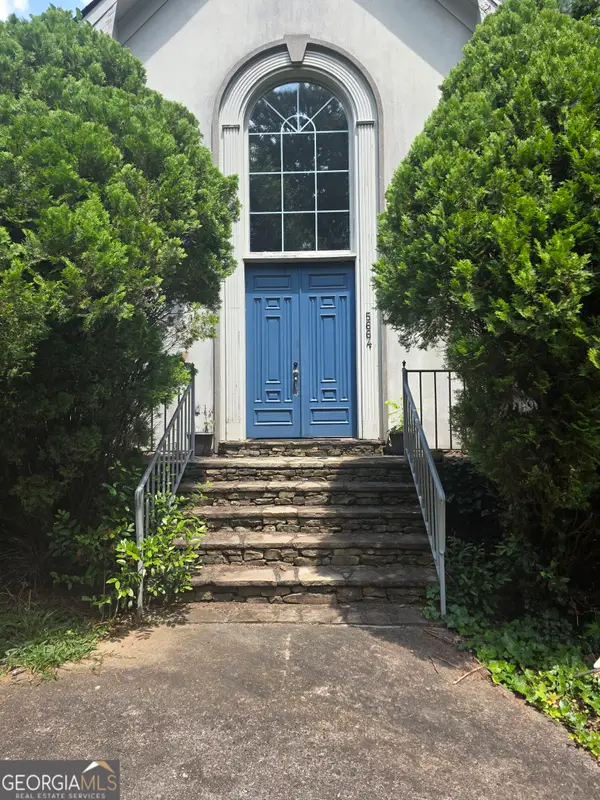 $480,000Coming Soon5 beds 7 baths
5664 Silver Ridge Drive, Stone Mountain, GA 30087
MLS# 10819959Listed by: Wynd Realty Georgia - New
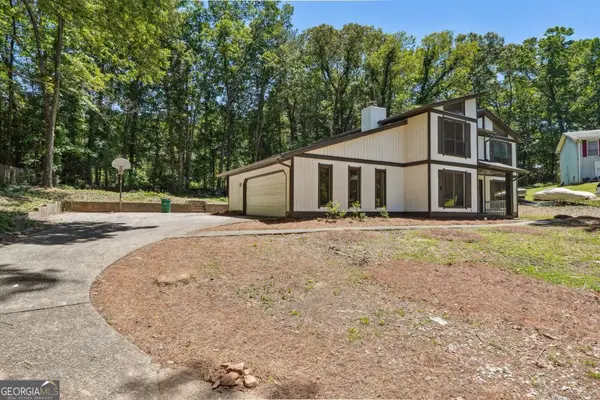 $319,995Active4 beds 3 baths2,398 sq. ft.
5249 Golf Valley Way, Stone Mountain, GA 30088
MLS# 10831357Listed by: Executive Homes Realty LLC - New
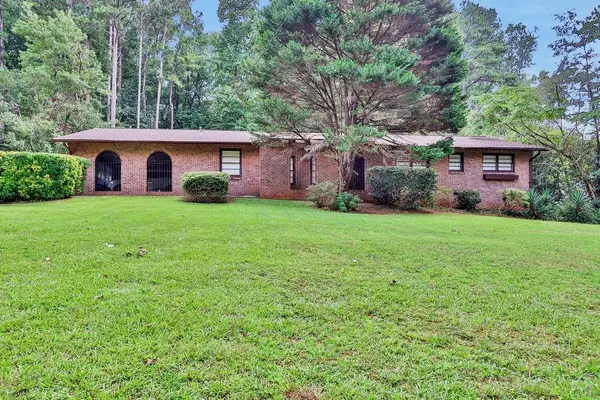 $550,000Active3 beds 3 baths2,982 sq. ft.
5428 Smoke Rise Drive, Stone Mountain, GA 30087
MLS# 7822844Listed by: MARK SPAIN REAL ESTATE - New
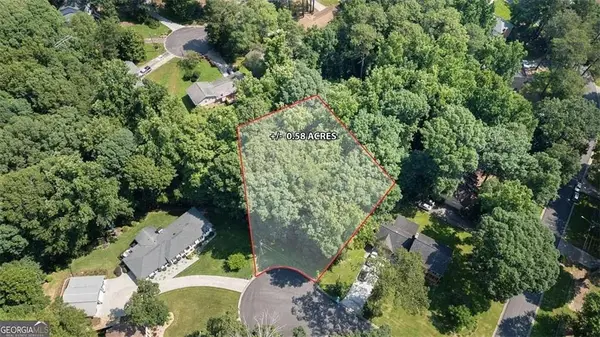 $34,990Active0.59 Acres
2406 Creole Creek Circle, Stone Mountain, GA 30087
MLS# 7825895Listed by: HOMESMART REALTY PARTNERS - New
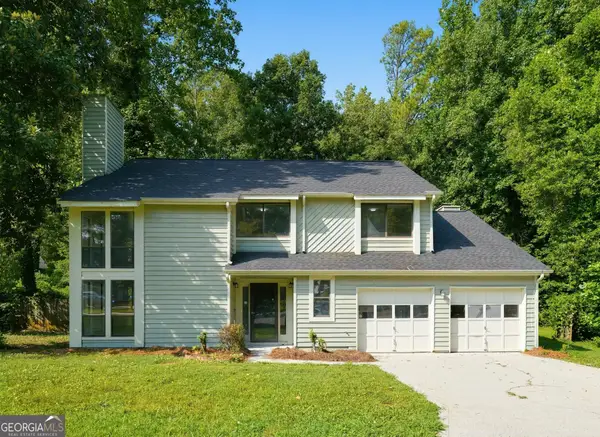 $299,900Active3 beds 3 baths1,978 sq. ft.
5369 Kelleys Creek Drive, Stone Mountain, GA 30088
MLS# 10831035Listed by: Offerpad Brokerage - New
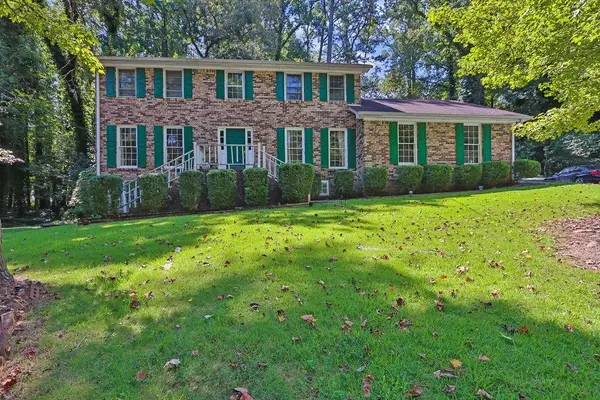 $380,000Active5 beds 5 baths2,184 sq. ft.
714 Wetherborn Place, Stone Mountain, GA 30083
MLS# 7822965Listed by: MARK SPAIN REAL ESTATE - New
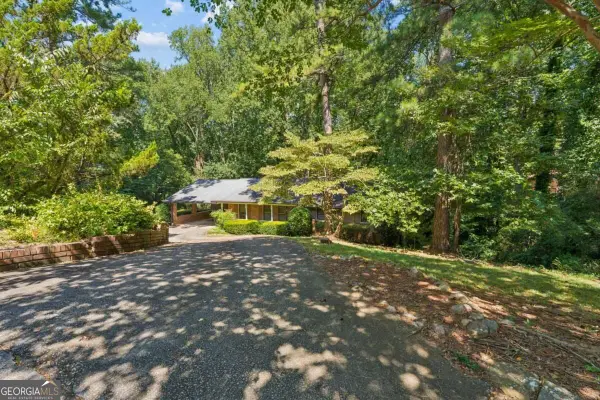 $275,000Active4 beds 2 baths2,153 sq. ft.
5813 Ohara Drive, Stone Mountain, GA 30087
MLS# 10830538Listed by: Keller Williams Realty - New
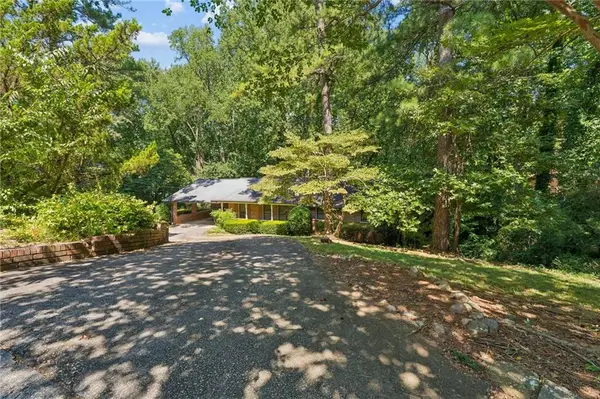 $275,000Active4 beds 2 baths2,153 sq. ft.
5813 Ohara Drive Sw, Stone Mountain, GA 30087
MLS# 7824976Listed by: KELLER WILLIAMS REALTY METRO ATLANTA


Protect your home and budget from life's surprises with an Assurant Home Warranty, backed by a partner that supports you through every step of homeownership. Explore Plans.
© 2023 - 2026 ERA Franchise Systems LLC. All rights reserved. ERA Franchise Systems LLC fully supports the principles of the Fair Housing Act and the Equal Opportunity Act. ERA, ERA Real Estate powered, and their respective logos are registered service marks of ERA Franchise Systems LLC. Each office is independently owned and operated.