
1215 Hillcrest Glenn Circle, Sugar Hill, GA 30518
Local realty services provided by:ERA Hirsch Real Estate Team
1215 Hillcrest Glenn Circle,Sugar Hill, GA 30518
$350,000
- 3 Beds
- 2 Baths
- 1,499 sq. ft.
- Single family
- Active
Listed by: rachel ng
Office: coldwell banker realty
MLS#:10850213
Source:METROMLS
Price summary
- Price:$350,000
- Price per sq. ft.:$233.49
About this home
Beautifully remodeled ranch home in desirable Sugar Hill! This three bedroom, two full bath home offers almost 1500 square feet of comfortable one-level living and has been completely remodeled with modern finishes throughout, including a new roof. The inviting floor plan provides spacious living areas, a functional kitchen, and comfortable bedrooms. Enjoy a private fenced backyard perfect for relaxing or entertaining. Conveniently located near shopping, dining, parks, Lake Lanier, and major highways, this move-in-ready home is not in an HOA and is a must-see.
Contact an agent
Home facts
- Year built:1997
- Subdivision & Development:Hillcrest Glenn
- Listing ID #:10850213
- Updated:September 27, 2026 at 10:50 AM
Rooms and interior
- Bedrooms:3
- Total bathrooms:2
- Full bathrooms:2
- Flooring:Carpet, Vinyl
- Kitchen Description:Breakfast Bar, Dishwasher, Disposal, Pantry, Refrigerator, Solid Surface Counters
- Bedroom Description:Master On Main Level
- Living area:1,499 sq. ft.
Heating and cooling
- Cooling:Ceiling Fan(s), Central Air, Electric
- Heating:Forced Air, Natural Gas
- Central air:Yes
Structure and exterior
- Roof:Composition
- Year built:1997
- Building area:1,499 sq. ft.
- Lot area:0.23 Acres
- Lot Features:Private
- Architectural Style:Ranch
- Construction Materials:Vinyl Siding
- Exterior Features:Deck/Patio
- Foundation Description:Slab
- Levels:1 Story
Schools
- High school:Lanier
- Middle school:Lanier
- Elementary school:Sycamore
Utilities
- Water:Public
- Sewer:Public Sewer, Sewer Available
Finances and disclosures
- Price:$350,000
- Price per sq. ft.:$233.49
- Tax amount:$1,413 (2025)
Features and amenities
- Appliances:Dishwasher, Disposal, Refrigerator
- Laundry features:In Hall, Laundry
- Amenities:Double Pane Windows
Parking
- Total parking spaces:1
- Parking description:Attached, Garage, Kitchen Level
- Garage:Yes
 2026 Georgia MLS. All rights reserved. Information Deem Reliable But Not Guaranteed September 27, 2026
New listings near 1215 Hillcrest Glenn Circle
- Coming Soon
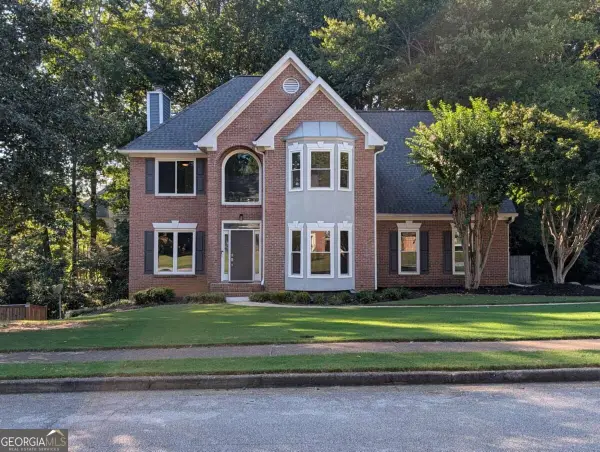 $545,000Coming Soon5 beds 4 baths3,500 sq. ft.
5532 Snowy Orchid Drive, Sugar Hill, GA 30518
MLS# 10849519Listed by: Virtual Properties Realty.com - New
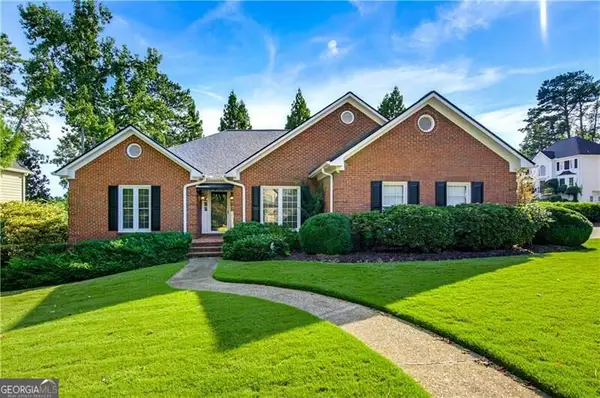 $500,000Active4 beds 3 baths5,452 sq. ft.
4580 Browning Trail Ne, Sugar Hill, GA 30518
MLS# 10853031Listed by: Century 21 Results - New
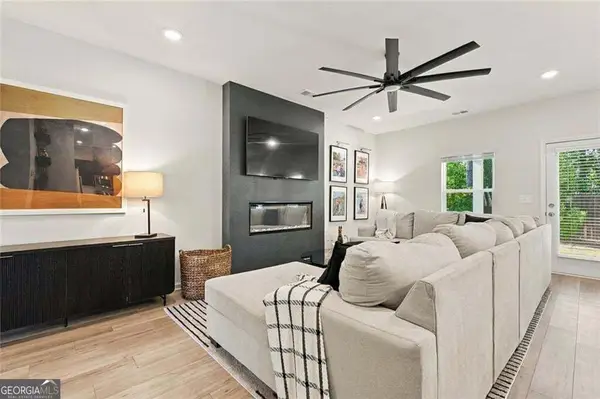 $397,000Active3 beds 3 baths1,874 sq. ft.
1170 Chastain Drive, Sugar Hill, GA 30518
MLS# 10853064Listed by: BHGRE Metro Brokers - New
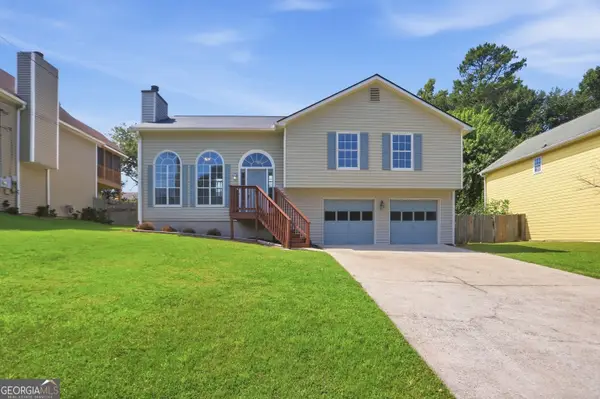 $348,000Active3 beds 3 baths1,702 sq. ft.
5430 Princeton Oaks Drive, Sugar Hill, GA 30518
MLS# 10853099Listed by: Opendoor Brokerage - New
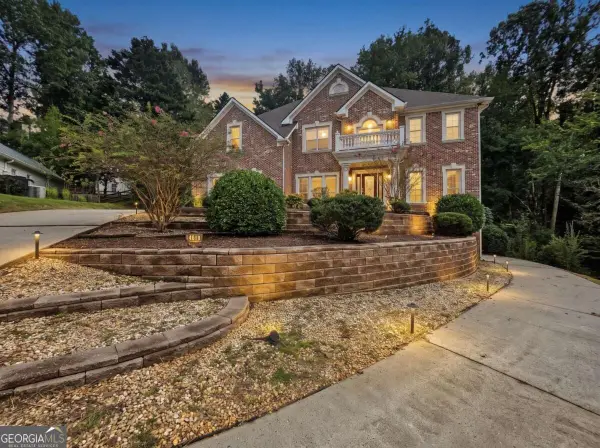 $750,000Active7 beds 6 baths
4619 Kiplin Lake Court, Sugar Hill, GA 30518
MLS# 10852902Listed by: REMAX Around Atlanta - New
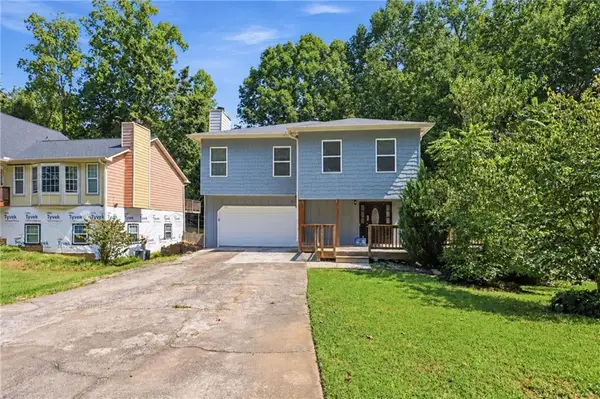 $400,000Active5 beds 4 baths3,522 sq. ft.
4945 Bent Creek Court, Buford, GA 30518
MLS# 7841564Listed by: MAINSTAY BROKERAGE LLC - New
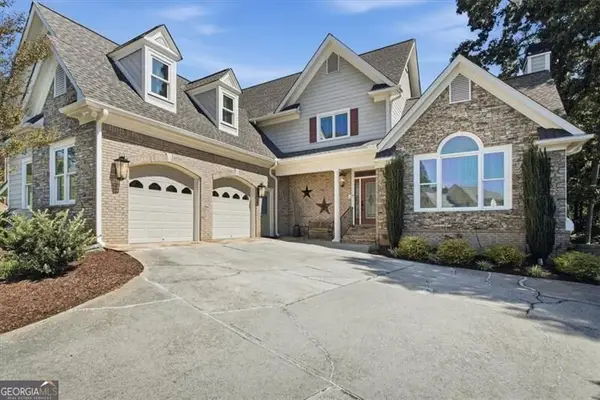 $725,000Active5 beds 5 baths5,235 sq. ft.
795 River Rush Drive, Sugar Hill, GA 30518
MLS# 10852625Listed by: Keller Williams Realty North Atlanta - New
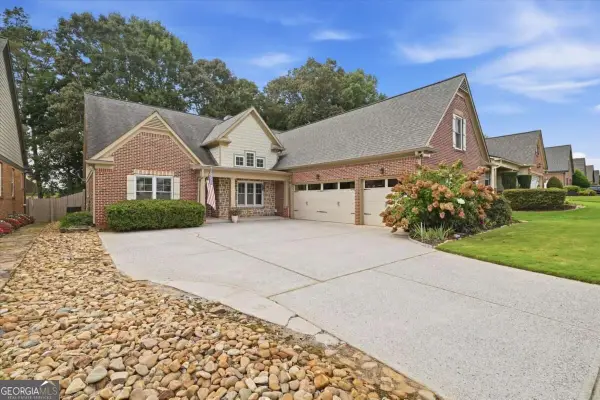 $585,000Active4 beds 3 baths
5520 Brighton Rose Lane, Sugar Hill, GA 30518
MLS# 10852663Listed by: Keller Williams Realty North Atlanta - New
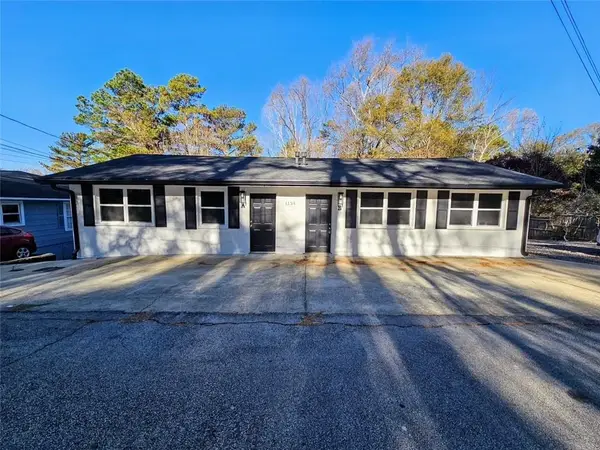 $560,000Active-- beds -- baths
1154 Olivet Drive, Buford, GA 30518
MLS# 7837621Listed by: INTERNATIONAL REAL ESTATE DREAM, LLC. - New
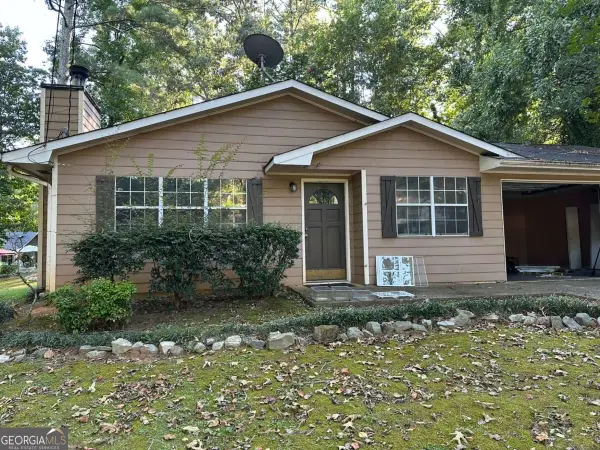 $270,000Active3 beds 2 baths
1135 Riverside Trace, Sugar Hill, GA 30518
MLS# 10852094Listed by: HomeSold GA, LLC


Protect your home and budget from life's surprises with an Assurant Home Warranty, backed by a partner that supports you through every step of homeownership. Explore Plans.
© 2023 - 2026 ERA Franchise Systems LLC. All rights reserved. ERA Franchise Systems LLC fully supports the principles of the Fair Housing Act and the Equal Opportunity Act. ERA, ERA Real Estate powered, and their respective logos are registered service marks of ERA Franchise Systems LLC. Each office is independently owned and operated.