
5660 Bridle Glen Drive, Sugar Hill, GA 30518
Local realty services provided by:ERA Hirsch Real Estate Team
5660 Bridle Glen Drive,Sugar Hill, GA 30518
$340,000
- 4 Beds
- 3 Baths
- - sq. ft.
- Single family
- Sold
Listed by: shanelle downey
Office: dwelli
MLS#:10801644
Source:METROMLS
Sorry, we are unable to map this address
Price summary
- Price:$340,000
About this home
Welcome to 5660 Bridle Glen Dr. a fantastic opportunity to own a spacious 4 bedroom, 2.5 bath in the sought after Sugar Hill community. Just 2 miles from vibrant downtown Sugar Hill, you'll enjoy convenient access to local restaurants, shops, entertainment, and community events while still coming home to a quiet neighborhood setting. This home offers great potential and sits on a spacious lot with ample front and back yard space. Inside, you'll find a functional floor plan with generous living spaces and plenty of room to make it your own. Each level offers temperature control via smart thermostats and the home is equipped with all electric appliances. The unfinished basement offers endless possibilities, create a home gym, media room, workshop, or additional living space to fit your needs, it is also stubbed for a full bathroom. With NO HOA this community does not have any rental restrictions! Priced to sell, do not miss the opportunity to build equity in a great community with high rated Gwinnett County Schools & Parks. 5660 Bridle Glen Dr. makes for an excellent choice for years to come!...
Contact an agent
Home facts
- Year built:1994
- Subdivision & Development:Bridle Glen
- Listing ID #:10801644
- Updated:September 07, 2026 at 06:24 AM
Rooms and interior
- Bedrooms:4
- Total bathrooms:3
- Full bathrooms:2
- Half bathrooms:1
- Flooring:Carpet, Hardwood
- Dining Description:Seats 12+, Separate Room
- Bathrooms Description:Separate Shower, Soaking Tub
- Kitchen Description:Breakfast Area, Breakfast Bar, Cooktop, Dishwasher, Disposal, Kitchen Island, Microwave, Oven (Wall), Pantry, Refrigerator, Second Kitchen, Stainless Steel Appliance(s)
- Bedroom Description:Roommate Plan, Walk-In Closet(s)
- Basement Description:Bath/Stubbed
Heating and cooling
- Cooling:Ceiling Fan(s), Central Air, Electric
- Heating:Central, Electric
- Central air:Yes
Structure and exterior
- Roof:Composition
- Year built:1994
- Lot Features:Level
- Architectural Style:Brick Front, Traditional
- Construction Materials:Brick, Wood Siding
- Exterior Features:Deck
- Foundation Description:Block
- Levels:3+ Story
Schools
- High school:Lanier
- Middle school:Lanier
- Elementary school:Sycamore
Utilities
- Water:Public, Water Available
- Sewer:Septic Tank
Finances and disclosures
- Price:$340,000
- Tax amount:$4,214 (25)
Features and amenities
- Appliances:Cooktop, Dishwasher, Disposal, Dryer, Electric Water Heater, Microwave, Oven (Wall), Refrigerator, Stainless Steel Appliance(s), Washer
- Laundry features:Dryer, In Hall, Washer
- Amenities:Electric Water Heater, High Ceilings, Pulldown Attic Stairs, Smoke Detector(s), Vaulted Ceiling(s)
Parking
- Total parking spaces:2
- Parking description:Attached, Garage, Garage Door Opener
- Garage:Yes
 2026 Georgia MLS. All rights reserved. Information Deem Reliable But Not Guaranteed September 7, 2026
New listings near 5660 Bridle Glen Drive
- Coming Soon
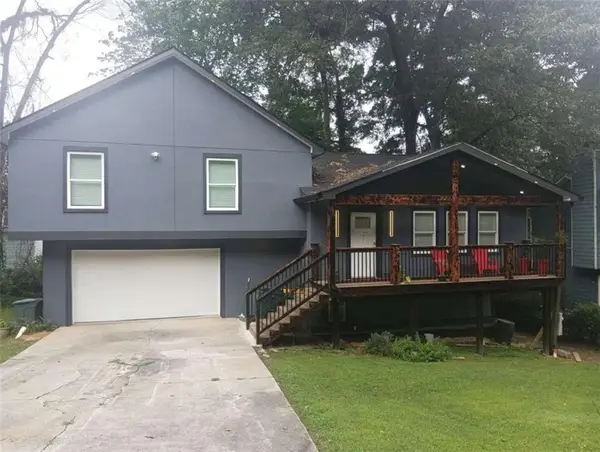 $380,000Coming Soon4 beds 3 baths13,086 sq. ft.
5600 Sycamore Road, Buford, GA 30518
MLS# 7826402Listed by: VIRTUAL PROPERTIES REALTY.COM - Coming Soon
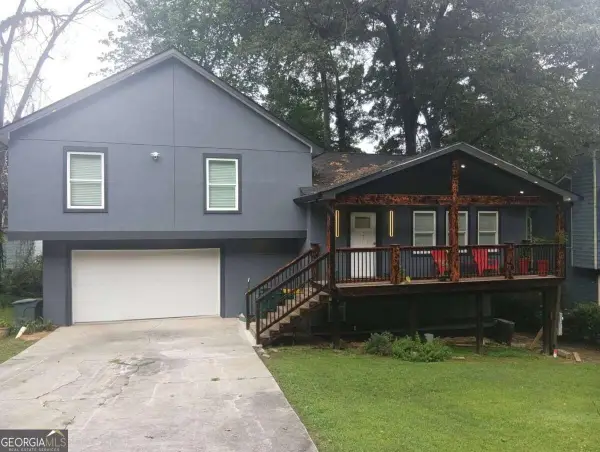 $380,000Coming Soon4 beds 3 baths
5600 Sycamore Road, Buford, GA 30518
MLS# 10831870Listed by: Virtual Properties Realty.com - New
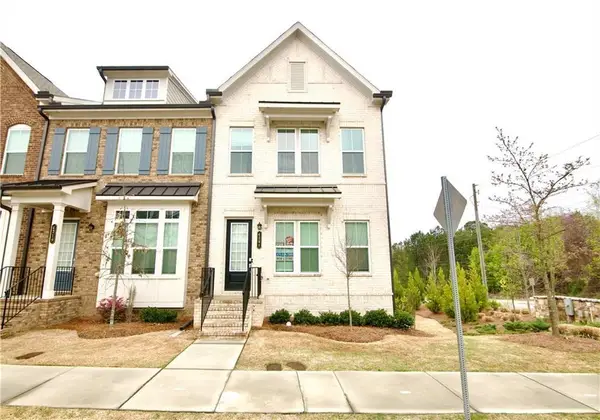 $399,900Active4 beds 4 baths2,280 sq. ft.
4209 Tifton Lane, Sugar Hill, GA 30518
MLS# 7833645Listed by: MUST SELL REALTY, INC. - New
 $612,000Active4 beds 4 baths3,917 sq. ft.
5437 Blue Cedar Drive, Sugar Hill, GA 30518
MLS# 7833473Listed by: BERKSHIRE HATHAWAY HOMESERVICES GEORGIA PROPERTIES - New
 $150,000Active0.45 Acres
0 Owen Circle, Sugar Hill, GA 30518
MLS# 7833513Listed by: KELLER WILLIAMS LANIER PARTNERS - New
 $889,000Active5 beds 5 baths5,546 sq. ft.
525 Big Bend Trail, Sugar Hill, GA 30518
MLS# 10840618Listed by: Ansley RE|Christie's Int'l RE  $459,000Active5 beds 3 baths2,472 sq. ft.
5608 Avonley Creek Drive, Buford, GA 30518
MLS# 7782935Listed by: REALTY ONE GROUP EDGE $380,000Active3 beds 2 baths1,298 sq. ft.
1421 Pine Acre Drive, Sugar Hill, GA 30518
MLS# 7817562Listed by: KELLER WILLIAMS RLTY CONSULTANTS- New
 $400,000Active3 beds 3 baths2,296 sq. ft.
5216 Pine Branch Court, Sugar Hill, GA 30518
MLS# 7830329Listed by: LIBERTY COMMUNITY MANAGEMENT, INC. - New
 $499,990Active4 beds 4 baths2,421 sq. ft.
326 Sunset Hollow Street, Sugar Hill, GA 30518
MLS# 7832305Listed by: BEAZER REALTY CORP.


Protect your home and budget from life's surprises with an Assurant Home Warranty, backed by a partner that supports you through every step of homeownership. Explore Plans.
© 2023 - 2026 ERA Franchise Systems LLC. All rights reserved. ERA Franchise Systems LLC fully supports the principles of the Fair Housing Act and the Equal Opportunity Act. ERA, ERA Real Estate powered, and their respective logos are registered service marks of ERA Franchise Systems LLC. Each office is independently owned and operated.