
5820 Arbor Green Circle, Sugar Hill, GA 30518
Local realty services provided by:ERA Towne Square Realty, Inc.
5820 Arbor Green Circle,Sugar Hill, GA 30518
$525,000
- 5 Beds
- 3 Baths
- 4,000 sq. ft.
- Single family
- Active
Listed by: diana flores
Office: harry norman realtors
MLS#:7828082
Source:FIRSTMLS
Price summary
- Price:$525,000
- Price per sq. ft.:$131.25
- Monthly HOA dues:$58.33
About this home
Welcome to Arbor Green in desirable Sugar Hill, Georgia! This like-new, energy-efficient home offers thoughtful design, beautiful tree views, and exceptional flexibility. The main level features a bedroom and full bathroom, ideal for guests, a home office, or multigenerational living, along with versatile flex spaces. Upstairs, four spacious bedrooms and a versatile loft provide plenty of room for family, guests, work, or play. The generous owner's suite offers a relaxing retreat with dual vanities and a large walk-in closet.
The daylight unfinished basement is a standout feature, already framed and stubbed for a future bathroom and ready to be finished for additional living, recreation, or entertaining space. A walk-out patio, gorgeous, wooded views, new drainage, and fresh sod enhance the outdoor setting.
Conveniently located between GA 400 and I-985, this Arbor Green home is just minutes from Lake Lanier, the Sugar Hill Golf Course, shopping, dining, entertainment, and downtown Sugar Hill. With its energy-efficient construction, 6-bedroom potential, flexible floor plan, daylight basement, and peaceful tree-lined setting, AND investment potential, this home offers an exceptional opportunity in Sugar Hill, GA....
Contact an agent
Home facts
- Year built:2020
- Subdivision & Development:ARBOR GREEN PH 2
- Listing ID #:7828082
- Updated:September 07, 2026 at 01:31 PM
Rooms and interior
- Bedrooms:5
- Total bathrooms:3
- Full bathrooms:3
- Flooring:Carpet, Vinyl
- Dining Description:Great Room, Open Concept
- Bathrooms Description:Double Vanity, Separate Tub/Shower
- Kitchen Description:Breakfast Bar, Cabinets White, Dishwasher, Disposal, Gas Cooktop, Kitchen Island, Microwave, Pantry Walk-In, Stone Counters, View to Family Room
- Bedroom Description:In-Law Floorplan, Oversized Master, Roommate Floor Plan
- Basement Description:Bath/Stubbed, Daylight, Exterior Entry, Interior Entry, Unfinished
- Living area:4,000 sq. ft.
Heating and cooling
- Cooling:Central Air
- Heating:Forced Air
- Central air:Yes
Structure and exterior
- Roof:Composition
- Year built:2020
- Building area:4,000 sq. ft.
- Lot area:0.14 Acres
- Lot Features:Back Yard, Front Yard, Landscaped, Private
- Architectural Style:Traditional
- Construction Materials:Cement Siding
- Exterior Features:Patio, Private Yard, Rain Gutters
- Levels:2 Story
Schools
- High school:Lanier
- Middle school:Lanier
- Elementary school:Sycamore
Utilities
- Water:Public
- Sewer:Public Sewer
Finances and disclosures
- Price:$525,000
- Price per sq. ft.:$131.25
- Tax amount:$7,317 (2025)
Features and amenities
- Laundry features:Laundry Room, Upper Level
- Amenities:Disappearing Attic Stairs, ENERGY STAR Qualified Appliances, Entrance Foyer, High Ceilings 9 ft Main, High Speed Internet, Low Flow Plumbing Fixtures, Smart Home, Tankless Water Heater, Tray Ceiling(s), Walk-In Closet(s)
Parking
- Total parking spaces:2
- Parking description:Garage
- Garage spaces:2
 Listings identified with the FMLS IDX logo come from FMLS and are held by brokerage firms other than the owner of this website. The listing brokerage is identified in any listing details. Information is deemed reliable but is not guaranteed. If you believe any FMLS listing contains material that infringes your copyrighted work please click here (https://www.fmls.com/dmca) to review our DMCA policy and learn how to submit a takedown request. ©2026 First Multiple Listing Service, Inc.
New listings near 5820 Arbor Green Circle
- Coming Soon
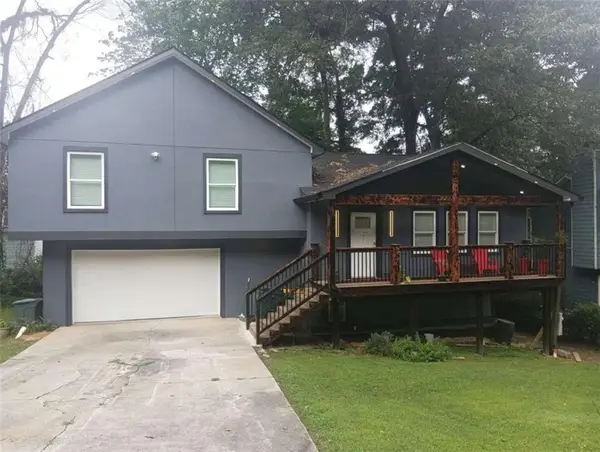 $380,000Coming Soon4 beds 3 baths13,086 sq. ft.
5600 Sycamore Road, Buford, GA 30518
MLS# 7826402Listed by: VIRTUAL PROPERTIES REALTY.COM - Coming Soon
 $380,000Coming Soon4 beds 3 baths
5600 Sycamore Road, Buford, GA 30518
MLS# 10831870Listed by: Virtual Properties Realty.com - New
 $410,000Active4 beds 3 baths2,450 sq. ft.
5410 Windswept Trace, Sugar Hill, GA 30518
MLS# 10841257Listed by: Opendoor Brokerage - New
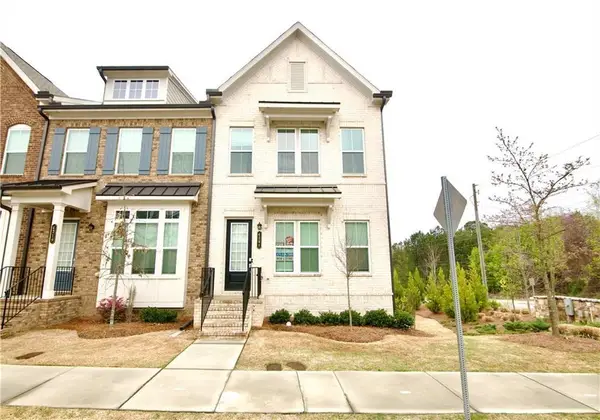 $399,900Active4 beds 4 baths2,280 sq. ft.
4209 Tifton Lane, Sugar Hill, GA 30518
MLS# 7833645Listed by: MUST SELL REALTY, INC. - New
 $612,000Active4 beds 4 baths3,917 sq. ft.
5437 Blue Cedar Drive, Sugar Hill, GA 30518
MLS# 7833473Listed by: BERKSHIRE HATHAWAY HOMESERVICES GEORGIA PROPERTIES - New
 $150,000Active0.45 Acres
0 Owen Circle, Sugar Hill, GA 30518
MLS# 7833513Listed by: KELLER WILLIAMS LANIER PARTNERS - New
 $889,000Active5 beds 5 baths5,546 sq. ft.
525 Big Bend Trail, Sugar Hill, GA 30518
MLS# 10840618Listed by: Ansley RE|Christie's Int'l RE  $459,000Active5 beds 3 baths2,472 sq. ft.
5608 Avonley Creek Drive, Buford, GA 30518
MLS# 7782935Listed by: REALTY ONE GROUP EDGE $380,000Active3 beds 2 baths1,298 sq. ft.
1421 Pine Acre Drive, Sugar Hill, GA 30518
MLS# 7817562Listed by: KELLER WILLIAMS RLTY CONSULTANTS- New
 $400,000Active3 beds 3 baths2,296 sq. ft.
5216 Pine Branch Court, Sugar Hill, GA 30518
MLS# 7830329Listed by: LIBERTY COMMUNITY MANAGEMENT, INC.


Protect your home and budget from life's surprises with an Assurant Home Warranty, backed by a partner that supports you through every step of homeownership. Explore Plans.
© 2023 - 2026 ERA Franchise Systems LLC. All rights reserved. ERA Franchise Systems LLC fully supports the principles of the Fair Housing Act and the Equal Opportunity Act. ERA, ERA Real Estate powered, and their respective logos are registered service marks of ERA Franchise Systems LLC. Each office is independently owned and operated.