
139 Melrose Lane, Summerville, GA 30747
Local realty services provided by:ERA Towne Square Realty, Inc.
139 Melrose Lane,Summerville, GA 30747
$375,000
- 6 Beds
- 5 Baths
- 5,040 sq. ft.
- Single family
- Active
Listed by: bill sabo, bobby teems
Office: teems & teems realty
MLS#:10827701
Source:METROMLS
Price summary
- Price:$375,000
- Price per sq. ft.:$74.4
About this home
Private brick estate nestled on 11.26 at the end of a quiet, dead-end road. Offering 5,040 square feet of living space, this well-maintained 1964 home is the perfect canvas for custom cosmetic updates. Property Highlights: Dead-end road privacy with beautiful views Spacious Living: 6 Bedrooms / 4.5 Bathrooms 16x32 Inground pool - needs work Finished basement with a 2nd kitchen & library Central H/A & well-maintained main kitchen 20x20 Carport + 12x16 storage building Layout designed perfectly for family gatherings and hosting guests. While the home needs a few modern cosmetic updates, the bones and features are exceptional.
Contact an agent
Home facts
- Year built:1964
- Subdivision & Development:None
- Listing ID #:10827701
- Updated:October 06, 2026 at 11:19 AM
Rooms and interior
- Bedrooms:6
- Total bathrooms:5
- Full bathrooms:4
- Half bathrooms:1
- Flooring:Carpet, Hardwood
- Bathrooms Description:Separate Shower, Tile Bath
- Kitchen Description:Oven (Wall), Oven/Range (Combo)
- Bedroom Description:Master On Main Level
- Basement Description:Bath Finished, Finished
- Living area:5,040 sq. ft.
Heating and cooling
- Cooling:Central Air
- Heating:Central
- Central air:Yes
Structure and exterior
- Roof:Composition
- Year built:1964
- Building area:5,040 sq. ft.
- Lot area:11.26 Acres
- Lot Features:Level, Private, Sloped
- Architectural Style:Brick 4 Side
- Construction Materials:Brick
- Levels:2 Story
Schools
- High school:Chattooga
- Middle school:Summerville
- Elementary school:Massey
Utilities
- Water:Public, Water Available
- Sewer:Septic Tank
Finances and disclosures
- Price:$375,000
- Price per sq. ft.:$74.4
- Tax amount:$2,198 (2025)
Features and amenities
- Appliances:Oven (Wall), Oven/Range (Combo)
- Laundry features:Common Area, In Basement
Parking
- Parking description:Detached Parking
 2026 Georgia MLS. All rights reserved. Information Deem Reliable But Not Guaranteed October 6, 2026
New listings near 139 Melrose Lane
- Coming Soon
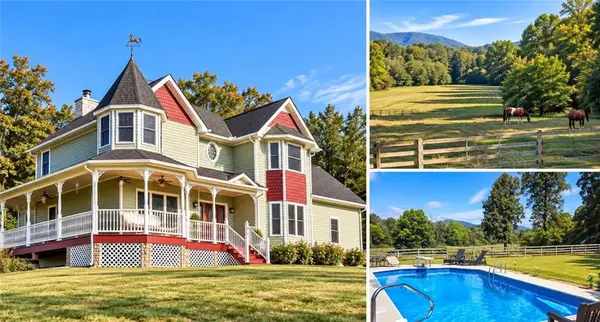 $895,000Coming Soon4 beds 4 baths4,344 sq. ft.
316 Beavers Road, Summerville, GA 30747
MLS# 7849214Listed by: BETTER HOMES GA PROPERTIES , LLC. - New
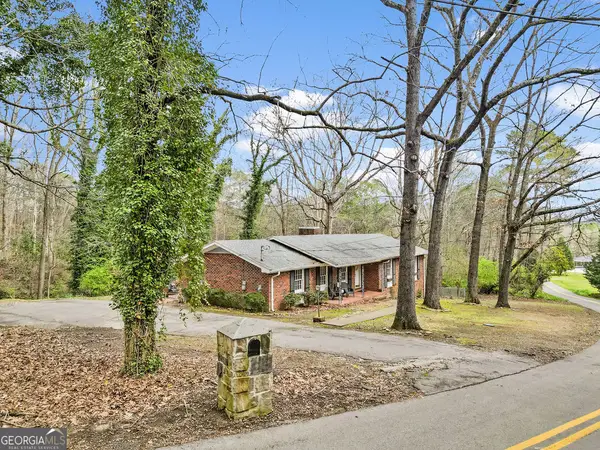 $239,900Active3 beds 2 baths1,866 sq. ft.
206 Hammond Drive, Summerville, GA 30747
MLS# 10866959Listed by: Hardy Realty & Development Company - New
 $150,000Active4 beds 2 baths1,104 sq. ft.
1670 Back Penn Road, Summerville, GA 30747
MLS# 10856277Listed by: BHGRE Jackson Realty - New
 $349,900Active3 beds 2 baths1,653 sq. ft.
245 Red Oak Road, Summerville, GA 30747
MLS# 7846817Listed by: AYERS REALTY, LLC. - New
 $72,500Active2 beds 1 baths768 sq. ft.
121 Mckenzie Avenue, Summerville, GA 30747
MLS# 10855295Listed by: Rick Wyatt Realty, Inc. - New
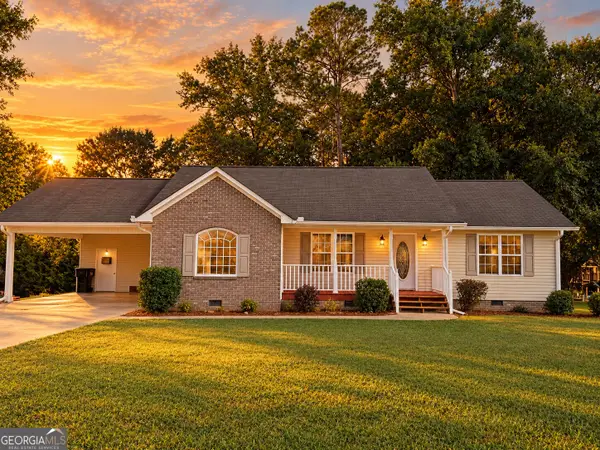 $225,000Active3 beds 2 baths1,360 sq. ft.
201 Briarwood Circle, Summerville, GA 30747
MLS# 10855078Listed by: Teems & Teems Realty - New
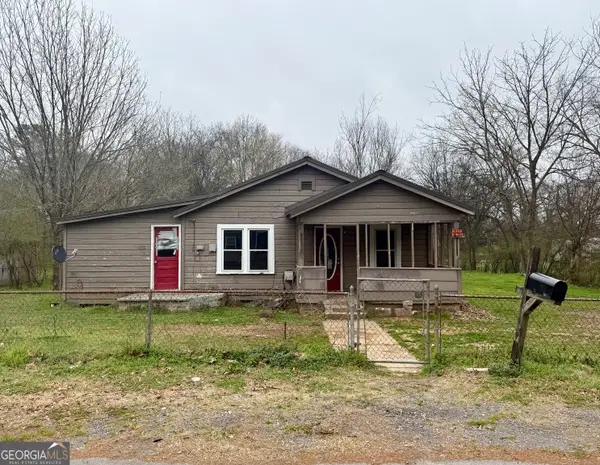 $50,000Active3 beds 1 baths1,156 sq. ft.
108 Scoggins Street, Summerville, GA 30747
MLS# 10855090Listed by: WestBravo Corporation Realty 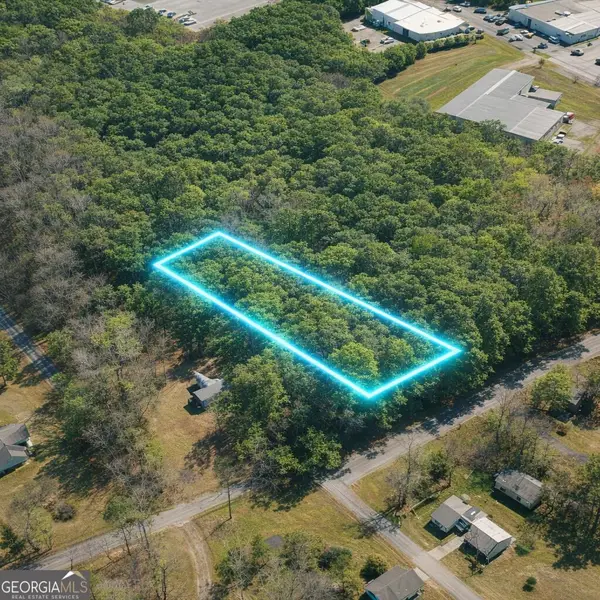 $28,500Active1 Acres
LOT 1 Highway 100, Summerville, GA 30747
MLS# 10851192Listed by: Rick Wyatt Realty, Inc. $165,000Active2 beds 1 baths979 sq. ft.
100 1st Street, Summerville, GA 30747
MLS# 7842343Listed by: HARDY REALTY AND DEVELOPMENT COMPANY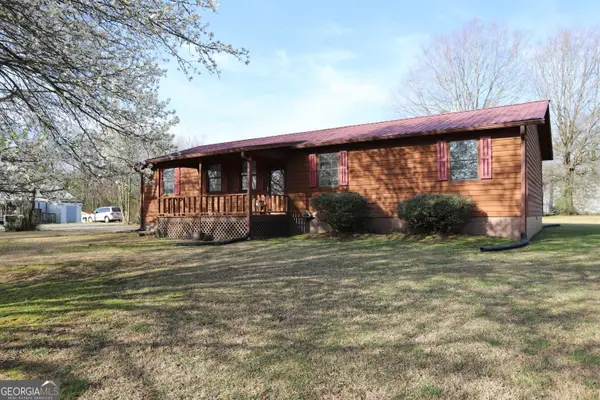 $199,000Active4 beds 2 baths1,652 sq. ft.
16 Laredo Drive, Summerville, GA 30747
MLS# 10851562Listed by: Rick Wyatt Realty, Inc.


Protect your home and budget from life's surprises with an Assurant Home Warranty, backed by a partner that supports you through every step of homeownership. Explore Plans.
© 2023 - 2026 ERA Franchise Systems LLC. All rights reserved. ERA Franchise Systems LLC fully supports the principles of the Fair Housing Act and the Equal Opportunity Act. ERA, ERA Real Estate powered, and their respective logos are registered service marks of ERA Franchise Systems LLC. Each office is independently owned and operated.