
1544 Thoreau Drive, Suwanee, GA 30024
Local realty services provided by:ERA Sunrise Realty
Listed by: eileen hill
Office: keller williams realty atl. partners
MLS#:10876847
Source:METROMLS
Price summary
- Price:$475,000
- Price per sq. ft.:$146.88
About this home
A rare find under $480,000 in the sought-out Parsons Elementary zone, with a $5000 seller credit to use your way: closing costs, a rate buy down, or whatever helps you most! This well-maintained, classical brick two-story home in Suwanee sits on a dead-end street in the Peachtree Ridge High School district, with a true neighborhood feel. Parsons Elementary is the zoned elementary school, and Hull Middle and Peachtree Ridge High are within walking distance. A community path leads to Peachtree Ridge Park, and Button Road Park and the Suwanee Greenway are minutes away. I-85 and Sugarloaf Parkway are close by. The main level has hardwoods in the foyer, dining room, front flex room, kitchen, and breakfast area. The kitchen has new stainless steel appliances. The living room has a fireplace for cooler nights. Then head out to the deck, the seller's favorite part of the home. This extended composite deck is big enough for a grill, a dining table, and seating for friends and family. Cook dinner outside, drink your morning coffee, or end the day with a quiet moment in your private outdoor space. Upstairs, the primary suite is oversized with its own bath. The finished daylight basement opens to a large walk-out patio and has plenty of room for movie nights. The sellers have cared for this home over the years, and recent updates include a new HVAC system, new carpet throughout, new LVT in the upstairs hallway and primary suite, and fresh neutral paint. Minutes to Suwanee Town Center and downtown Duluth shopping....
Contact an agent
Home facts
- Year built:1985
- Subdivision & Development:Walden Corners
- Listing ID #:10876847
- Updated:October 28, 2026 at 04:31 AM
Rooms and interior
- Bedrooms:4
- Total bathrooms:3
- Full bathrooms:2
- Half bathrooms:1
- Flooring:Carpet, Hardwood
- Kitchen Description:Breakfast Bar, Breakfast Room, Dishwasher, Disposal, Microwave, Solid Surface Counters
- Bedroom Description:Walk-In Closet(s)
- Basement Description:Finished
- Living area:3,234 sq. ft.
Heating and cooling
- Cooling:Ceiling Fan(s), Central Air
- Heating:Central, Forced Air
- Central air:Yes
Structure and exterior
- Roof:Composition
- Year built:1985
- Building area:3,234 sq. ft.
- Lot area:0.55 Acres
- Architectural Style:Traditional
- Construction Materials:Brick, Vinyl Siding
- Exterior Features:Deck
- Foundation Description:Block
- Levels:2 Story
Schools
- High school:Peachtree Ridge
- Middle school:Richard Hull
- Elementary school:Parsons
Utilities
- Water:Public
- Sewer:Septic Tank
Finances and disclosures
- Price:$475,000
- Price per sq. ft.:$146.88
- Tax amount:$4,858 (2025)
Features and amenities
- Appliances:Dishwasher, Disposal, Microwave
- Laundry features:Upper Level
- Amenities:Double Pane Windows
Parking
- Total parking spaces:2
- Parking description:Garage, Side/Rear Entrance
- Garage:Yes
 2026 Georgia MLS. All rights reserved. Information Deem Reliable But Not Guaranteed October 28, 2026
New listings near 1544 Thoreau Drive
- Coming Soon
 $499,000Coming Soon3 beds 4 baths2,256 sq. ft.
Address Withheld By Seller, Suwanee, GA 30024
MLS# 7846358Listed by: KING STAR REALTY - Coming Soon
 $424,900Coming Soon2 beds 3 baths2,340 sq. ft.
1179 Station Center Boulevard, Suwanee, GA 30324
MLS# 7846773Listed by: MARK SPAIN REAL ESTATE - Coming Soon
 $424,900Coming Soon2 beds 3 baths2,340 sq. ft.
1179 Station Center Boulevard, Suwanee, GA 30324
MLS# 10855821Listed by: Mark Spain Real Estate - Coming Soon
 $785,000Coming Soon3 beds 4 baths2,443 sq. ft.
4570 Settles Bridge Road, Suwanee, GA 30024
MLS# 7312043Listed by: ANSLEY REAL ESTATE | CHRISTIE'S INTERNATIONAL REAL ESTATE - New
 $3,350,000Active5 beds 5 baths6,106 sq. ft.
4031 Old Atlanta Road, Suwanee, GA 30024
MLS# 10880057Listed by: Keller Williams Realty Atl. Partners - New
 $139,000Active0.68 Acres
310 Burgess Mill Trail, Suwanee, GA 30024
MLS# 7859992Listed by: BERKSHIRE HATHAWAY HOMESERVICES GEORGIA PROPERTIES - New
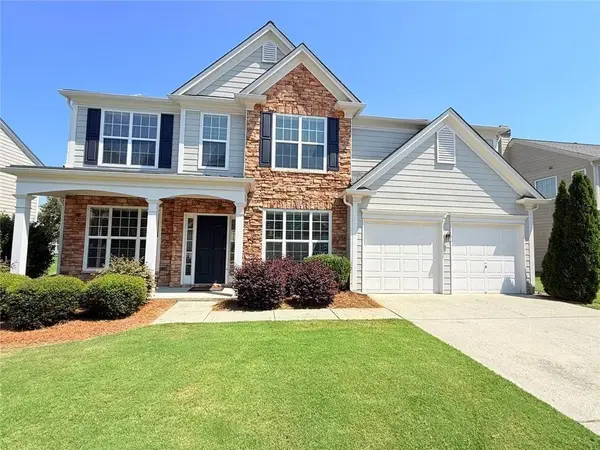 $625,000Active4 beds 3 baths2,288 sq. ft.
8080 Friarbridge Drive, Suwanee, GA 30024
MLS# 7860026Listed by: BERKSHIRE HATHAWAY HOMESERVICES GEORGIA PROPERTIES - New
 $50,000Active0.56 Acres
0 Arbour Run, Suwanee, GA 30024
MLS# 10879772Listed by: Maximum One Realty Greater Atlanta - New
 $3,575,000Active6 beds 9 baths9,762 sq. ft.
929 Middle Fork Trail, Suwanee, GA 30024
MLS# 7819418Listed by: ANSLEY REAL ESTATE | CHRISTIE'S INTERNATIONAL REAL ESTATE - New
 $1,499,000Active6 beds 5 baths5,131 sq. ft.
9030 Preston Lane, Suwanee, GA 30024
MLS# 7859272Listed by: CENTURY 21 RESULTS


Protect your home and budget from life's surprises with an Assurant Home Warranty, backed by a partner that supports you through every step of homeownership. Explore Plans.
© 2023 - 2026 ERA Franchise Systems LLC. All rights reserved. ERA Franchise Systems LLC fully supports the principles of the Fair Housing Act and the Equal Opportunity Act. ERA, ERA Real Estate powered, and their respective logos are registered service marks of ERA Franchise Systems LLC. Each office is independently owned and operated.