
1550 Eaglerock Drive, Suwanee, GA 30024
Local realty services provided by:ERA Towne Square Realty, Inc.
1550 Eaglerock Drive,Suwanee, GA 30024
$748,000
- 8 Beds
- 5 Baths
- 4,376 sq. ft.
- Single family
- Coming Soon
Listed by: nidhi poddar
Office: chapman hall realtors
MLS#:7836833
Source:FIRSTMLS
Price summary
- Price:$748,000
- Price per sq. ft.:$170.93
- Monthly HOA dues:$54.17
About this home
Welcome to this spacious and beautifully renovated 8-bedroom home, offering exceptional space, natural light, and versatile living options.
The upper level features 4 bedrooms, including a spacious primary suite with a private bathroom, along with convenient laundry access. The main level offers a bedroom with a full bathroom, providing flexibility for guests.
Fully renovated in 2024, this home features a new roof, updated flooring, fresh interior updates, and a beautifully remodeled kitchen. Abundant natural light fills the home, creating a bright and welcoming atmosphere.
The fully finished basement, also renovated in 2024, adds even more living space with 3 bedrooms, 2 full bathrooms, a full kitchen, separate entrance, and washer/dryer connections. This versatile lower level is ideal for an in-law suite, extended family, guests, or additional living space.
Located in the desirable Settles Bridge Elementary, Riverwatch Middle, and Lambert High School district in a sought-after Suwanee location....
Contact an agent
Home facts
- Year built:2010
- Subdivision & Development:Riverbrook
- Listing ID #:7836833
- Updated:October 04, 2026 at 01:37 PM
Rooms and interior
- Bedrooms:8
- Total bathrooms:5
- Full bathrooms:5
- Dining Description:Separate Dining Room
- Bathrooms Description:Double Vanity, Separate His/Hers, Separate Tub/Shower
- Kitchen Description:Breakfast Bar, Cabinets Other, Dishwasher, Double Oven, Eat-in Kitchen, Electric Oven, Gas Cooktop, Kitchen Island, Microwave, Pantry, Pantry Walk-In, Refrigerator, Solid Surface Counters, View to Family Room
- Basement Description:Daylight, Driveway Access, Exterior Entry, Finished, Finished Bath, Full
- Living area:4,376 sq. ft.
Heating and cooling
- Cooling:Ceiling Fan(s), Central Air, Window Unit(s)
- Heating:Central, Natural Gas
- Central air:Yes
Structure and exterior
- Roof:Shingle
- Year built:2010
- Building area:4,376 sq. ft.
- Lot area:0.22 Acres
- Lot Features:Back Yard
- Architectural Style:Traditional
- Construction Materials:Brick Front, Concrete
- Exterior Features:Covered, Deck, Front Porch, Garden, Screened
- Levels:3+ Story
Schools
- High school:Lambert
- Middle school:Riverwatch
- Elementary school:Settles Bridge
Utilities
- Water:Public, Water Available
- Sewer:Public Sewer, Sewer Available
Finances and disclosures
- Price:$748,000
- Price per sq. ft.:$170.93
- Tax amount:$6,500 (2025)
Features and amenities
- Appliances:TV Antenna
- Laundry features:Dryer, Laundry Room, Upper Level, Washer
- Amenities:ENERGY STAR Qualified Appliances, Gas Water Heater, High Ceilings 10 ft Lower, High Ceilings 10 ft Main, High Ceilings 10 ft Upper, High Speed Internet, Walk-In Closet(s)
Parking
- Total parking spaces:2
- Parking description:Attached, Driveway, Garage, Garage Faces Front, Kitchen Level
- Garage spaces:2
 Listings identified with the FMLS IDX logo come from FMLS and are held by brokerage firms other than the owner of this website. The listing brokerage is identified in any listing details. Information is deemed reliable but is not guaranteed. If you believe any FMLS listing contains material that infringes your copyrighted work please click here (https://www.fmls.com/dmca) to review our DMCA policy and learn how to submit a takedown request. ©2026 First Multiple Listing Service, Inc.
New listings near 1550 Eaglerock Drive
- Coming Soon
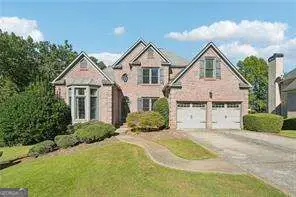 $950,000Coming Soon6 beds 4 baths5,158 sq. ft.
6220 Zinfandel Drive, Suwanee, GA 30024
MLS# 10866695Listed by: Century 21 Results - Coming Soon
 $424,900Coming Soon2 beds 3 baths2,340 sq. ft.
1179 Station Center Boulevard, Suwanee, GA 30324
MLS# 7846773Listed by: MARK SPAIN REAL ESTATE - Coming Soon
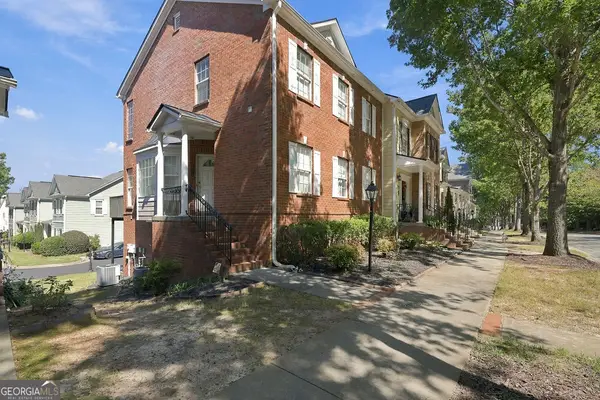 $424,900Coming Soon2 beds 3 baths2,340 sq. ft.
1179 Station Center Boulevard, Suwanee, GA 30324
MLS# 10855821Listed by: Mark Spain Real Estate - Coming Soon
 $785,000Coming Soon3 beds 4 baths2,443 sq. ft.
4570 Settles Bridge Road, Suwanee, GA 30024
MLS# 7312043Listed by: ANSLEY REAL ESTATE | CHRISTIE'S INTERNATIONAL REAL ESTATE - New
 $160,000Active0.12 Acres
423 Reynoldston Way, Suwanee, GA 30024
MLS# 7848049Listed by: VIRTUAL PROPERTIES REALTY.COM - New
 $511,200Active2.61 Acres
3334 Burnette Road, Suwanee, GA 30024
MLS# 7848938Listed by: REAL BROKER, LLC. - New
 $1,599,000Active5 beds 6 baths6,433 sq. ft.
8030 Coventry Pointe, Suwanee, GA 30024
MLS# 7848629Listed by: BERKSHIRE HATHAWAY HOMESERVICES GEORGIA PROPERTIES - New
 $849,900Active5 beds 4 baths3,564 sq. ft.
3231 Lake Mcginnis Drive, Suwanee, GA 30024
MLS# 7846330Listed by: AMERICA REALTY CENTER, INC.  $1,399,900Pending6 beds 6 baths6,128 sq. ft.
943 Tarry Post Court, Suwanee, GA 30024
MLS# 7779653Listed by: YOUNG & PARTNERS REALTY


Protect your home and budget from life's surprises with an Assurant Home Warranty, backed by a partner that supports you through every step of homeownership. Explore Plans.
© 2023 - 2026 ERA Franchise Systems LLC. All rights reserved. ERA Franchise Systems LLC fully supports the principles of the Fair Housing Act and the Equal Opportunity Act. ERA, ERA Real Estate powered, and their respective logos are registered service marks of ERA Franchise Systems LLC. Each office is independently owned and operated.