
266 Prestbury Court, Suwanee, GA 30024
Local realty services provided by:ERA Sunrise Realty
266 Prestbury Court,Suwanee, GA 30024
$1,179,000
- 4 Beds
- 5 Baths
- 6,373 sq. ft.
- Single family
- Pending
Listed by: kareena jiwani, hamidabanu jivani
Office: virtual properties realty.com
MLS#:7776199
Source:FIRSTMLS
Price summary
- Price:$1,179,000
- Price per sq. ft.:$185
- Monthly HOA dues:$150
About this home
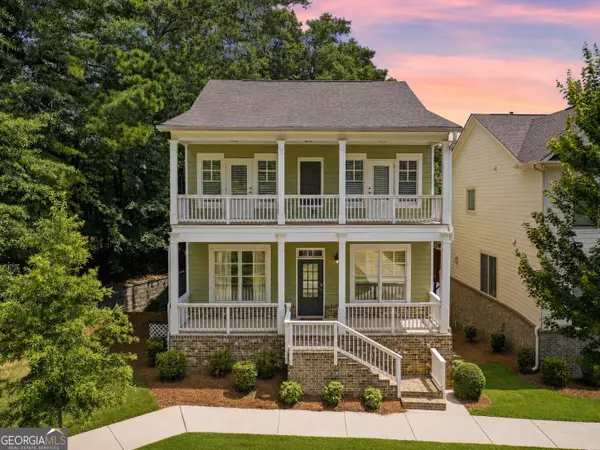
APPRAISED WAY OVER ASKING PRICE!!! Welcome to Barrington, Suwanee’s prestigious gated luxury community! Ideally situated on a desirable corner lot, this stunning NORTHWEST-FACING residence at 266 Prestbury Court offers the perfect blend of elegance, modern upgrades, and move-in-ready convenience. Located just minutes from Sims Lake Park and zoned for the highly acclaimed North Gwinnett High School, this beautifully updated home delivers luxury living in one of Suwanee’s most sought-after neighborhoods.
Featuring 4 spacious bedrooms, 4 full baths, 1 half bath, and 2 versatile flex rooms, this thoughtfully designed home showcases a dramatic two-story family room, gleaming hardwood floors throughout the main level, elegant formal dining, a private office, and a cozy keeping room ideal for everyday living and entertaining.
The newly finished terrace-level basement (2025) is a standout feature, thoughtfully designed for both entertainment and functionality with dynamic lighting, gym space, a full bath, and two flexible rooms perfect for a media lounge, guest suite, home office, playroom, or additional living space. A dedicated HVAC system installed in 2025 ensures year-round comfort on the terrace level.
Extensively refreshed with fresh interior paint, brand-new lighting throughout, and HardiePlank siding completed in 2024, this home offers timeless curb appeal and long-term value. The luxurious owner’s suite features a private sitting area and a fully renovated spa-inspired bath with a freestanding soaking tub and designer finishes.
Modern smart-home upgrades include a Tesla charger, smart thermostats on all three levels, a Ring alarm system with smart doorbell, exterior security cameras surrounding the home, and a smart sprinkler system. The 3-car garage with freshly epoxied floors adds a sleek finishing touch to the home’s impeccable presentation.
Step outside to enjoy the spacious, flat backyard, ideal for entertaining, play, or creating your dream outdoor oasis. Residents of Barrington enjoy exceptional swim, tennis, and clubhouse amenities within one of Suwanee’s premier gated communities.
Recent appraisal completed and appraised above asking price, adding even more confidence in the exceptional value this remarkable home offers.
Recently pressure washed, meticulously maintained, and truly turnkey—this exceptional home is ready to impress!...
Contact an agent
Home facts
- Year built:2001
- Listing ID #:7776199
- Updated:July 12, 2026 at 09:11 AM
Rooms and interior
- Bedrooms:4
- Total bathrooms:5
- Full bathrooms:4
- Half bathrooms:1
- Flooring:Carpet, Hardwood
- Dining Description:Open Concept, Separate Dining Room
- Bathrooms Description:Bidet, Double Vanity, Separate Tub/Shower, Soaking Tub
- Kitchen Description:Breakfast Bar, Breakfast Room, Cabinets Other, Dishwasher, Disposal, Electric Oven, Gas Cooktop, Keeping Room, Kitchen Island, Microwave, Pantry Walk-In, Refrigerator, Solid Surface Counters, Wine Rack
- Bedroom Description:Oversized Master, Sitting Room
- Basement Description:Finished
- Living area:6,373 sq. ft.
Heating and cooling
- Cooling:Ceiling Fan(s), Central Air
- Heating:Central, Hot Water, Natural Gas
- Central air:Yes
Structure and exterior
- Roof:Composition
- Year built:2001
- Building area:6,373 sq. ft.
- Lot area:0.44 Acres
- Lot Features:Back Yard, Corner Lot, Front Yard, Landscaped
- Architectural Style:Craftsman, Traditional
- Construction Materials:Brick 3 Sides, Concrete, HardiPlank Type
- Exterior Features:Balcony, Deck, Enclosed, Garden, Private Yard, Rain Gutters
- Levels:3+ Story
Schools
- High school:North Gwinnett
- Middle school:North Gwinnett
- Elementary school:Level Creek
Utilities
- Water:Public, Water Available
- Sewer:Public Sewer, Sewer Available
Finances and disclosures
- Price:$1,179,000
- Price per sq. ft.:$185
- Tax amount:$15,172 (2025)
Features and amenities
- Appliances:Irrigation Equipment
- Laundry features:Laundry Room, Main Level
- Amenities:Bookcases, Disappearing Attic Stairs, Electric Water Heater, High Ceilings 10 ft Lower, High Ceilings 10 ft Main, High Ceilings 10 ft Upper, High Speed Internet, Tray Ceiling(s), Walk-In Closet(s)
- Smart home:Yes
Parking
- Total parking spaces:6
- Parking description:Attached, Covered, Driveway, Electric Vehicle Charging Station(s), Garage, Garage Door Opener, Garage Faces Side
- Garage spaces:3
 Listings identified with the FMLS IDX logo come from FMLS and are held by brokerage firms other than the owner of this website. The listing brokerage is identified in any listing details. Information is deemed reliable but is not guaranteed. If you believe any FMLS listing contains material that infringes your copyrighted work please click here (https://www.fmls.com/dmca) to review our DMCA policy and learn how to submit a takedown request. ©2026 First Multiple Listing Service, Inc.
New listings near 266 Prestbury Court
- Coming Soon
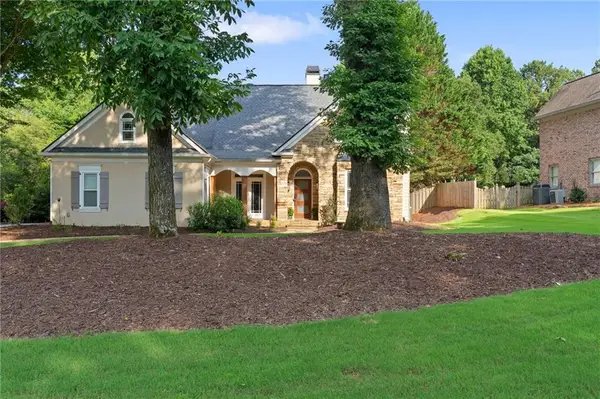 $725,000Coming Soon3 beds 3 baths
802 Lakeglen Drive, Suwanee, GA 30024
MLS# 7800358Listed by: KELLER WILLIAMS NORTH ATLANTA - New
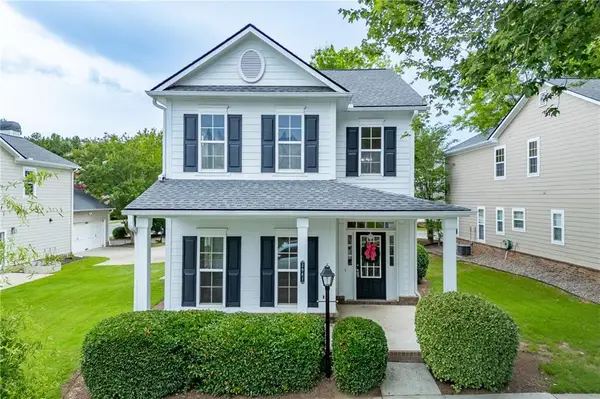 $478,888Active3 beds 3 baths2,256 sq. ft.
3941 Lake Pass Lane, Suwanee, GA 30024
MLS# 7803522Listed by: ATLANTA COMMUNITIES - Coming Soon
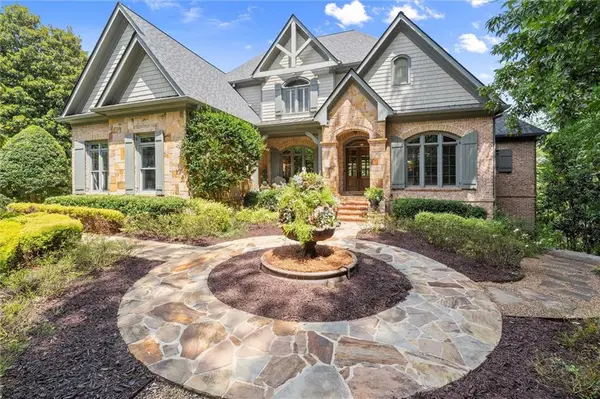 $1,950,000Coming Soon5 beds 7 baths
6370 Haddington Lane, Suwanee, GA 30024
MLS# 7801269Listed by: KELLER WILLIAMS REALTY ATLANTA PARTNERS - Coming Soon
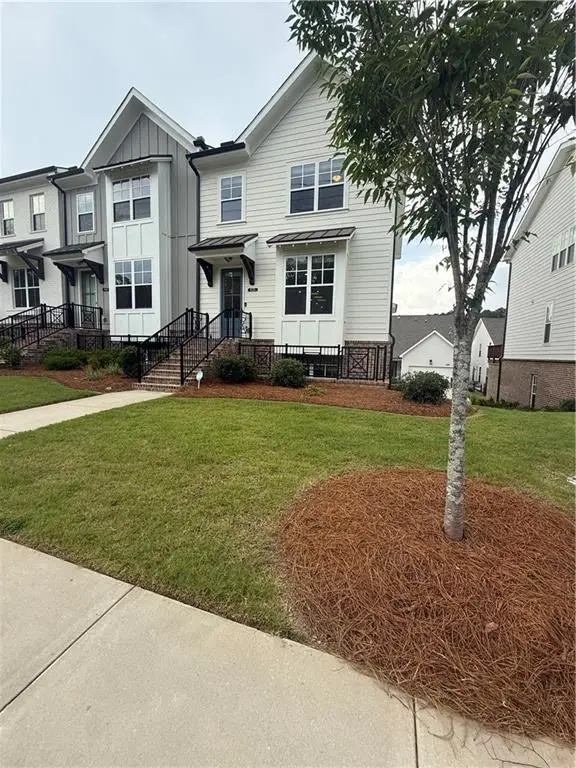 $529,900Coming Soon3 beds 4 baths
835 Green Sapling Trail, Suwanee, GA 30024
MLS# 7802834Listed by: CENTURY 21 RESULTS - New
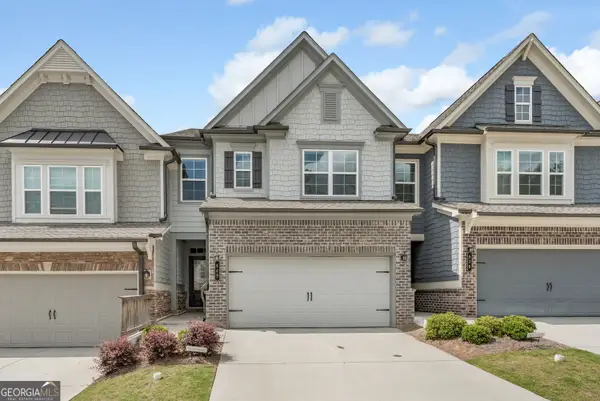 $425,000Active3 beds 3 baths1,934 sq. ft.
649 Isom Walk, Suwanee, GA 30024
MLS# 10803542Listed by: HOME Luxury Real Estate - Coming Soon
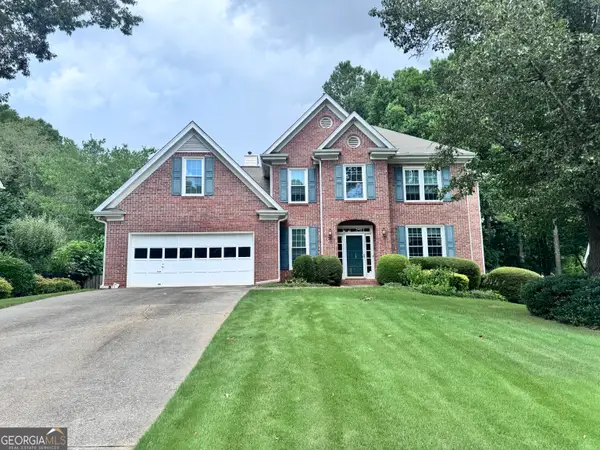 $409,900Coming Soon5 beds 3 baths
2285 Shore View Way Nw, Suwanee, GA 30024
MLS# 10803582Listed by: Re/Max Tru, Inc. - New
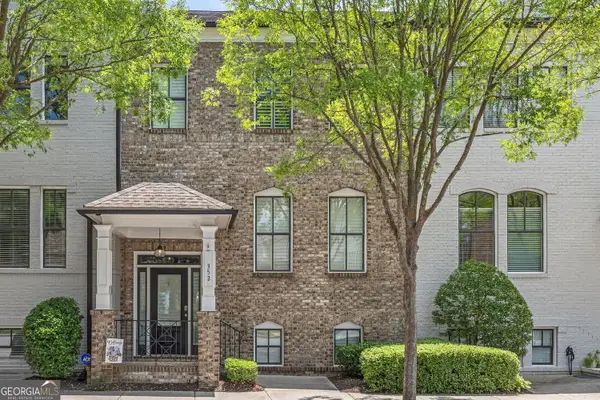 $614,999Active4 beds 4 baths2,665 sq. ft.
352 Suwanee Avenue, Suwanee, GA 30024
MLS# 10803500Listed by: BHHS Georgia Properties - New
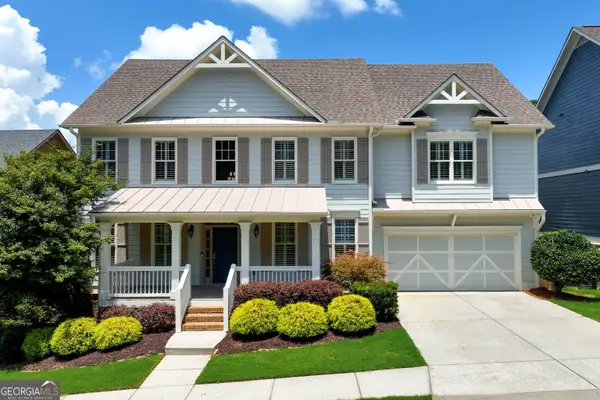 $819,888Active6 beds 5 baths3,819 sq. ft.
4449 Arbor Crest Place, Suwanee, GA 30024
MLS# 10803346Listed by: Real Broker, LLC - New
 $532,900Active3 beds 2 baths1,949 sq. ft.
245 Walford Court, Suwanee, GA 30024
MLS# 10803142Listed by: Keller Williams Realty Atl. Partners - New
 $599,888Active3 beds 4 baths2,983 sq. ft.
3907 Suwanee Manor Drive, Suwanee, GA 30024
MLS# 10803248Listed by: Real Broker, LLC


Protect your home and budget from life's surprises with an Assurant Home Warranty, backed by a partner that supports you through every step of homeownership. Explore Plans.
© 2023 - 2026 ERA Franchise Systems LLC. All rights reserved. ERA Franchise Systems LLC fully supports the principles of the Fair Housing Act and the Equal Opportunity Act. ERA, ERA Real Estate powered, and their respective logos are registered service marks of ERA Franchise Systems LLC. Each office is independently owned and operated.