
291 Shore Drive, Suwanee, GA 30024
Local realty services provided by:ERA Kings Bay Realty
291 Shore Drive,Suwanee, GA 30024
$500,000
- 4 Beds
- 3 Baths
- 2,027 sq. ft.
- Single family
- Active
Listed by: tammie lunsford
Office: live property group real estate
MLS#:10767916
Source:METROMLS
Price summary
- Price:$500,000
- Price per sq. ft.:$246.67
- Monthly HOA dues:$55.83
About this home
***Back on market at NO fault of the home or seller! (Buyer financing)*** Here is your second chance to score an AMAZING HOME!!!!! Welcome home to this charming Ranch-style retreat nestled in the heart of one of Suwanee's most beloved communities - Richland! From the moment you arrive, the classic brick ranch and tree-lined, private lot will capture your heart. Sitting on nearly half an acre of wooded, private backyard, this timeless one-story home offers the ease and comfort of main-level living - a rare and highly sought-after feature. Step inside to discover a thoughtfully designed floor plan with a master suite complete with a spa-like en suite bath featuring a whirlpool tub, separate shower, his and her vanities and vaulted ceilings - your own personal sanctuary at the end of the day. A bonus room provides the perfect flex space for a home office, playroom, or guest retreat. The kitchen is designed for both function and family life, offering an island, breakfast area, updated appliances and plenty of counter space to make every meal a memory. The fireside living area with its beautiful masonry fireplace creates a warm and inviting gathering spot for friends and family. Fireplace has gas logs with a gas starter to continue the ease and comfort consistent throughout the home! With a 2-car garage, and a lot size that gives you true breathing room - this home checks all the boxes. Richland is a well-established residential subdivision in Suwanee, Georgia, located in Gwinnett County. And the lifestyle here is truly something special. Richland is a friendly, family-oriented neighborhood known for its well-maintained homes and community amenities - peaceful, with a mix of young families and retirees, and a strong sense of community. The amenities are where Richland really shines. This highly sought-after community features 3 lakes, 2 pools, 6 lighted tennis courts, pickleball courts and a clubhouse - all maintained through an incredibly affordable HOA. Additional community features include mulched walking trails, playground, swim team, sidewalks, and street lights, making it a neighborhood where kids can be kids and neighbors become lifelong friends. And all of this comes with one of the lowest HOA fees you'll find - just $670/year- an unbeatable value for resort-style living...
Contact an agent
Home facts
- Year built:1987
- Listing ID #:10767916
- Updated:July 12, 2026 at 11:04 AM
Rooms and interior
- Bedrooms:4
- Total bathrooms:3
- Full bathrooms:2
- Half bathrooms:1
- Flooring:Carpet, Tile
- Dining Description:Seats 12+
- Bathrooms Description:Double Vanity
- Kitchen Description:Breakfast Room, Dishwasher, Disposal, Kitchen Island
- Bedroom Description:Master On Main Level, Walk-In Closet(s)
- Basement Description:Crawl Space
- Living area:2,027 sq. ft.
Heating and cooling
- Cooling:Ceiling Fan(s), Central Air
- Heating:Central
- Central air:Yes
Structure and exterior
- Roof:Composition
- Year built:1987
- Building area:2,027 sq. ft.
- Lot area:0.45 Acres
- Lot Features:Level, Private
- Architectural Style:Brick 3 Side, Cape Cod, Colonial, Ranch, Traditional
- Construction Materials:Brick
- Exterior Features:Deck, Deck/Patio
- Foundation Description:Block
- Levels:1 Story
Schools
- High school:Collins Hill
- Middle school:Creekland
- Elementary school:Walnut Grove
Utilities
- Water:Public, Water Available
- Sewer:Septic Tank
Finances and disclosures
- Price:$500,000
- Price per sq. ft.:$246.67
- Tax amount:$5,824 (2025)
Features and amenities
- Appliances:Dishwasher, Disposal, Gas Water Heater, Tankless Water Heater
- Laundry features:In Hall, Laundry
- Amenities:Gas Water Heater, High Ceilings, Smoke Detector(s), Tankless Water Heater, Vaulted Ceiling(s)
Parking
- Total parking spaces:2
- Parking description:Garage, Garage Door Opener, Kitchen Level
- Garage:Yes
 2026 Georgia MLS. All rights reserved. Information Deem Reliable But Not Guaranteed July 12, 2026
New listings near 291 Shore Drive
- Coming Soon
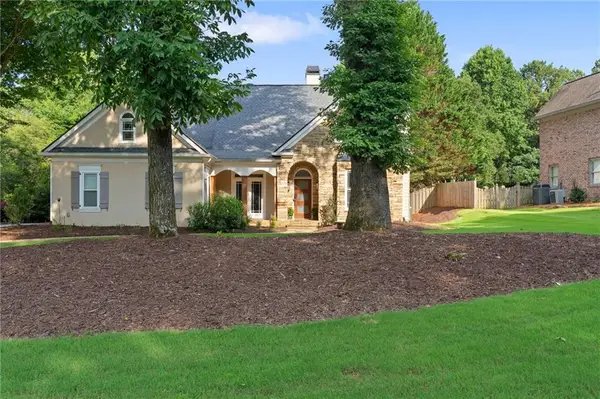 $725,000Coming Soon3 beds 3 baths
802 Lakeglen Drive, Suwanee, GA 30024
MLS# 7800358Listed by: KELLER WILLIAMS NORTH ATLANTA - New
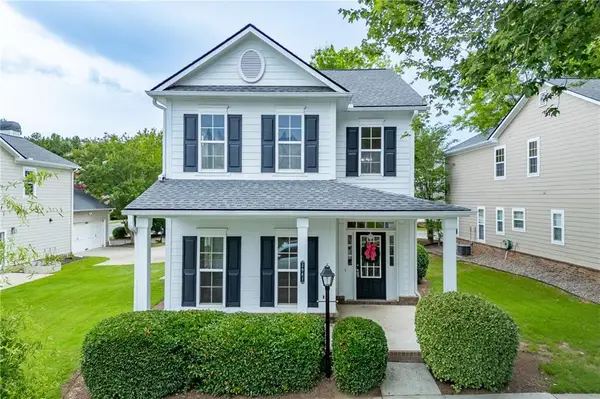 $478,888Active3 beds 3 baths2,256 sq. ft.
3941 Lake Pass Lane, Suwanee, GA 30024
MLS# 7803522Listed by: ATLANTA COMMUNITIES - Coming Soon
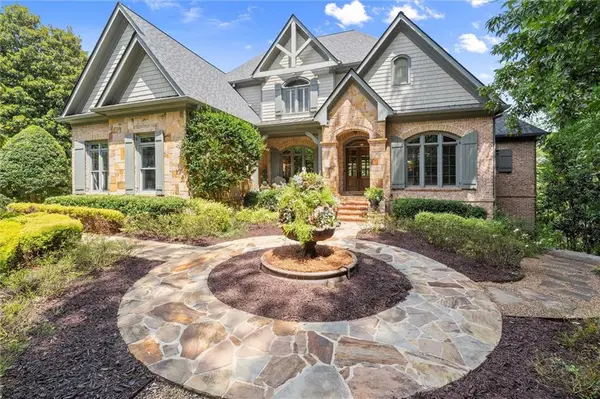 $1,950,000Coming Soon5 beds 7 baths
6370 Haddington Lane, Suwanee, GA 30024
MLS# 7801269Listed by: KELLER WILLIAMS REALTY ATLANTA PARTNERS - Coming Soon
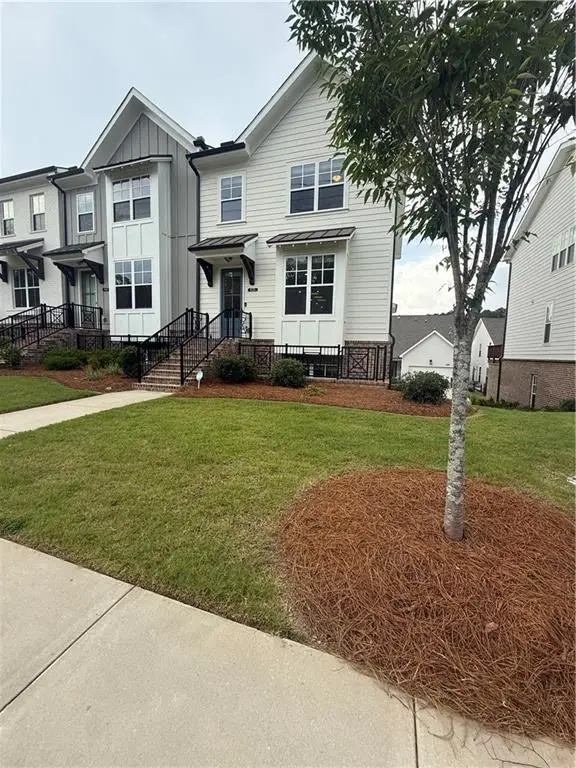 $529,900Coming Soon3 beds 4 baths
835 Green Sapling Trail, Suwanee, GA 30024
MLS# 7802834Listed by: CENTURY 21 RESULTS - New
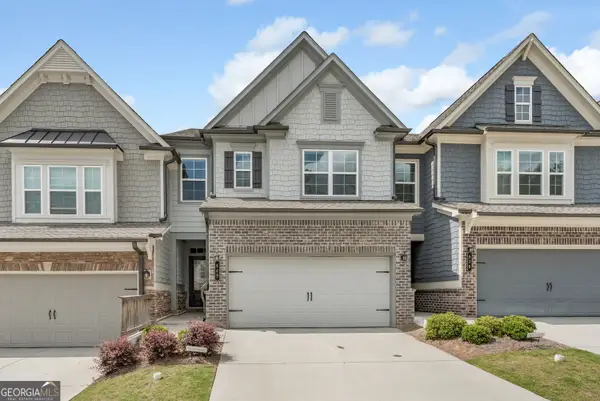 $425,000Active3 beds 3 baths1,934 sq. ft.
649 Isom Walk, Suwanee, GA 30024
MLS# 10803542Listed by: HOME Luxury Real Estate - Coming Soon
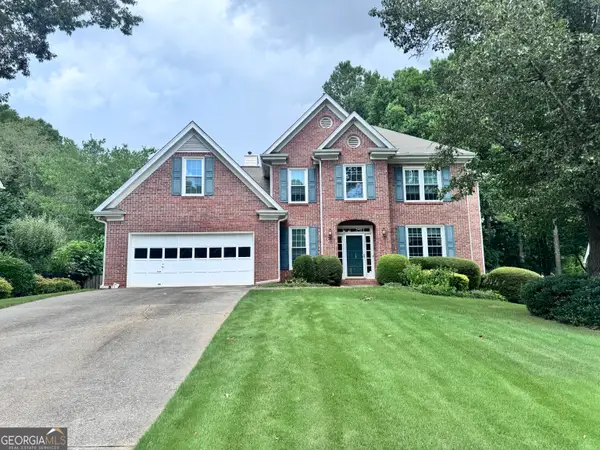 $409,900Coming Soon5 beds 3 baths
2285 Shore View Way Nw, Suwanee, GA 30024
MLS# 10803582Listed by: Re/Max Tru, Inc. - New
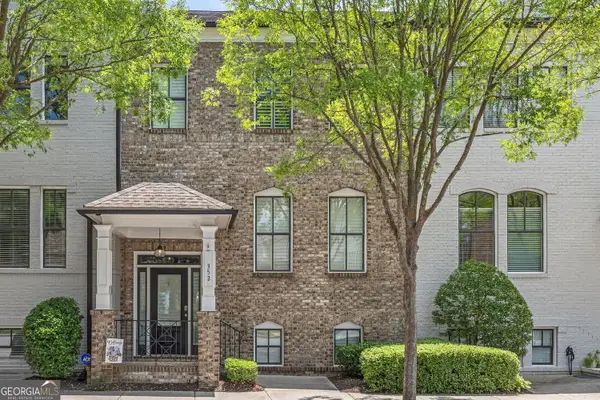 $614,999Active4 beds 4 baths2,665 sq. ft.
352 Suwanee Avenue, Suwanee, GA 30024
MLS# 10803500Listed by: BHHS Georgia Properties - New
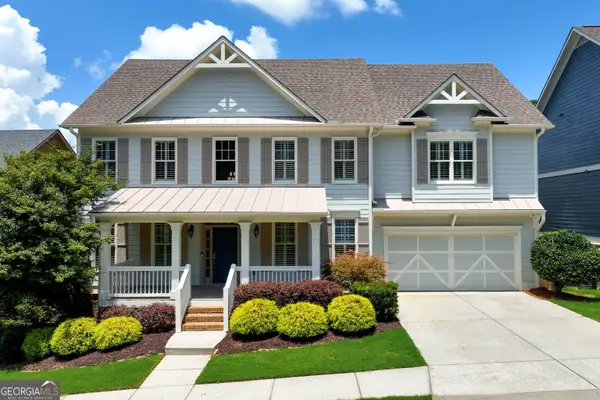 $819,888Active6 beds 5 baths3,819 sq. ft.
4449 Arbor Crest Place, Suwanee, GA 30024
MLS# 10803346Listed by: Real Broker, LLC - New
 $532,900Active3 beds 2 baths1,949 sq. ft.
245 Walford Court, Suwanee, GA 30024
MLS# 10803142Listed by: Keller Williams Realty Atl. Partners - New
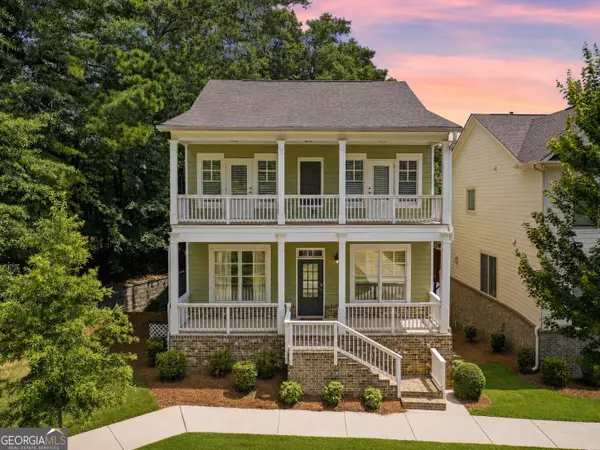 $599,888Active3 beds 4 baths2,983 sq. ft.
3907 Suwanee Manor Drive, Suwanee, GA 30024
MLS# 10803248Listed by: Real Broker, LLC


Protect your home and budget from life's surprises with an Assurant Home Warranty, backed by a partner that supports you through every step of homeownership. Explore Plans.
© 2023 - 2026 ERA Franchise Systems LLC. All rights reserved. ERA Franchise Systems LLC fully supports the principles of the Fair Housing Act and the Equal Opportunity Act. ERA, ERA Real Estate powered, and their respective logos are registered service marks of ERA Franchise Systems LLC. Each office is independently owned and operated.