
2932 Sunset View Circle, Suwanee, GA 30024
Local realty services provided by:ERA Towne Square Realty, Inc.
2932 Sunset View Circle,Suwanee, GA 30024
$445,000
- 4 Beds
- 4 Baths
- - sq. ft.
- Single family
- Sold
Listed by: jacquelyn struble
Office: virtual properties realty.com
MLS#:10768651
Source:METROMLS
Sorry, we are unable to map this address
Price summary
- Price:$445,000
- Monthly HOA dues:$61.58
About this home
NEW PRICE - NEW OPPORTUNITY! Seller welcomes reasonable offers! Take another look at 2932 Sunset View Circle and the space, updates, and long-term value this Suwanee home has to offer. Featuring 4 bedrooms plus a finished basement with full bath and additional flex space, this home offers an incredibly versatile layout with room to live, work, entertain, and make it your own. The updated kitchen features quality cabinetry, granite countertops, and a functional layout for everyday living and entertaining. Many of the major improvements have already been completed, including energy-efficient replacement windows with transferable warranty, a newer roof less than 5 years old, and tankless water heater - valuable updates offering peace of mind for years to come. The finished basement opens up even more possibilities for a guest retreat, potential 5th bedroom, media room, home office, gym, or multi-generational/in-law living space. With kitchen plumbing located directly above, the layout also offers convenient potential for adding a kitchenette or wet bar to create an even more independent lower-level living area. Outside, the screened and covered back porch overlooks the spacious backyard, creating a great extension of the home's living and entertaining space. Additional conveniences include a smart myQ-enabled garage door opener and 220V EV charging outlet. Located just minutes from I-85 with easy access to Suwanee Town Center, restaurants, shopping, parks, concerts, and community events. With its new price, generous finished space, major system updates, flexible floor plan, and sought-after Suwanee location, this home offers the opportunity to personalize the details while investing in the features that matter most. Schedule your showing and take a fresh look!...
Contact an agent
Home facts
- Year built:1999
- Subdivision & Development:PEACHTREE HORIZON
- Listing ID #:10768651
- Updated:October 07, 2026 at 06:48 AM
Rooms and interior
- Bedrooms:4
- Total bathrooms:4
- Full bathrooms:3
- Half bathrooms:1
- Flooring:Carpet, Hardwood, Tile
- Dining Description:Separate Room
- Bathrooms Description:Double Vanity, Tile Bath
- Kitchen Description:Breakfast Area, Dishwasher, Disposal, Kitchen Island, Microwave, Pantry, Solid Surface Counters
- Basement Description:Bath Finished, Daylight, Finished, Full
Heating and cooling
- Cooling:Central Air
- Heating:Forced Air
- Central air:Yes
Structure and exterior
- Roof:Composition
- Year built:1999
- Lot Features:Private
- Architectural Style:Brick Front, Traditional
- Construction Materials:Wood Siding
- Exterior Features:Deck, Deck/Patio, Screened
- Levels:2 Story
Schools
- High school:Collins Hill
- Middle school:Creekland
- Elementary school:Rock Springs
Utilities
- Water:Public, Water Available
- Sewer:Public Sewer, Sewer Available
Finances and disclosures
- Price:$445,000
- Tax amount:$2,877 (2025)
Features and amenities
- Appliances:Dishwasher, Disposal, Microwave, Tankless Water Heater
- Laundry features:Upper Level
- Amenities:Double Pane Windows, Tankless Water Heater, Two Story Foyer
Parking
- Total parking spaces:2
- Parking description:Attached
 2026 Georgia MLS. All rights reserved. Information Deem Reliable But Not Guaranteed October 7, 2026
New listings near 2932 Sunset View Circle
- Coming Soon
 $748,000Coming Soon8 beds 5 baths4,376 sq. ft.
1550 Eaglerock Drive, Suwanee, GA 30024
MLS# 7836833Listed by: CHAPMAN HALL REALTORS - Coming Soon
 $424,900Coming Soon2 beds 3 baths2,340 sq. ft.
1179 Station Center Boulevard, Suwanee, GA 30324
MLS# 7846773Listed by: MARK SPAIN REAL ESTATE - Coming Soon
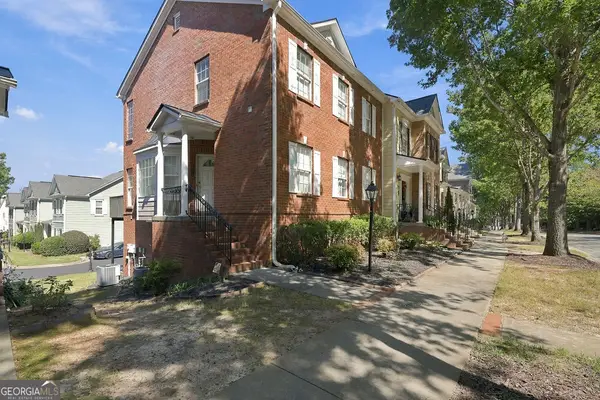 $424,900Coming Soon2 beds 3 baths2,340 sq. ft.
1179 Station Center Boulevard, Suwanee, GA 30324
MLS# 10855821Listed by: Mark Spain Real Estate - Coming Soon
 $785,000Coming Soon3 beds 4 baths2,443 sq. ft.
4570 Settles Bridge Road, Suwanee, GA 30024
MLS# 7312043Listed by: ANSLEY REAL ESTATE | CHRISTIE'S INTERNATIONAL REAL ESTATE - New
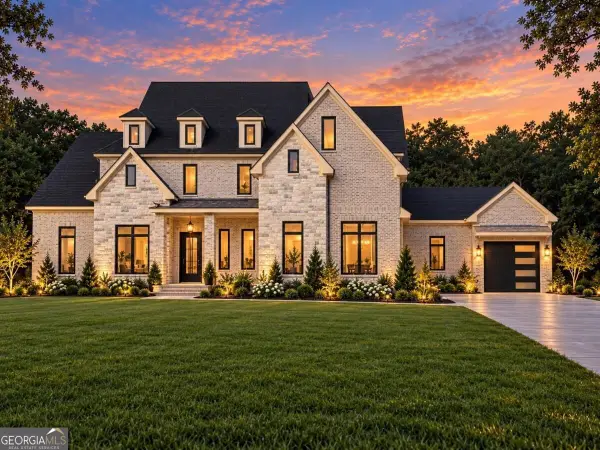 $2,599,999Active6 beds 8 baths7,800 sq. ft.
3355 Smithtown Road, Suwanee, GA 30024
MLS# 10868231Listed by: Keller Williams Realty Atl. Partners - New
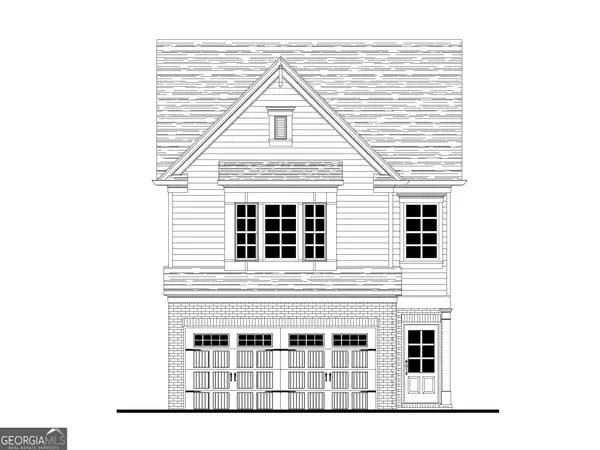 $478,700Active3 beds 3 baths1,814 sq. ft.
986 Edgewood View Trace, Suwanee, GA 30024
MLS# 10867933Listed by: Re/Max Tru, Inc. - New
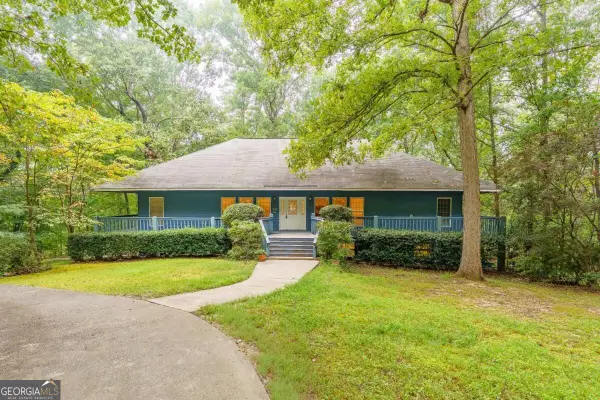 $499,900Active4 beds 3 baths
172 Leaf Lake Drive, Suwanee, GA 30024
MLS# 10867770Listed by: Kelly Kim Real Estate - New
 $627,000Active3 beds 3 baths2,509 sq. ft.
5770 Dalton Ridge, Suwanee, GA 30024
MLS# 10867739Listed by: Harry Norman Realtors - New
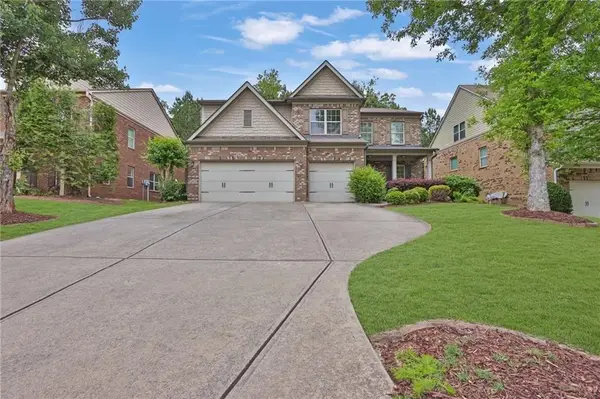 $729,000Active5 beds 4 baths3,729 sq. ft.
1515 Riva Ridge, Suwanee, GA 30024
MLS# 7849694Listed by: 1000 REALTY, LLC - New
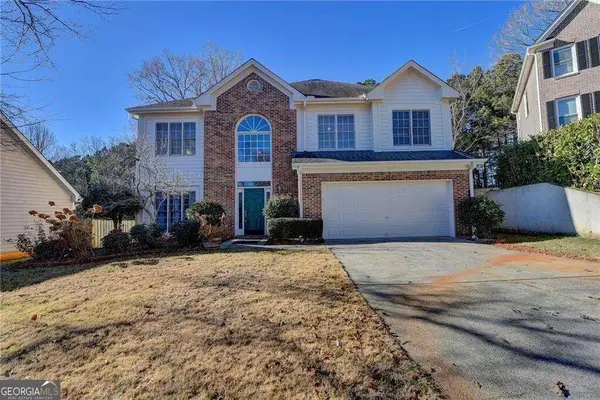 $435,000Active5 beds 3 baths
2390 Walnut Grove Way, Suwanee, GA 30024
MLS# 10867466Listed by: Virtual Properties Realty.Net


Protect your home and budget from life's surprises with an Assurant Home Warranty, backed by a partner that supports you through every step of homeownership. Explore Plans.
© 2023 - 2026 ERA Franchise Systems LLC. All rights reserved. ERA Franchise Systems LLC fully supports the principles of the Fair Housing Act and the Equal Opportunity Act. ERA, ERA Real Estate powered, and their respective logos are registered service marks of ERA Franchise Systems LLC. Each office is independently owned and operated.