
3845 Lake Pass Pt, Suwanee, GA 30024
Local realty services provided by:ERA Towne Square Realty, Inc.
3845 Lake Pass Pt,Suwanee, GA 30024
$499,000
- 3 Beds
- 4 Baths
- 3,224 sq. ft.
- Single family
- Active
Listed by: vili nikolova
Office: exp realty, llc.
MLS#:7870762
Source:FIRSTMLS
Price summary
- Price:$499,000
- Price per sq. ft.:$154.78
- Monthly HOA dues:$164
About this home
Move-in ready home near Downtown Suwanee! Enjoy pond views, flexible living space, and a rare finished basement in this three-bedroom, three-and-a-half-bath detached home. The light-filled two-story family room features a fireplace, soaring windows, and an open connection to the dining area and kitchen. The kitchen has been extended beyond the standard layout, providing additional room for cooking, storage, and gathering. Features include granite countertops, abundant cabinetry, a vented range hood, and easy access to the recently stained rear deck overlooking one of the neighborhood ponds. The main-level owner's suite includes a walk-in closet, double vanity, separate shower and soaking tub. Two additional bedrooms are located upstairs, along with a loft that can be utilized for office or anything that might work for the future owner. The finished basement adds valuable flexibility with a spacious bonus room, full bathroom, direct garage access, and additional storage. Use the space as a home office, media room, recreation room, fitness area, or hobby space. The home has fresh interior and exterior paint. Additional features include whole-house surge protection and central vacuum piping and inlets that can be connected to a compatible power unit. Suwanee Station residents enjoy extensive community amenities, including tennis and pickleball courts, two pools - swimming pool and kiddie pool with water features, a gym, and a clubhouse with event space, a kitchenette, and additional gathering areas. Lawn care is also included in the monthly HOA fee. The community is conveniently located near Downtown Suwanee, Suwanee Town Center, the Suwanee Creek Greenway, shopping, dining, and medical and dental services, with convenient southbound I-85 access from the new McGinnis Ferry Road ramp....
Contact an agent
Home facts
- Year built:2007
- Subdivision & Development:Suwanee Station
- Listing ID #:7870762
- Updated:November 20, 2026 at 06:53 PM
Rooms and interior
- Bedrooms:3
- Total bathrooms:4
- Full bathrooms:3
- Half bathrooms:1
- Flooring:Carpet, Ceramic Tile, Hardwood
- Dining Description:Open Concept
- Bathrooms Description:Double Vanity, Separate Tub/Shower, Soaking Tub
- Kitchen Description:Breakfast Bar, Cabinets Stain, Dishwasher, Disposal, Gas Range, Kitchen Island, Pantry, Range Hood, Self Cleaning Oven, Solid Surface Counters, Stone Counters, View to Family Room
- Bedroom Description:Master on Main, Split Bedroom Plan
- Basement Description:Daylight, Driveway Access, Exterior Entry, Finished, Finished Bath, Interior Entry
- Living area:3,224 sq. ft.
Heating and cooling
- Cooling:Ceiling Fan(s), Central Air
- Heating:Forced Air
- Central air:Yes
Structure and exterior
- Roof:Composition, Shingle
- Year built:2007
- Building area:3,224 sq. ft.
- Lot area:0.15 Acres
- Architectural Style:Traditional
- Construction Materials:Fiber Cement
- Exterior Features:Covered, Deck
- Levels:3+ Story
Schools
- High school:Peachtree Ridge
- Middle school:Hull
- Elementary school:Burnette
Utilities
- Water:Public, Water Available
- Sewer:Public Sewer, Sewer Available
Finances and disclosures
- Price:$499,000
- Price per sq. ft.:$154.78
- Tax amount:$7,371 (2024)
Features and amenities
- Laundry features:In Hall, Laundry Room, Main Level
- Amenities:Central Vacuum, Disappearing Attic Stairs, Gas Water Heater, High Speed Internet, Walk-In Closet(s)
Parking
- Total parking spaces:2
- Parking description:Drive Under Main Level, Driveway, Garage, Garage Door Opener, Garage Faces Rear, Level Driveway
- Garage spaces:2
 Listings identified with the FMLS IDX logo come from FMLS and are held by brokerage firms other than the owner of this website. The listing brokerage is identified in any listing details. Information is deemed reliable but is not guaranteed. If you believe any FMLS listing contains material that infringes your copyrighted work please click here (https://www.fmls.com/dmca) to review our DMCA policy and learn how to submit a takedown request. ©2026 First Multiple Listing Service, Inc.
New listings near 3845 Lake Pass Pt
- Coming Soon
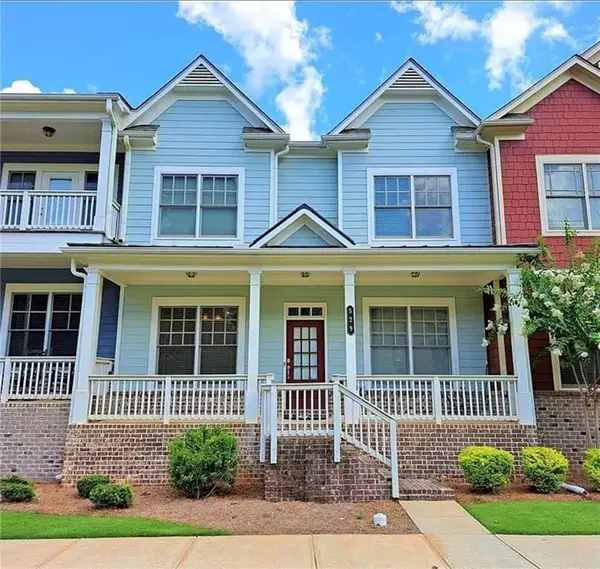 $548,000Coming Soon4 beds 4 baths3,152 sq. ft.
529 Suwanee Pass Ln, Suwanee, GA 30024
MLS# 7870134Listed by: KELLER WILLIAMS NORTH ATLANTA - Coming Soon
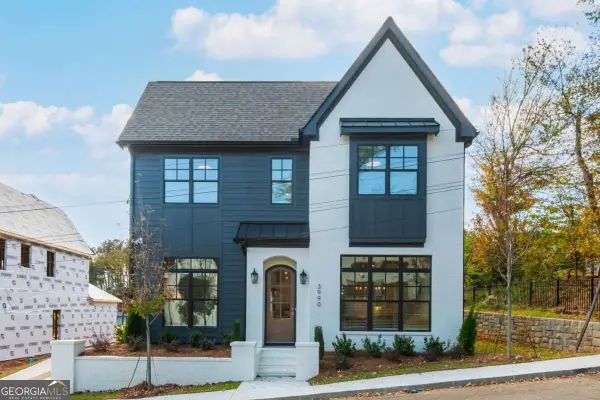 $849,900Coming Soon4 beds 5 baths
3990 Scales Street, Suwanee, GA 30024
MLS# 10893711Listed by: Peggy Slappey Properties - Coming Soon
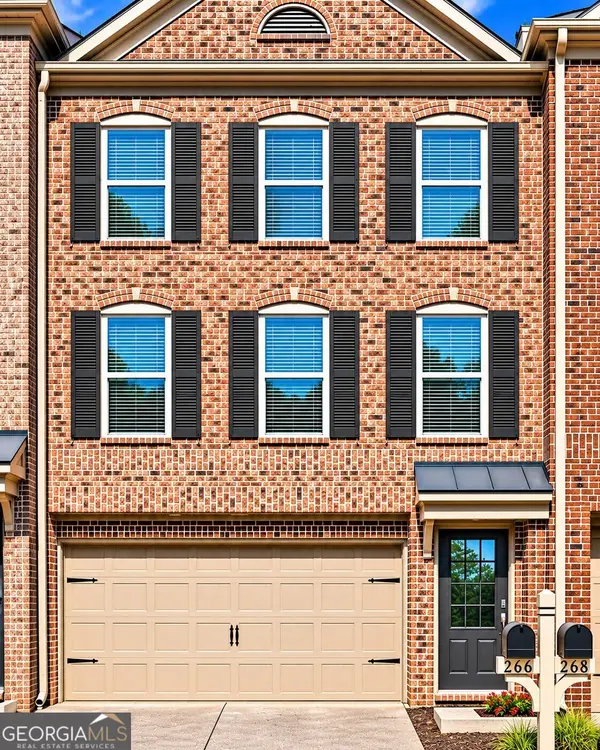 $350,000Coming Soon3 beds 4 baths2,250 sq. ft.
266 Bell Grove Lane, Suwanee, GA 30024
MLS# 10889247Listed by: Mark Spain Real Estate - Coming Soon
 $350,000Coming Soon3 beds 4 baths2,250 sq. ft.
266 Bell Grove Lane, Suwanee, GA 30024
MLS# 7867434Listed by: MARK SPAIN REAL ESTATE - Coming Soon
 $785,000Coming Soon3 beds 4 baths2,443 sq. ft.
4570 Settles Bridge Road, Suwanee, GA 30024
MLS# 7312043Listed by: ANSLEY REAL ESTATE | CHRISTIE'S INTERNATIONAL REAL ESTATE - New
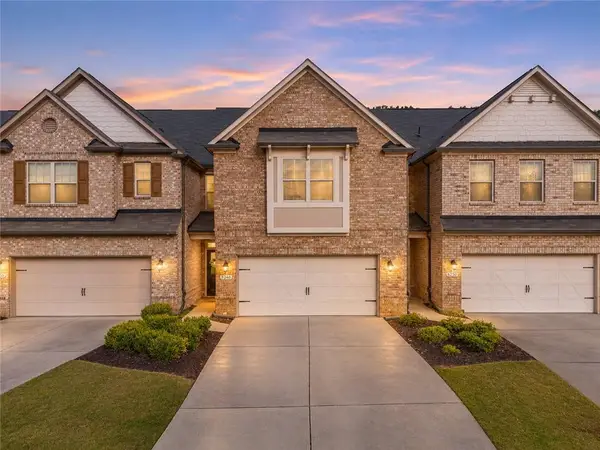 $595,000Active4 beds 4 baths2,805 sq. ft.
8240 Village Place, Suwanee, GA 30024
MLS# 7871006Listed by: BERKSHIRE HATHAWAY HOMESERVICES GEORGIA PROPERTIES - New
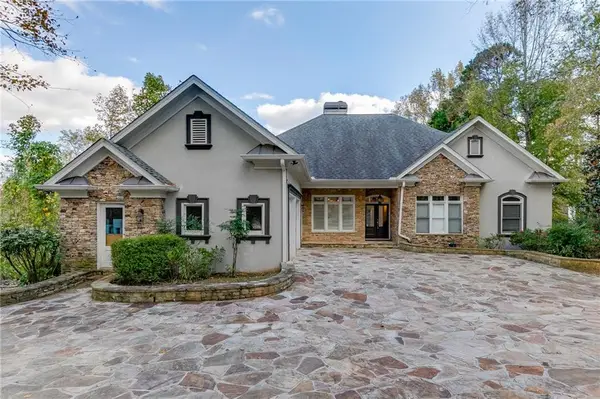 $1,100,000Active5 beds 5 baths6,646 sq. ft.
180 Abbey Hill Road, Suwanee, GA 30024
MLS# 7871023Listed by: PEND REALTY, LLC. - New
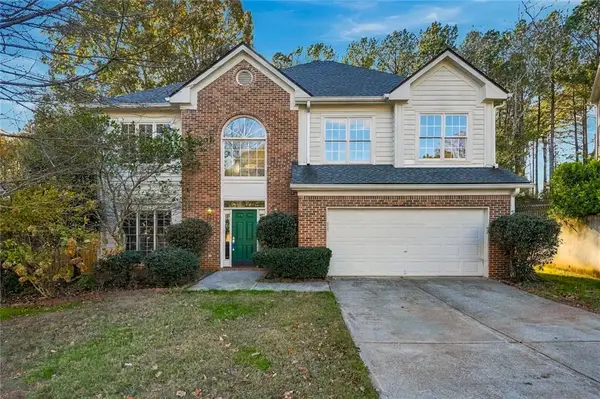 $435,000Active5 beds 3 baths2,319 sq. ft.
2390 Walnut Grove Way, Suwanee, GA 30024
MLS# 7870667Listed by: REAL ESTATE GURUS REALTY, INC. - New
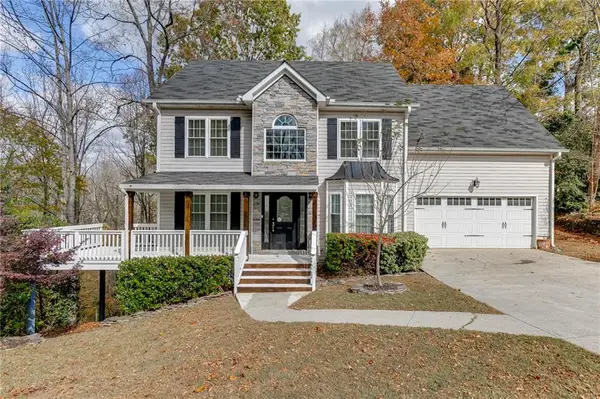 $565,000Active4 beds 4 baths2,996 sq. ft.
4095 Riversong Drive Nw, Suwanee, GA 30024
MLS# 7864715Listed by: PEND REALTY, LLC.


Protect your home and budget from life's surprises with an Assurant Home Warranty, backed by a partner that supports you through every step of homeownership. Explore Plans.
© 2023 - 2026 ERA Franchise Systems LLC. All rights reserved. ERA Franchise Systems LLC fully supports the principles of the Fair Housing Act and the Equal Opportunity Act. ERA, ERA Real Estate powered, and their respective logos are registered service marks of ERA Franchise Systems LLC. Each office is independently owned and operated.