
180 Abbey Hill Road, Suwanee, GA 30024
Local realty services provided by:ERA Sunrise Realty
180 Abbey Hill Road,Suwanee, GA 30024
$1,100,000
- 5 Beds
- 5 Baths
- 6,646 sq. ft.
- Single family
- Active
Listed by: mckenzie nuedling
Office: pend realty, llc.
MLS#:7871023
Source:FIRSTMLS
Price summary
- Price:$1,100,000
- Price per sq. ft.:$165.51
About this home
Welcome to this stunning European ranch-style home in the desirable Abbey Hills community of Suwanee! Offering 5 bedrooms, 4.5 bathrooms, and an abundance of beautifully appointed living space, this exceptional home combines timeless elegance, comfort, and resort-style living. From the moment you enter, you'll appreciate the impressive cathedral ceilings, soaring high ceilings, and thoughtfully designed floor plan. The spacious kitchen features a large center island, breakfast bar, eat-in dining area, walk-in pantry, and views overlooking the inviting family room, making it ideal for both everyday living and entertaining. A separate formal dining room provides the perfect setting for hosting special gatherings. The sunroom offers an additional relaxing space to enjoy views of the beautifully landscaped surroundings. The oversized primary suite is conveniently located on the main level and features a private sitting area and an elegant ensuite bath complete with a double vanity, separate his-and-hers spaces, and a luxurious soaking tub and separate shower. A conveniently located main-level laundry room adds to the home's thoughtful design. The outdoor living space is truly a private retreat! Enjoy the beautifully landscaped, private backyard featuring a heated, saltwater gunite swimming pool and hot tub, perfect for year-round enjoyment and entertaining. A charming pool house adds even more versatility to this incredible outdoor oasis. The fully finished basement provides an exceptional extension of the home's living space, featuring a private movie theater, wine cellar, and both interior and exterior entrances. Whether used for entertaining, recreation, guests, or additional living space, the possibilities are endless. Additional highlights include a two-car garage, level driveway, spacious living areas, and an abundance of architectural detail throughout. With its impressive amenities, flexible living spaces, and spectacular backyard retreat, this European ranch offers a wonderful opportunity to enjoy the best of Suwanee living in Abbey Hills!...
Contact an agent
Home facts
- Year built:1999
- Subdivision & Development:Abbey Hills
- Listing ID #:7871023
- Updated:November 20, 2026 at 08:45 PM
Rooms and interior
- Bedrooms:5
- Total bathrooms:5
- Full bathrooms:4
- Half bathrooms:1
- Flooring:Carpet, Ceramic Tile, Hardwood, Stone
- Dining Description:Seats 12+, Separate Dining Room
- Bathrooms Description:Double Vanity, Separate His/Hers, Separate Tub/Shower, Soaking Tub
- Kitchen Description:Breakfast Bar, Cabinets Other, Dishwasher, Disposal, Double Oven, Eat-in Kitchen, Electric Cooktop, Electric Oven, Electric Range, Gas Cooktop, Kitchen Island, Pantry, Pantry Walk-In, Range Hood, Refrigerator, Solid Surface Counters, View to Family Room
- Bedroom Description:Master on Main, Oversized Master, Sitting Room
- Basement Description:Daylight, Driveway Access, Exterior Entry, Finished, Finished Bath, Full
- Living area:6,646 sq. ft.
Heating and cooling
- Cooling:Attic Fan, Ceiling Fan(s), Central Air
- Heating:Central, Electric, Hot Water, Natural Gas
- Central air:Yes
Structure and exterior
- Roof:Composition
- Year built:1999
- Building area:6,646 sq. ft.
- Lot area:0.94 Acres
- Lot Features:Back Yard, Front Yard, Landscaped, Private, Sloped
- Architectural Style:European, Ranch
- Construction Materials:Concrete, Stone, Stucco
- Exterior Features:Balcony, Covered, Deck, Front Porch, Patio, Private Yard, Rain Gutters, Rear Porch
- Levels:2 Story
Schools
- High school:North Gwinnett
- Middle school:North Gwinnett
- Elementary school:Level Creek
Utilities
- Water:Public, Water Available
- Sewer:Septic Tank
Finances and disclosures
- Price:$1,100,000
- Price per sq. ft.:$165.51
- Tax amount:$14,258 (2025)
Features and amenities
- Appliances:Home Theater, Satellite Dish
- Laundry features:In Hall, Laundry Room, Main Level
- Amenities:Cathedral Ceiling(s), ENERGY STAR Qualified Appliances, Electric Water Heater, Entrance Foyer, Gas Water Heater, High Ceilings 10 ft Lower, High Ceilings 10 ft Main, High Ceilings 10 ft Upper, His and Hers Closets, Walk-In Closet(s), Wet Bar
- Pool features:Gunite, Heated, In Ground, Salt Water, Vinyl
Parking
- Parking description:Driveway, Garage, Garage Door Opener, Garage Faces Front, Kitchen Level, Level Driveway, On Street
- Garage spaces:2
 Listings identified with the FMLS IDX logo come from FMLS and are held by brokerage firms other than the owner of this website. The listing brokerage is identified in any listing details. Information is deemed reliable but is not guaranteed. If you believe any FMLS listing contains material that infringes your copyrighted work please click here (https://www.fmls.com/dmca) to review our DMCA policy and learn how to submit a takedown request. ©2026 First Multiple Listing Service, Inc.
New listings near 180 Abbey Hill Road
- Coming Soon
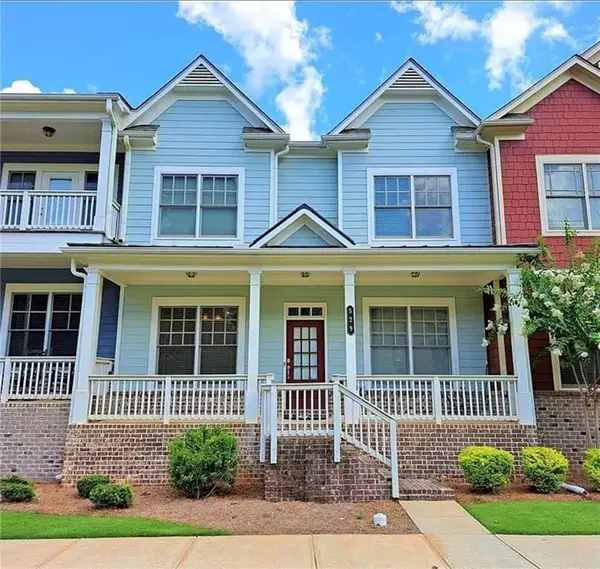 $548,000Coming Soon4 beds 4 baths3,152 sq. ft.
529 Suwanee Pass Ln, Suwanee, GA 30024
MLS# 7870134Listed by: KELLER WILLIAMS NORTH ATLANTA - Coming Soon
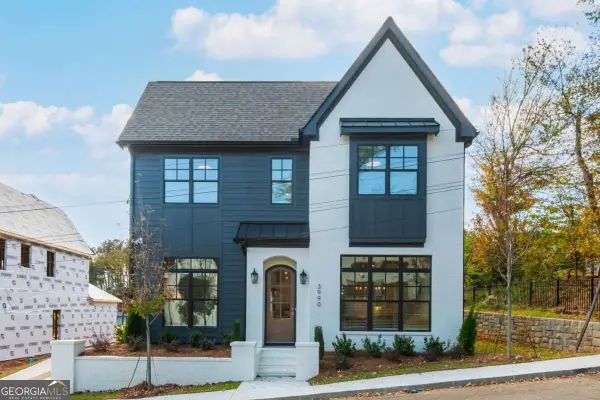 $849,900Coming Soon4 beds 5 baths
3990 Scales Street, Suwanee, GA 30024
MLS# 10893711Listed by: Peggy Slappey Properties - Coming Soon
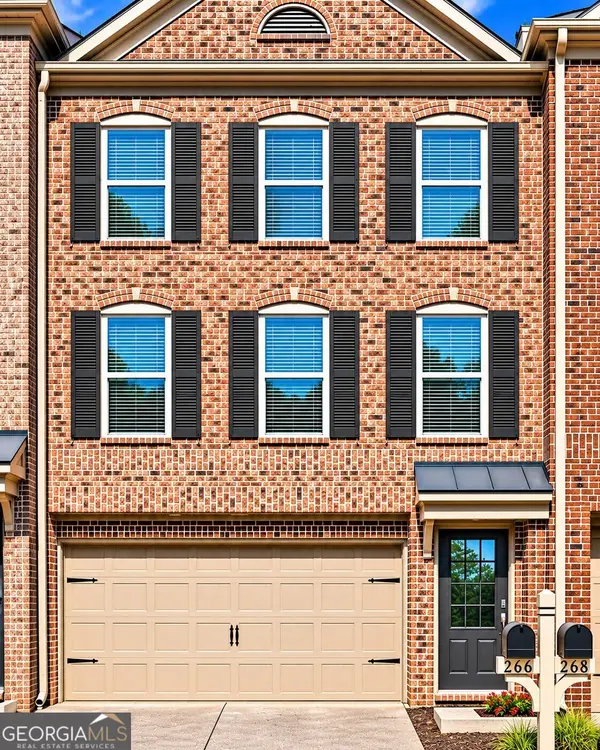 $350,000Coming Soon3 beds 4 baths2,250 sq. ft.
266 Bell Grove Lane, Suwanee, GA 30024
MLS# 10889247Listed by: Mark Spain Real Estate - Coming Soon
 $350,000Coming Soon3 beds 4 baths2,250 sq. ft.
266 Bell Grove Lane, Suwanee, GA 30024
MLS# 7867434Listed by: MARK SPAIN REAL ESTATE - Coming Soon
 $785,000Coming Soon3 beds 4 baths2,443 sq. ft.
4570 Settles Bridge Road, Suwanee, GA 30024
MLS# 7312043Listed by: ANSLEY REAL ESTATE | CHRISTIE'S INTERNATIONAL REAL ESTATE - New
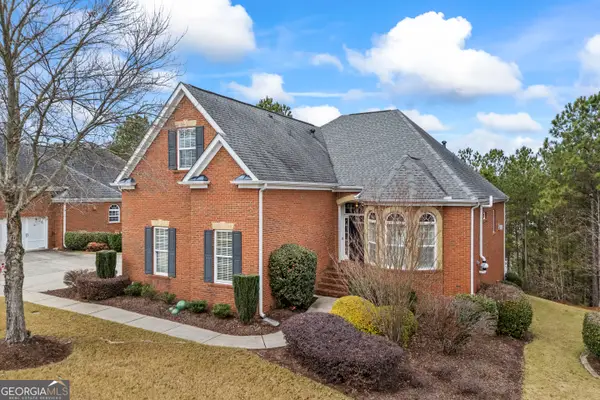 $675,000Active4 beds 4 baths3,535 sq. ft.
5275 Villa Lake Court, Suwanee, GA 30024
MLS# 10893994Listed by: Linton Realty - New
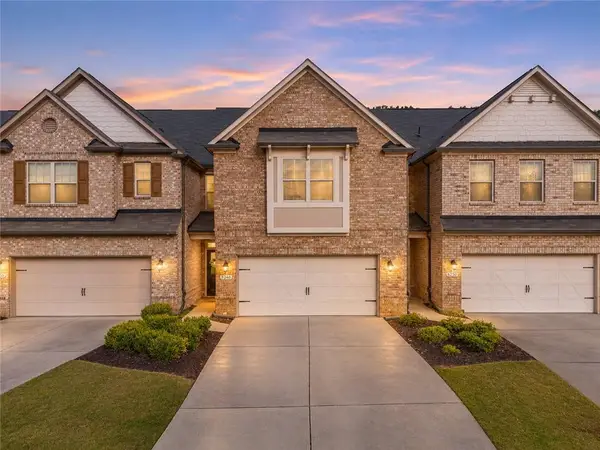 $595,000Active4 beds 4 baths2,805 sq. ft.
8240 Village Place, Suwanee, GA 30024
MLS# 7871006Listed by: BERKSHIRE HATHAWAY HOMESERVICES GEORGIA PROPERTIES - New
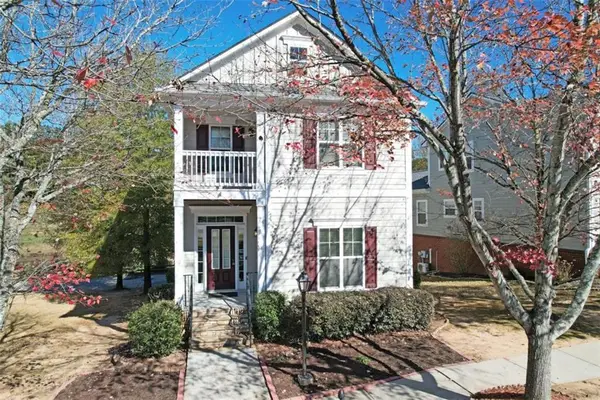 $499,000Active3 beds 4 baths3,224 sq. ft.
3845 Lake Pass Pt, Suwanee, GA 30024
MLS# 7870762Listed by: EXP REALTY, LLC. - New
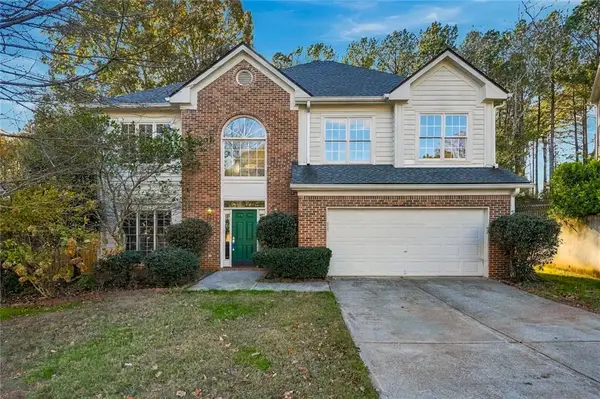 $435,000Active5 beds 3 baths2,319 sq. ft.
2390 Walnut Grove Way, Suwanee, GA 30024
MLS# 7870667Listed by: REAL ESTATE GURUS REALTY, INC.


Protect your home and budget from life's surprises with an Assurant Home Warranty, backed by a partner that supports you through every step of homeownership. Explore Plans.
© 2023 - 2026 ERA Franchise Systems LLC. All rights reserved. ERA Franchise Systems LLC fully supports the principles of the Fair Housing Act and the Equal Opportunity Act. ERA, ERA Real Estate powered, and their respective logos are registered service marks of ERA Franchise Systems LLC. Each office is independently owned and operated.