
8240 Village Place, Suwanee, GA 30024
Local realty services provided by:ERA Towne Square Realty, Inc.
8240 Village Place,Suwanee, GA 30024
$595,000
- 4 Beds
- 4 Baths
- 2,805 sq. ft.
- Townhouse
- Active
Listed by: trisha hoyes
Office: berkshire hathaway homeservices georgia properties
MLS#:7871006
Source:FIRSTMLS
Price summary
- Price:$595,000
- Price per sq. ft.:$212.12
- Monthly HOA dues:$309
About this home
This beautiful townhome is perfectly situated in a gated community. Spanning three floors, you'll find an open concept floorpan on the main leading out to a private back patio with a treeline view. The second floor hosts the primary suite with two large walk-in closets, laundry, a loft, two secondary bedrooms and another full bath. The third floor has a large living room and a bedroom/full bath ensuite. You'll find this home has great storage, has been well-maintained, is full of natural light, and has been freshly painted. This community offers a pool, playground, and is minutes from shopping, dining, and top rated schools. Welcome home!
Contact an agent
Home facts
- Year built:2016
- Subdivision & Development:VILLAGES AT SHAKERAG
- Listing ID #:7871006
- Updated:November 20, 2026 at 08:45 PM
Rooms and interior
- Bedrooms:4
- Total bathrooms:4
- Full bathrooms:3
- Half bathrooms:1
- Flooring:Carpet, Hardwood
- Bathrooms Description:Double Vanity, Separate His/Hers, Separate Tub/Shower, Soaking Tub
- Kitchen Description:Cabinets White, Dishwasher, Disposal, Gas Oven, Kitchen Island, Microwave, Pantry Walk-In, Refrigerator, Stone Counters, View to Family Room
- Living area:2,805 sq. ft.
Heating and cooling
- Cooling:Central Air
- Central air:Yes
Structure and exterior
- Roof:Shingle
- Year built:2016
- Building area:2,805 sq. ft.
- Lot area:0.05 Acres
- Lot Features:Back Yard, Level, Private
- Architectural Style:Townhouse
- Exterior Features:Patio, Private Yard
- Levels:3+ Story
Schools
- High school:Lambert
- Middle school:Riverwatch
- Elementary school:Johns Creek
Utilities
- Water:Public
- Sewer:Public Sewer
Finances and disclosures
- Price:$595,000
- Price per sq. ft.:$212.12
- Tax amount:$5,355 (2026)
Features and amenities
- Laundry features:Laundry Room, Upper Level
- Amenities:Entrance Foyer, His and Hers Closets, Walk-In Closet(s)
Parking
- Parking description:Garage
- Garage spaces:2
 Listings identified with the FMLS IDX logo come from FMLS and are held by brokerage firms other than the owner of this website. The listing brokerage is identified in any listing details. Information is deemed reliable but is not guaranteed. If you believe any FMLS listing contains material that infringes your copyrighted work please click here (https://www.fmls.com/dmca) to review our DMCA policy and learn how to submit a takedown request. ©2026 First Multiple Listing Service, Inc.
New listings near 8240 Village Place
- Coming Soon
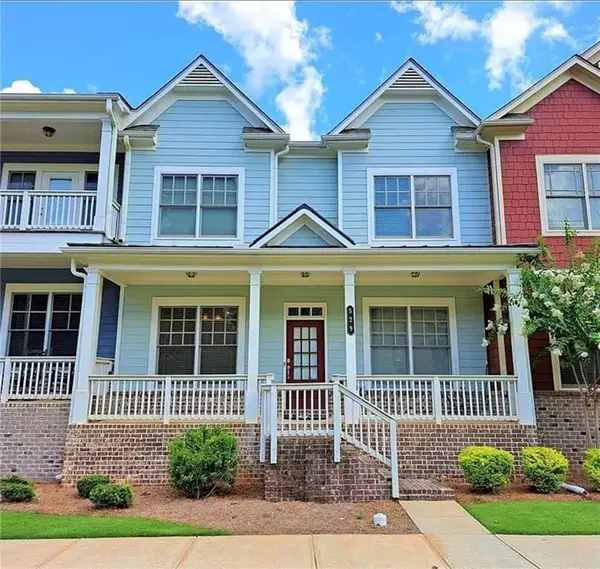 $548,000Coming Soon4 beds 4 baths3,152 sq. ft.
529 Suwanee Pass Ln, Suwanee, GA 30024
MLS# 7870134Listed by: KELLER WILLIAMS NORTH ATLANTA - Coming Soon
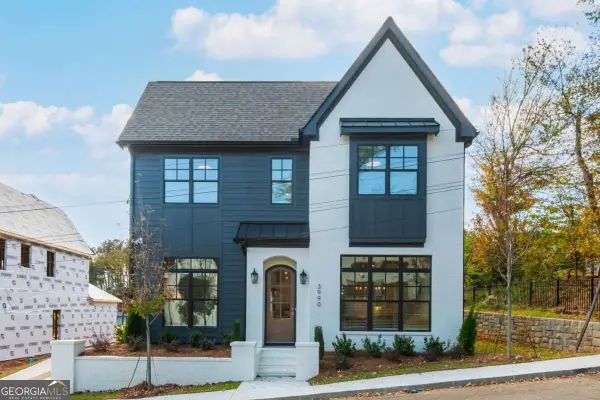 $849,900Coming Soon4 beds 5 baths
3990 Scales Street, Suwanee, GA 30024
MLS# 10893711Listed by: Peggy Slappey Properties - Coming Soon
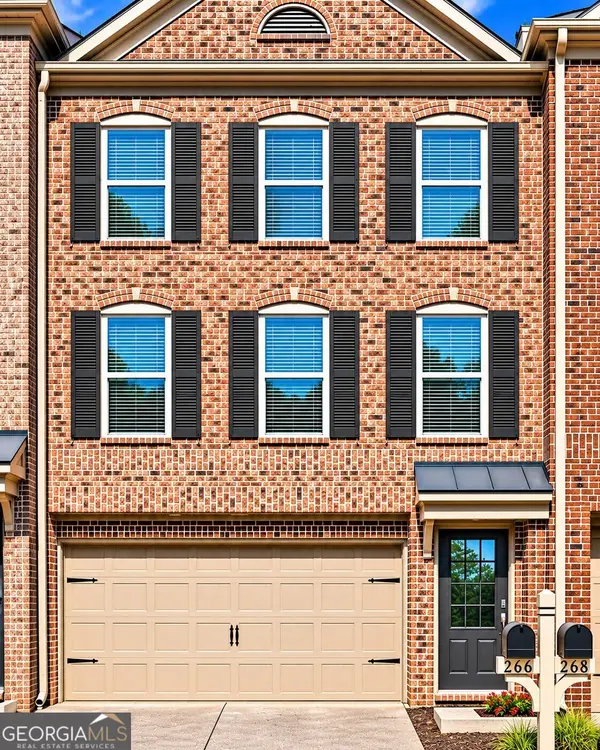 $350,000Coming Soon3 beds 4 baths2,250 sq. ft.
266 Bell Grove Lane, Suwanee, GA 30024
MLS# 10889247Listed by: Mark Spain Real Estate - Coming Soon
 $350,000Coming Soon3 beds 4 baths2,250 sq. ft.
266 Bell Grove Lane, Suwanee, GA 30024
MLS# 7867434Listed by: MARK SPAIN REAL ESTATE - Coming Soon
 $785,000Coming Soon3 beds 4 baths2,443 sq. ft.
4570 Settles Bridge Road, Suwanee, GA 30024
MLS# 7312043Listed by: ANSLEY REAL ESTATE | CHRISTIE'S INTERNATIONAL REAL ESTATE - New
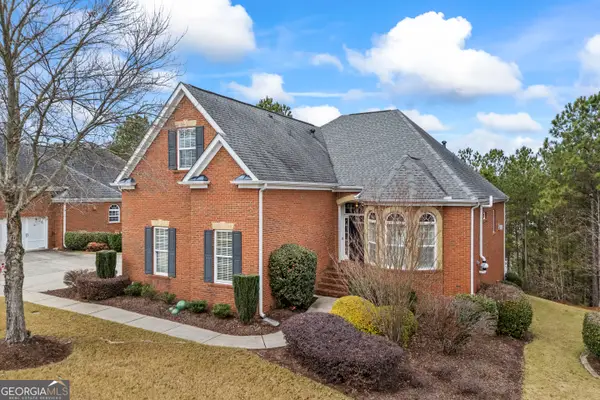 $675,000Active4 beds 4 baths3,535 sq. ft.
5275 Villa Lake Court, Suwanee, GA 30024
MLS# 10893994Listed by: Linton Realty - New
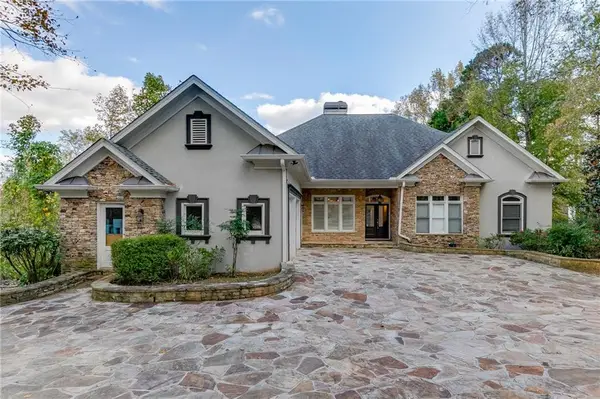 $1,100,000Active5 beds 5 baths6,646 sq. ft.
180 Abbey Hill Road, Suwanee, GA 30024
MLS# 7871023Listed by: PEND REALTY, LLC. - New
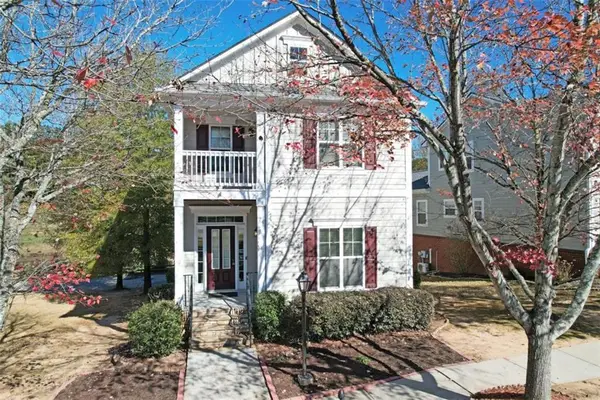 $499,000Active3 beds 4 baths3,224 sq. ft.
3845 Lake Pass Pt, Suwanee, GA 30024
MLS# 7870762Listed by: EXP REALTY, LLC. - New
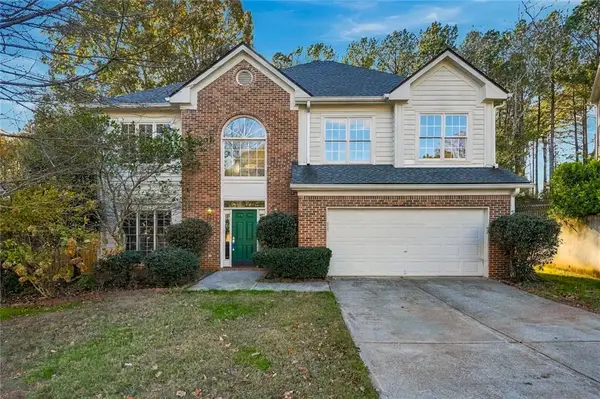 $435,000Active5 beds 3 baths2,319 sq. ft.
2390 Walnut Grove Way, Suwanee, GA 30024
MLS# 7870667Listed by: REAL ESTATE GURUS REALTY, INC.


Protect your home and budget from life's surprises with an Assurant Home Warranty, backed by a partner that supports you through every step of homeownership. Explore Plans.
© 2023 - 2026 ERA Franchise Systems LLC. All rights reserved. ERA Franchise Systems LLC fully supports the principles of the Fair Housing Act and the Equal Opportunity Act. ERA, ERA Real Estate powered, and their respective logos are registered service marks of ERA Franchise Systems LLC. Each office is independently owned and operated.