
3870 Cherry Ridge Walk, Suwanee, GA 30024
Local realty services provided by:ERA Sunrise Realty
3870 Cherry Ridge Walk,Suwanee, GA 30024
$485,000
- 3 Beds
- 2 Baths
- 2,035 sq. ft.
- Single family
- Active
Listed by: tanya pickens
Office: opendoor brokerage
MLS#:10828122
Source:METROMLS
Price summary
- Price:$485,000
- Price per sq. ft.:$238.33
About this home
INCREDIBLE BUYER INCENTIVES: $8,000 MORTGAGE CONCESSION. Opendoor Home Loans will contribute up to $8,000 towards a permanent interest rate buy-down if you finance with Opendoor Home Loans LLC. 3870 Cherry Ridge Walk is a one-story Suwanee home with a functional layout and modern finishes throughout. The kitchen features stainless steel appliances and a walk-in pantry, creating a well-equipped space for cooking and entertaining. A fireplace anchors the main living area, adding warmth and ambiance to the central gathering space. The primary bedroom includes a walk-in closet for convenient storage and organization, while the primary bathroom features double sinks for everyday convenience. A patio extends the living space outdoors, creating ample room for relaxation and entertaining. A two-car garage completes this well-maintained residence with practical amenities and comfortable living spaces throughout every room. Included 100-Day Home Warranty with buyer activation
Contact an agent
Home facts
- Year built:1994
- Subdivision & Development:RUBY FOREST
- Listing ID #:10828122
- Updated:October 05, 2026 at 10:59 AM
Rooms and interior
- Bedrooms:3
- Total bathrooms:2
- Full bathrooms:2
- Flooring:Carpet, Hardwood, Tile, Vinyl
- Kitchen Description:Dishwasher, Microwave, Oven/Range (Combo)
- Living area:2,035 sq. ft.
Heating and cooling
- Cooling:Ceiling Fan(s), Central Air
- Heating:Central, Natural Gas
- Central air:Yes
Structure and exterior
- Roof:Composition
- Year built:1994
- Building area:2,035 sq. ft.
- Lot area:0.35 Acres
- Construction Materials:Brick
- Foundation Description:Slab
- Levels:1.5 Story
Schools
- High school:North Gwinnett
- Middle school:North Gwinnett
- Elementary school:Roberts
Utilities
- Water:Public, Water Available
- Sewer:Public Sewer, Sewer Available
Finances and disclosures
- Price:$485,000
- Price per sq. ft.:$238.33
- Tax amount:$3,514 (2025)
Features and amenities
- Appliances:Dishwasher, Microwave, Oven/Range (Combo)
Parking
- Total parking spaces:2
- Parking description:Attached, Garage
- Garage:Yes
 2026 Georgia MLS. All rights reserved. Information Deem Reliable But Not Guaranteed October 5, 2026
New listings near 3870 Cherry Ridge Walk
- Coming SoonOpen Sun, 1 to 3pm
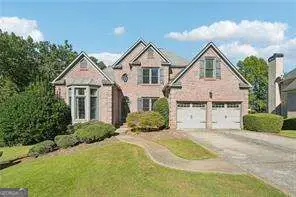 $950,000Coming Soon6 beds 4 baths5,158 sq. ft.
6220 Zinfandel Drive, Suwanee, GA 30024
MLS# 10866695Listed by: Century 21 Results - Coming Soon
 $748,000Coming Soon8 beds 5 baths4,376 sq. ft.
1550 Eaglerock Drive, Suwanee, GA 30024
MLS# 7836833Listed by: CHAPMAN HALL REALTORS - Coming Soon
 $424,900Coming Soon2 beds 3 baths2,340 sq. ft.
1179 Station Center Boulevard, Suwanee, GA 30324
MLS# 7846773Listed by: MARK SPAIN REAL ESTATE - Coming Soon
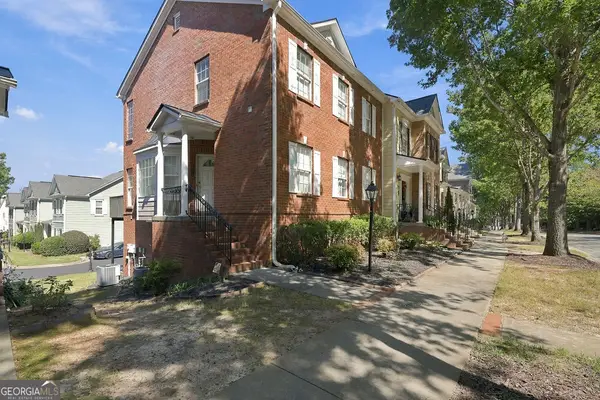 $424,900Coming Soon2 beds 3 baths2,340 sq. ft.
1179 Station Center Boulevard, Suwanee, GA 30324
MLS# 10855821Listed by: Mark Spain Real Estate - Coming Soon
 $785,000Coming Soon3 beds 4 baths2,443 sq. ft.
4570 Settles Bridge Road, Suwanee, GA 30024
MLS# 7312043Listed by: ANSLEY REAL ESTATE | CHRISTIE'S INTERNATIONAL REAL ESTATE - New
 $160,000Active0.12 Acres
423 Reynoldston Way, Suwanee, GA 30024
MLS# 7848049Listed by: VIRTUAL PROPERTIES REALTY.COM - New
 $511,200Active2.61 Acres
3334 Burnette Road, Suwanee, GA 30024
MLS# 10866632Listed by: Real Broker, LLC - New
 $1,599,000Active5 beds 6 baths6,383 sq. ft.
8030 Coventry Pointe, Suwanee, GA 30024
MLS# 10858191Listed by: BHHS Georgia Properties - New
 $849,900Active5 beds 4 baths3,564 sq. ft.
3231 Lake Mcginnis Drive, Suwanee, GA 30024
MLS# 7846330Listed by: AMERICA REALTY CENTER, INC.  $1,399,900Pending6 beds 6 baths6,128 sq. ft.
943 Tarry Post Court, Suwanee, GA 30024
MLS# 7779653Listed by: YOUNG & PARTNERS REALTY


Protect your home and budget from life's surprises with an Assurant Home Warranty, backed by a partner that supports you through every step of homeownership. Explore Plans.
© 2023 - 2026 ERA Franchise Systems LLC. All rights reserved. ERA Franchise Systems LLC fully supports the principles of the Fair Housing Act and the Equal Opportunity Act. ERA, ERA Real Estate powered, and their respective logos are registered service marks of ERA Franchise Systems LLC. Each office is independently owned and operated.