
46 Lakecrest Circle, Suwanee, GA 30024
Local realty services provided by:ERA Sunrise Realty
46 Lakecrest Circle,Suwanee, GA 30024
$885,000
- 4 Beds
- 5 Baths
- 4,602 sq. ft.
- Single family
- Pending
Listed by: lombardo home group, susan lombardo
Office: keller williams north atlanta
MLS#:7769801
Source:FIRSTMLS
Price summary
- Price:$885,000
- Price per sq. ft.:$192.31
- Monthly HOA dues:$97.92
About this home
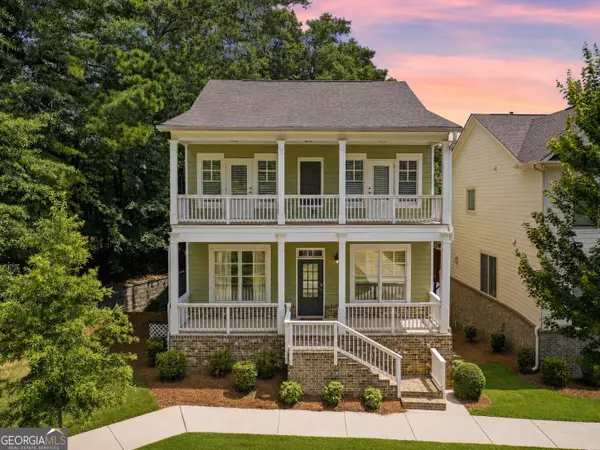
Beautiful curb appeal on this 3-SIDE BRICK home on a gorgeous CUL-DE-SAC with a FINISHED TERRACE LEVEL complete with a FULL SECONDARY KITCHEN in highly desirable Grand Cascades! FANTASTIC HUGE, FLAT YARD, extended driveway, and functional indoor/outdoor living spaces designed for entertaining! This 4 bedroom, 4.5 bathroom home welcomes you with a dramatic 2-story foyer and soaring 2-story family room filled with natural light. Freshly painted throughout the main floor, the home offers an inviting open layout with timeless finishes. The kitchen features a center island, stainless steel appliances and cozy keeping room in addition the family room, dining room, half bath and a home office on the main. EXCEPTIONAL FUNCTIONALITY with the deck and basement layout - a true walk out finished basment AND one level access from the main level on the side porch makes yard access a breeze! UPSTAIRS you will find a large primary suite, 3 additional secondary bedrooms and 2 full baths. The BASEMENT / TERRACE LEVEL is like another home! It was thoughtfully designed for entertaining and / or multi-generational living featuring a FULL SECOND KITCHEN, spacious living areas, a second fireplace, theatre room, full bathroom, and a flex space for a guest bedroom, home gym, etc. - perfect for guests, extended family, recreation, or work-from-home options.
One of the standout features is a beautiful wrapped side and rear porch with low-maintenance Trex decking plus a true all-weather sunroom complete with heating and cooling, allowing for year-round enjoyment overlooking the private, wooded backyard! From the terrace level, enjoy additional outdoor living space with a covered deck!
Located in one of North Atlanta’s most sought-after communities, Grand Cascades offers resort style lifestyle amenities including a Jr. Olympic pool, new zero entry pool with bubblers, fenced playground, 6 lighted tennis courts with pavilions, sports complex, fishing lakes with canoes/kayaks/paddle boats, and miles of private walking trails through a nature preserve along the Chattahoochee River. TOP SCHOOLS. TOP LOCATION. TOP LIFESTYLE COMMUNITY....
Contact an agent
Home facts
- Year built:1998
- Listing ID #:7769801
- Updated:July 12, 2026 at 09:11 AM
Rooms and interior
- Bedrooms:4
- Total bathrooms:5
- Full bathrooms:4
- Half bathrooms:1
- Flooring:Carpet, Ceramic Tile, Hardwood
- Dining Description:Separate Dining Room
- Bathrooms Description:Separate His/Hers, Separate Tub/Shower
- Kitchen Description:Cabinets White, Dishwasher, Eat-in Kitchen, Electric Cooktop, Electric Oven, Keeping Room, Kitchen Island, Microwave, Pantry, Range Hood, Stone Counters, View to Family Room
- Basement Description:Finished, Finished Bath, Interior Entry
- Living area:4,602 sq. ft.
Heating and cooling
- Cooling:Ceiling Fan(s), Central Air
- Heating:Central
- Central air:Yes
Structure and exterior
- Roof:Composition, Ridge Vents, Shingle
- Year built:1998
- Building area:4,602 sq. ft.
- Lot area:0.5 Acres
- Lot Features:Back Yard, Cul-De-Sac, Level, Wooded
- Architectural Style:Traditional
- Construction Materials:Brick 3 Sides
- Exterior Features:Covered, Deck, Glass Enclosed, Patio, Rain Gutters, Rear Porch, Side Porch, Wrap Around
- Levels:3+ Story
Schools
- High school:Lambert
- Middle school:Riverwatch
- Elementary school:Settles Bridge
Utilities
- Water:Public, Water Available
- Sewer:Septic Tank, Sewer Available
Finances and disclosures
- Price:$885,000
- Price per sq. ft.:$192.31
- Tax amount:$8,145 (2025)
Features and amenities
- Laundry features:Laundry Room, Main Level
- Amenities:Entrance Foyer 2 Story, High Ceilings 9 ft Lower, High Ceilings 9 ft Main, Tray Ceiling(s)
Parking
- Parking description:Attached, Garage, Garage Faces Side
- Garage spaces:2
 Listings identified with the FMLS IDX logo come from FMLS and are held by brokerage firms other than the owner of this website. The listing brokerage is identified in any listing details. Information is deemed reliable but is not guaranteed. If you believe any FMLS listing contains material that infringes your copyrighted work please click here (https://www.fmls.com/dmca) to review our DMCA policy and learn how to submit a takedown request. ©2026 First Multiple Listing Service, Inc.
New listings near 46 Lakecrest Circle
- Coming Soon
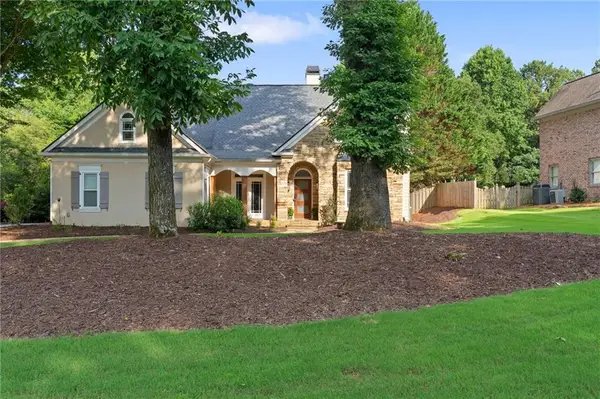 $725,000Coming Soon3 beds 3 baths
802 Lakeglen Drive, Suwanee, GA 30024
MLS# 7800358Listed by: KELLER WILLIAMS NORTH ATLANTA - New
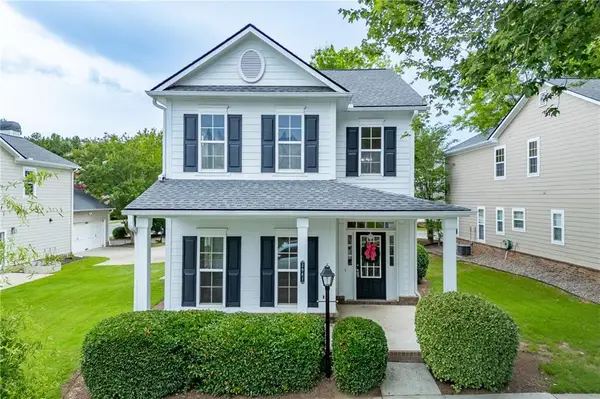 $478,888Active3 beds 3 baths2,256 sq. ft.
3941 Lake Pass Lane, Suwanee, GA 30024
MLS# 7803522Listed by: ATLANTA COMMUNITIES - Coming Soon
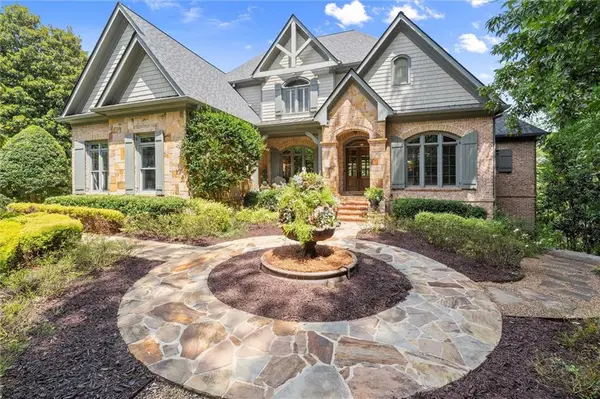 $1,950,000Coming Soon5 beds 7 baths
6370 Haddington Lane, Suwanee, GA 30024
MLS# 7801269Listed by: KELLER WILLIAMS REALTY ATLANTA PARTNERS - Coming Soon
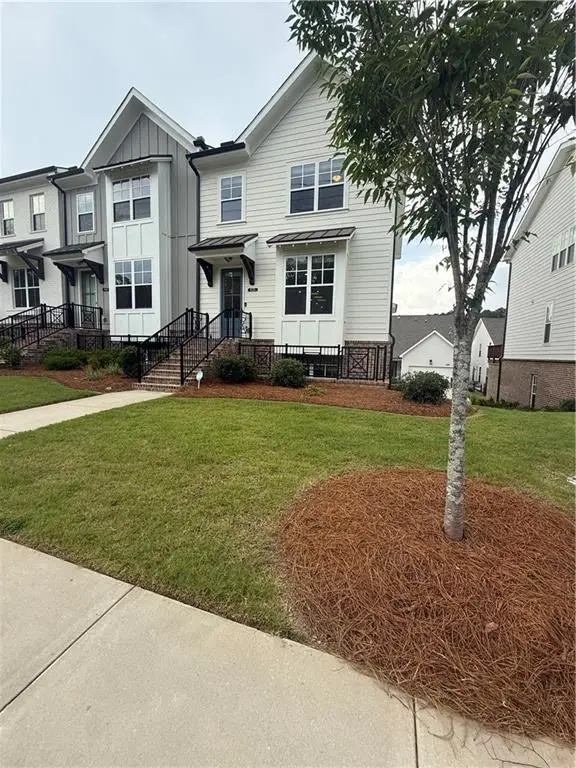 $529,900Coming Soon3 beds 4 baths
835 Green Sapling Trail, Suwanee, GA 30024
MLS# 7802834Listed by: CENTURY 21 RESULTS - New
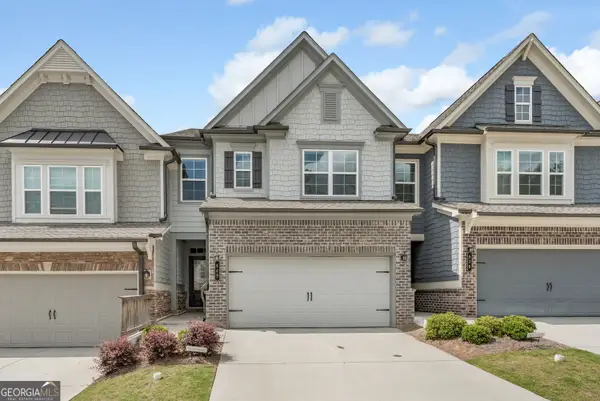 $425,000Active3 beds 3 baths1,934 sq. ft.
649 Isom Walk, Suwanee, GA 30024
MLS# 10803542Listed by: HOME Luxury Real Estate - Coming Soon
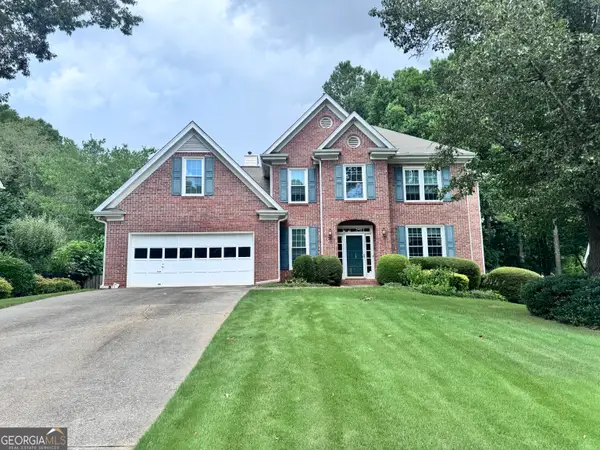 $409,900Coming Soon5 beds 3 baths
2285 Shore View Way Nw, Suwanee, GA 30024
MLS# 10803582Listed by: Re/Max Tru, Inc. - New
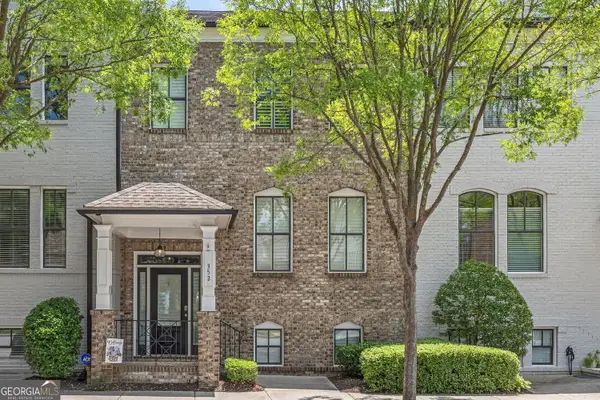 $614,999Active4 beds 4 baths2,665 sq. ft.
352 Suwanee Avenue, Suwanee, GA 30024
MLS# 10803500Listed by: BHHS Georgia Properties - New
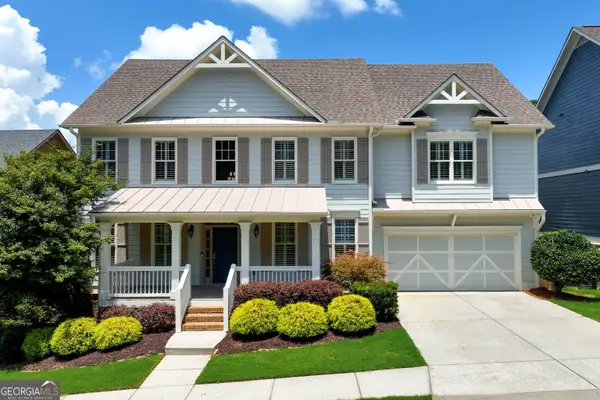 $819,888Active6 beds 5 baths3,819 sq. ft.
4449 Arbor Crest Place, Suwanee, GA 30024
MLS# 10803346Listed by: Real Broker, LLC - New
 $532,900Active3 beds 2 baths1,949 sq. ft.
245 Walford Court, Suwanee, GA 30024
MLS# 10803142Listed by: Keller Williams Realty Atl. Partners - New
 $599,888Active3 beds 4 baths2,983 sq. ft.
3907 Suwanee Manor Drive, Suwanee, GA 30024
MLS# 10803248Listed by: Real Broker, LLC


Protect your home and budget from life's surprises with an Assurant Home Warranty, backed by a partner that supports you through every step of homeownership. Explore Plans.
© 2023 - 2026 ERA Franchise Systems LLC. All rights reserved. ERA Franchise Systems LLC fully supports the principles of the Fair Housing Act and the Equal Opportunity Act. ERA, ERA Real Estate powered, and their respective logos are registered service marks of ERA Franchise Systems LLC. Each office is independently owned and operated.