
5415 Noble Valley Court, Suwanee, GA 30024
Local realty services provided by:ERA Towne Square Realty, Inc.
5415 Noble Valley Court,Suwanee, GA 30024
$1,350,000
- 6 Beds
- 6 Baths
- 6,000 sq. ft.
- Single family
- Pending
Listed by: scott hamilton, jennie hamilton
Office: keller williams realty atlanta partners
MLS#:7777982
Source:FIRSTMLS
Price summary
- Price:$1,350,000
- Price per sq. ft.:$225
- Monthly HOA dues:$54.17
About this home
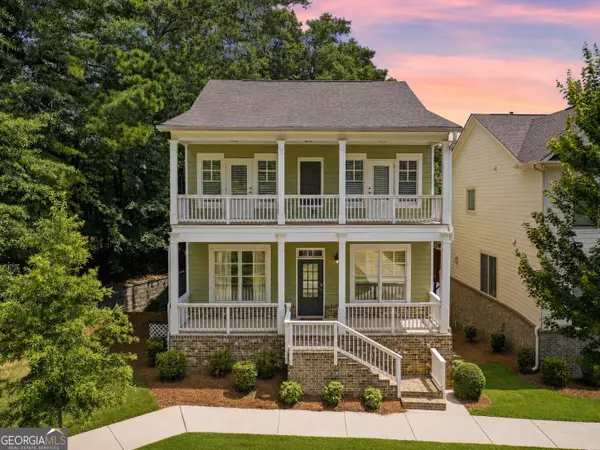
This is the one buyers wait for: a fully updated, brick home in the Lambert High School District, with a true poolside resort-style walk out backyard, finished terrace level, flexible bedroom layout, and major systems already handled. Set on a cul-de-sac in the Hillside Estates community, this home makes a strong first impression with timeless brick curb appeal, a 3-car garage, and the kind of backyard that instantly separates it from the competition. The backyard is the undeniable showstopper — a rare walkout setting with pool, spa, covered and uncovered entertaining spaces, outdoor fireplace, grill, indoor/outdoor Sonos system, landscape lighting, fully fenced yard, and additional space extending behind the home. It feels private, polished, and designed to be enjoyed every day, not just admired from the window.
Inside, the home is equally impressive with plantation shutters throughout, updated flooring, generous living areas, and incredible natural light. Floor-to-ceiling windows across the back of the main living space frame direct views of the pool, creating a bright, open feel from the moment you walk in. The main level includes a separate office, formal dining room, spacious living room with double-sided fireplace shared with the keeping room, and an updated kitchen that opens easily to the main living spaces. The kitchen, updated in 2021, features quartz countertops, designer backsplash, Wolf appliances, Kohler fixtures, large farmhouse sink, and water filtration system.
The main level also offers a bedroom with full bath, perfect for guests or multigenerational living. Upstairs, the spacious primary suite includes an upgraded bath and oversized closet, plus an additional ensuite bedroom and two secondary bedrooms connected by a Jack-and-Jill bath. The finished terrace level, completed in 2021, adds even more flexibility with a bedroom, full bath, media/living space, workout area, and unfinished space for storage.
With 2024 HVAC, newer roof, updated kitchen and baths, finished terrace level, updated flooring, lighting, plantation shutters, pool/spa enhancements, outdoor living upgrades, landscaping, indoor/outdoor Sonos, and landscape lighting, this home delivers the lifestyle, confidence, and value buyers want — in a great community served by top-rated Lambert High School, Riverwatch Middle, and Sharon Elementary....
Contact an agent
Home facts
- Year built:2006
- Listing ID #:7777982
- Updated:July 12, 2026 at 09:11 AM
Rooms and interior
- Bedrooms:6
- Total bathrooms:6
- Full bathrooms:5
- Half bathrooms:1
- Flooring:Hardwood
- Dining Description:Seats 12+, Separate Dining Room
- Bathrooms Description:Double Vanity, Separate Tub/Shower, Soaking Tub
- Kitchen Description:Breakfast Bar, Breakfast Room, Cabinets Stain, Dishwasher, Disposal, Double Oven, Gas Cooktop, Keeping Room, Kitchen Island, Microwave, Pantry, Range Hood, Refrigerator, Stone Counters, View to Family Room
- Bedroom Description:Oversized Master
- Basement Description:Daylight, Exterior Entry, Finished, Finished Bath, Full, Interior Entry
- Living area:6,000 sq. ft.
Heating and cooling
- Cooling:Ceiling Fan(s), Central Air, Zoned
- Heating:Forced Air, Natural Gas, Zoned
- Central air:Yes
Structure and exterior
- Roof:Shingle
- Year built:2006
- Building area:6,000 sq. ft.
- Lot area:0.79 Acres
- Lot Features:Back Yard, Cul-De-Sac, Front Yard, Landscaped, Private
- Architectural Style:Traditional
- Construction Materials:Brick 3 Sides, Cement Siding
- Exterior Features:Covered, Deck, Private Yard, Rear Porch
- Levels:3+ Story
Schools
- High school:Lambert
- Middle school:Riverwatch
- Elementary school:Sharon - Forsyth
Utilities
- Water:Public, Water Available
- Sewer:Public Sewer, Sewer Available
Finances and disclosures
- Price:$1,350,000
- Price per sq. ft.:$225
- Tax amount:$9,118 (2025)
Features and amenities
- Appliances:Irrigation Equipment
- Laundry features:Laundry Room, Upper Level
- Amenities:Beamed Ceilings, Bookcases, Entrance Foyer, Gas Water Heater, High Ceilings 9 ft Main, High Ceilings 9 ft Upper, High Speed Internet, Tray Ceiling(s), Walk-In Closet(s)
- Pool features:In Ground
Parking
- Parking description:Driveway, Garage, Garage Faces Side
- Garage spaces:3
 Listings identified with the FMLS IDX logo come from FMLS and are held by brokerage firms other than the owner of this website. The listing brokerage is identified in any listing details. Information is deemed reliable but is not guaranteed. If you believe any FMLS listing contains material that infringes your copyrighted work please click here (https://www.fmls.com/dmca) to review our DMCA policy and learn how to submit a takedown request. ©2026 First Multiple Listing Service, Inc.
New listings near 5415 Noble Valley Court
- Coming Soon
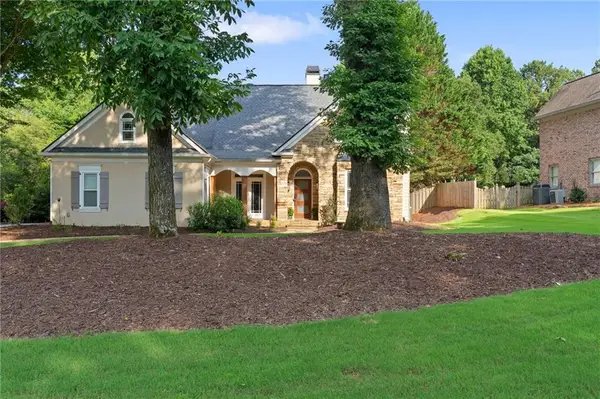 $725,000Coming Soon3 beds 3 baths
802 Lakeglen Drive, Suwanee, GA 30024
MLS# 7800358Listed by: KELLER WILLIAMS NORTH ATLANTA - New
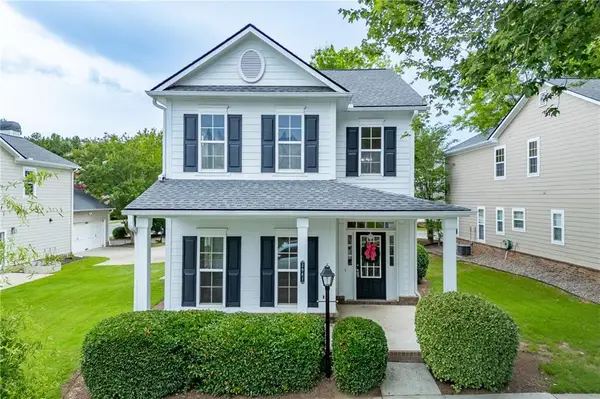 $478,888Active3 beds 3 baths2,256 sq. ft.
3941 Lake Pass Lane, Suwanee, GA 30024
MLS# 7803522Listed by: ATLANTA COMMUNITIES - Coming Soon
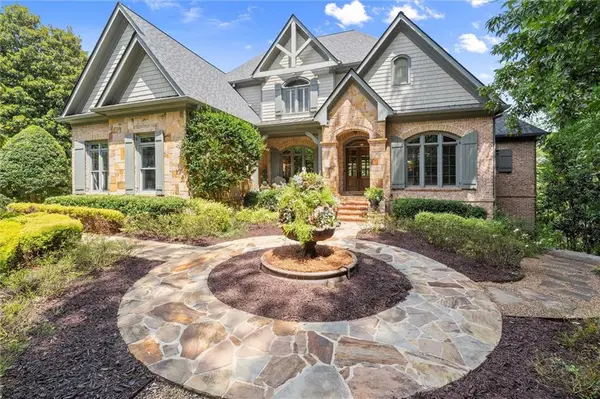 $1,950,000Coming Soon5 beds 7 baths
6370 Haddington Lane, Suwanee, GA 30024
MLS# 7801269Listed by: KELLER WILLIAMS REALTY ATLANTA PARTNERS - Coming Soon
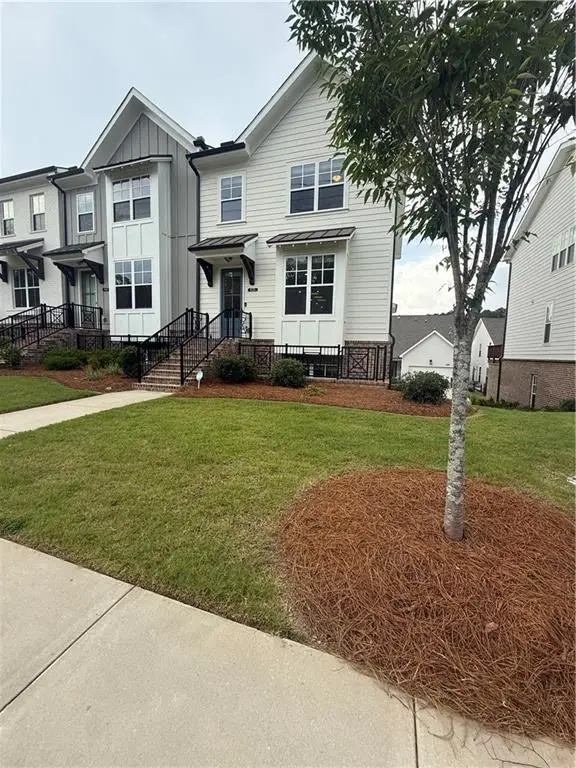 $529,900Coming Soon3 beds 4 baths
835 Green Sapling Trail, Suwanee, GA 30024
MLS# 7802834Listed by: CENTURY 21 RESULTS - New
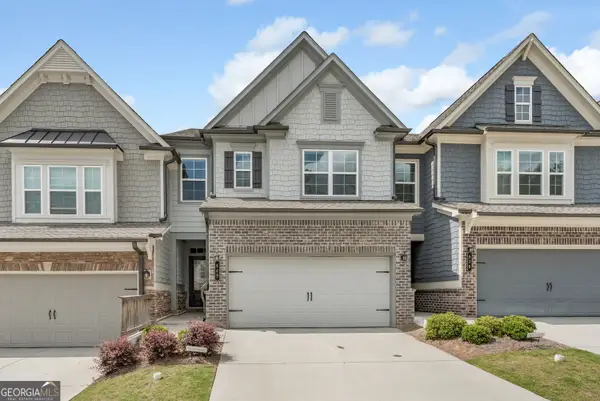 $425,000Active3 beds 3 baths1,934 sq. ft.
649 Isom Walk, Suwanee, GA 30024
MLS# 10803542Listed by: HOME Luxury Real Estate - Coming Soon
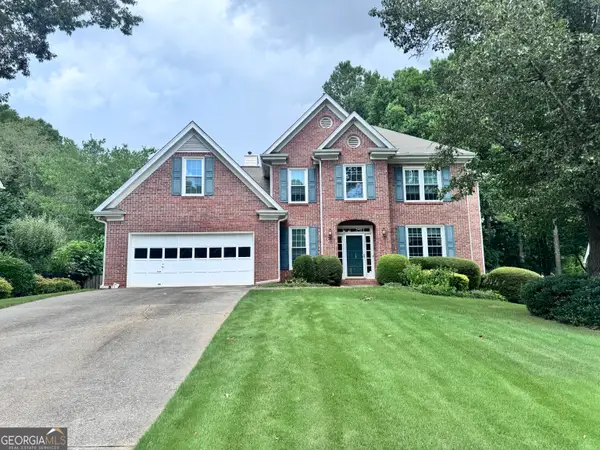 $409,900Coming Soon5 beds 3 baths
2285 Shore View Way Nw, Suwanee, GA 30024
MLS# 10803582Listed by: Re/Max Tru, Inc. - New
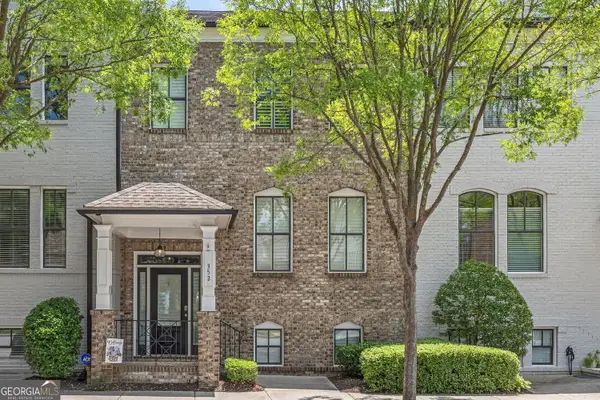 $614,999Active4 beds 4 baths2,665 sq. ft.
352 Suwanee Avenue, Suwanee, GA 30024
MLS# 10803500Listed by: BHHS Georgia Properties - New
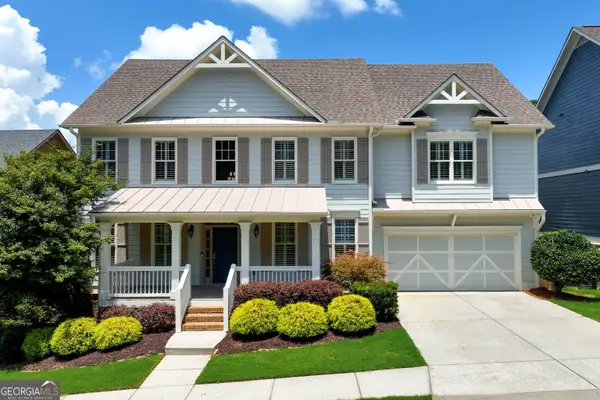 $819,888Active6 beds 5 baths3,819 sq. ft.
4449 Arbor Crest Place, Suwanee, GA 30024
MLS# 10803346Listed by: Real Broker, LLC - New
 $532,900Active3 beds 2 baths1,949 sq. ft.
245 Walford Court, Suwanee, GA 30024
MLS# 10803142Listed by: Keller Williams Realty Atl. Partners - New
 $599,888Active3 beds 4 baths2,983 sq. ft.
3907 Suwanee Manor Drive, Suwanee, GA 30024
MLS# 10803248Listed by: Real Broker, LLC


Protect your home and budget from life's surprises with an Assurant Home Warranty, backed by a partner that supports you through every step of homeownership. Explore Plans.
© 2023 - 2026 ERA Franchise Systems LLC. All rights reserved. ERA Franchise Systems LLC fully supports the principles of the Fair Housing Act and the Equal Opportunity Act. ERA, ERA Real Estate powered, and their respective logos are registered service marks of ERA Franchise Systems LLC. Each office is independently owned and operated.