
5840 Swift Creek Court, Suwanee, GA 30024
Local realty services provided by:ERA Sunrise Realty
5840 Swift Creek Court,Suwanee, GA 30024
$965,000
- 6 Beds
- 5 Baths
- 4,500 sq. ft.
- Single family
- Active
Listed by: jennifer yu
Office: atl rental management, llc.
MLS#:7776382
Source:FIRSTMLS
Price summary
- Price:$965,000
- Price per sq. ft.:$214.44
- Monthly HOA dues:$111.58
About this home
Beautifully crafted, former builder's home showcasing timeless American craftmanship. This exceptional property features a three-sided brick exterior, a three-car side-entry garage, and is tucked away on a quiet cul-de-sac in the highly sought-after Lambert High School district. Offering outstanding value, the home includes a fully finished basement with quality wood paneling, solid wood finishes and elegant stone countertops. It's perfect for entertaining, use as a recreation area, or an in-law suite. Recent updates include a new roof, fresh paint, and a newly re-built oversized double deck, creating an ideal outdoor space for gatherings and relaxation. Instead of a traditional flat backyard, you will enjoy a spacious, low maintenance deck that eliminates the hassle of extensive yard work while maximizing outdoor living. To the side of the home are two oversized garden areas that were previously used for flowers and vegetables. These spaces have been freshly cleared and sodded, providing a blank canvas for the new owners to create beautiful gardens, outdoor living areas, or simply enjoy the open green space. This is a rare opportunity to own a well-built, thoughtfully maintained home with quality craftmanship, generous living space and an unbeatable location. 2025 county tax assessment value is $937,280....
Contact an agent
Home facts
- Year built:2007
- Listing ID #:7776382
- Updated:July 10, 2026 at 03:54 AM
Rooms and interior
- Bedrooms:6
- Total bathrooms:5
- Full bathrooms:5
- Flooring:Carpet, Hardwood, Stone
- Dining Description:Seats 12+, Separate Dining Room
- Bathrooms Description:Double Vanity, Separate Tub/Shower, Whirlpool Tub
- Kitchen Description:Cabinets Stain, Dishwasher, Disposal, Eat-in Kitchen, Electric Oven, Gas Cooktop, Keeping Room, Kitchen Island, Microwave, Pantry Walk-In, Range Hood, Refrigerator, Second Kitchen, Self Cleaning Oven, Stone Counters, View to Family Room
- Bedroom Description:In-Law Floorplan, Oversized Master, Roommate Floor Plan
- Basement Description:Exterior Entry, Finished, Finished Bath, Full, Interior Entry
- Living area:4,500 sq. ft.
Heating and cooling
- Cooling:Ceiling Fan(s), Central Air
- Heating:Central, Forced Air, Heat Pump, Natural Gas
- Central air:Yes
Structure and exterior
- Roof:Shingle
- Year built:2007
- Building area:4,500 sq. ft.
- Lot area:0.32 Acres
- Lot Features:Back Yard, Cul-De-Sac, Landscaped, Private, Sloped, Wooded
- Architectural Style:Craftsman, Traditional
- Construction Materials:Brick 3 Sides
- Exterior Features:Balcony, Covered, Deck, Front Porch, Private Yard, Rain Gutters, Rear Stairs
- Levels:3+ Story
Schools
- High school:Lambert
- Middle school:Riverwatch
- Elementary school:Johns Creek
Utilities
- Water:Public, Water Available
- Sewer:Public Sewer, Sewer Available
Finances and disclosures
- Price:$965,000
- Price per sq. ft.:$214.44
- Tax amount:$6,961 (2025)
Features and amenities
- Laundry features:Laundry Room, Upper Level
- Amenities:Bookcases, Disappearing Attic Stairs, ENERGY STAR Qualified Appliances, Electric Water Heater, Entrance Foyer 2 Story, Gas Water Heater, High Ceilings 10 ft Main, High Ceilings 9 ft Upper, High Speed Internet, Walk-In Closet(s), Wet Bar
Parking
- Parking description:Attached, Driveway, Garage, Garage Door Opener, Garage Faces Front, Garage Faces Side
- Garage spaces:3
 Listings identified with the FMLS IDX logo come from FMLS and are held by brokerage firms other than the owner of this website. The listing brokerage is identified in any listing details. Information is deemed reliable but is not guaranteed. If you believe any FMLS listing contains material that infringes your copyrighted work please click here (https://www.fmls.com/dmca) to review our DMCA policy and learn how to submit a takedown request. ©2026 First Multiple Listing Service, Inc.
New listings near 5840 Swift Creek Court
- New
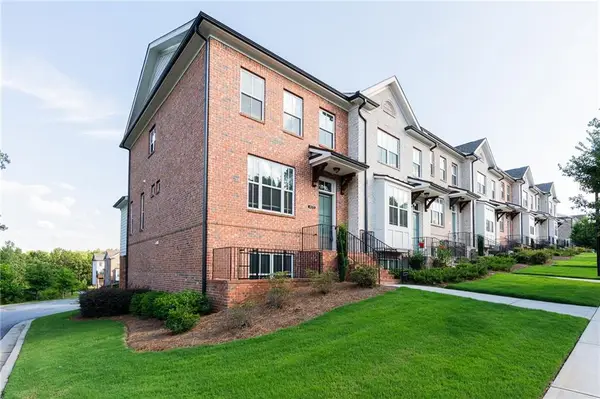 $524,900Active3 beds 4 baths2,044 sq. ft.
4570 Sims Park Ovlk, Suwanee, GA 30024
MLS# 7801746Listed by: PERFECT SOURCE REALTY, LLC. - Coming Soon
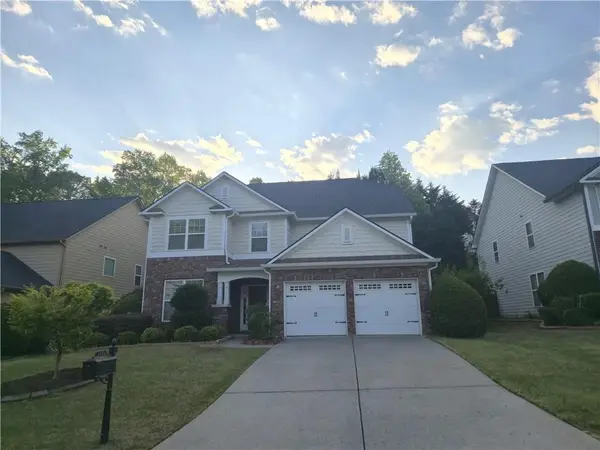 $649,900Coming Soon5 beds 3 baths
3825 Seaton Drive, Suwanee, GA 30024
MLS# 7802114Listed by: TRUSTUS REALTY, INC. - Coming Soon
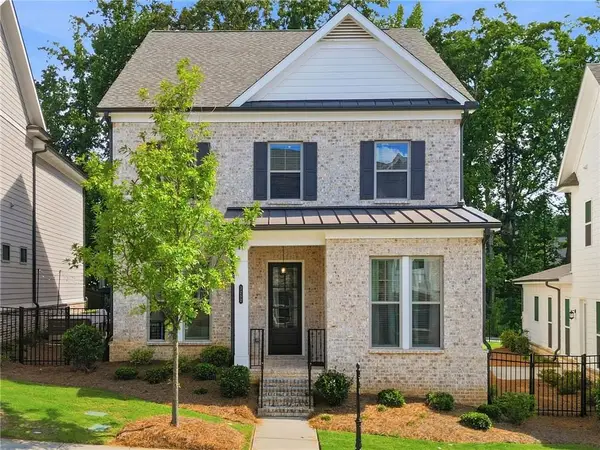 $685,000Coming Soon4 beds 3 baths
3252 Bartee Walk, Suwanee, GA 30024
MLS# 7802196Listed by: COLDWELL BANKER REALTY - New
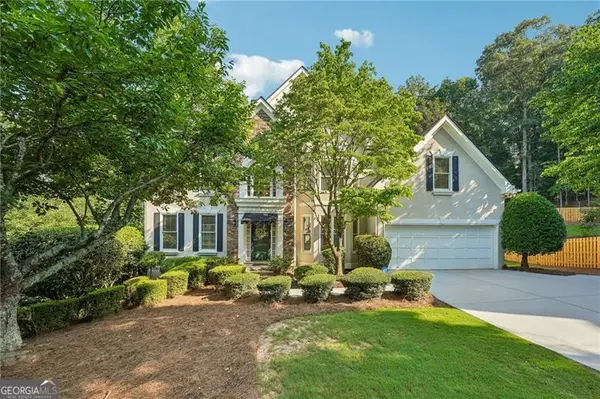 $699,000Active4 beds 4 baths3,512 sq. ft.
5035 Hampshire Court, Suwanee, GA 30024
MLS# 10802589Listed by: Century 21 Results - New
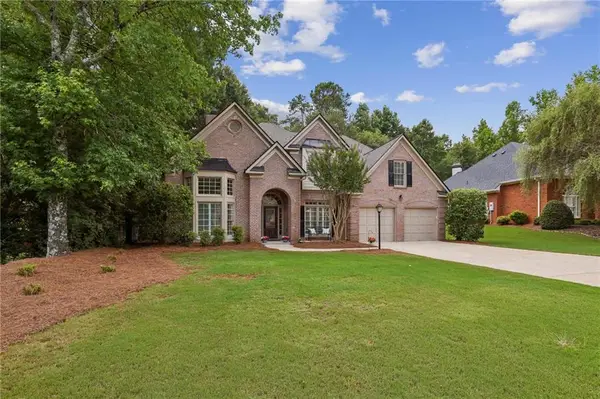 $799,900Active4 beds 4 baths3,351 sq. ft.
6930 Olde Atlanta Parkway, Suwanee, GA 30024
MLS# 7802280Listed by: CENTURY 21 RESULTS - New
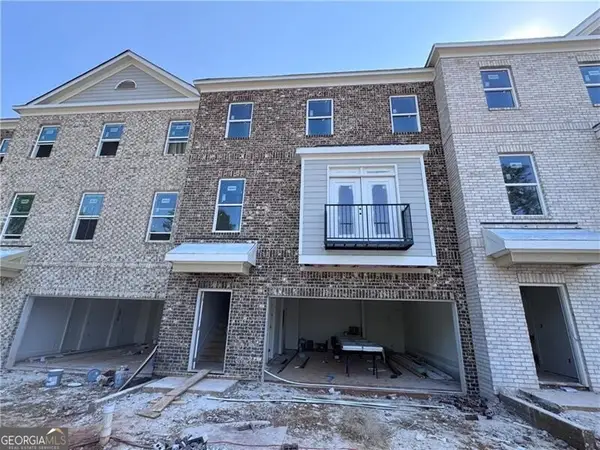 $526,723Active4 beds 4 baths2,560 sq. ft.
2737 Hallwood Lane, Suwanee, GA 30024
MLS# 10802279Listed by: REMAX Around Atlanta - New
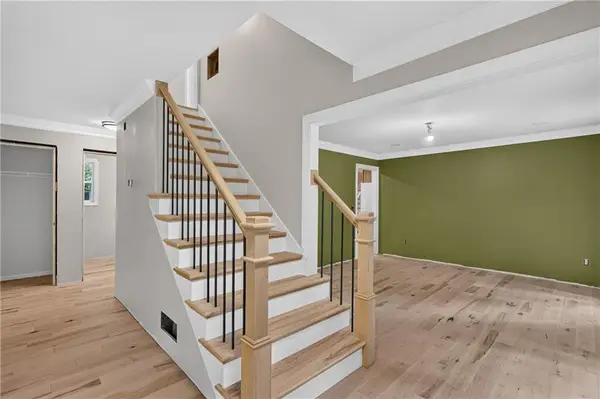 $650,000Active3 beds 3 baths2,659 sq. ft.
4460 Suwanee Dam Road, Suwanee, GA 30024
MLS# 7802348Listed by: KELLER WILLIAMS REALTY ATLANTA PARTNERS - New
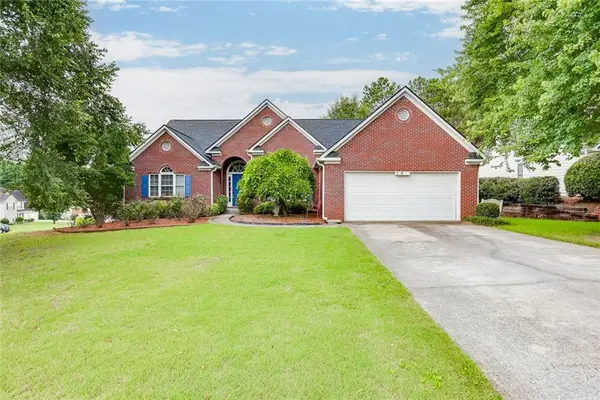 $515,000Active4 beds 3 baths2,596 sq. ft.
3450 Ansley Park Drive, Suwanee, GA 30024
MLS# 7802076Listed by: REMAX CENTER - New
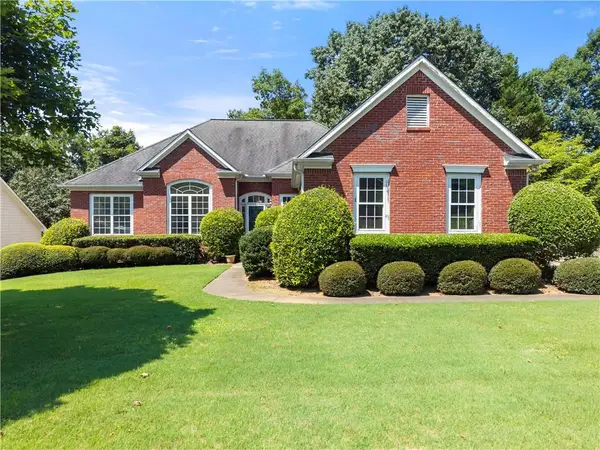 $545,000Active5 beds 3 baths3,400 sq. ft.
4050 Magnolia Leaf Lane, Suwanee, GA 30024
MLS# 7802090Listed by: DWELLI INC. - New
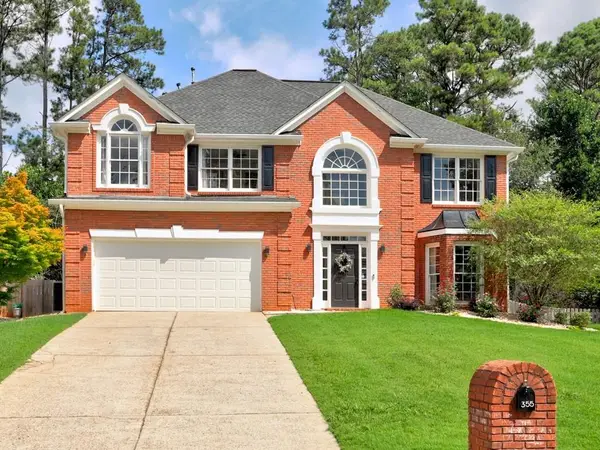 $545,000Active4 beds 3 baths2,943 sq. ft.
355 Wesfork Way, Suwanee, GA 30024
MLS# 7802096Listed by: HOMESMART REALTY PARTNERS


Protect your home and budget from life's surprises with an Assurant Home Warranty, backed by a partner that supports you through every step of homeownership. Explore Plans.
© 2023 - 2026 ERA Franchise Systems LLC. All rights reserved. ERA Franchise Systems LLC fully supports the principles of the Fair Housing Act and the Equal Opportunity Act. ERA, ERA Real Estate powered, and their respective logos are registered service marks of ERA Franchise Systems LLC. Each office is independently owned and operated.