
6105 Olde Atlanta Parkway, Suwanee, GA 30024
Local realty services provided by:ERA Towne Square Realty, Inc.
6105 Olde Atlanta Parkway,Suwanee, GA 30024
$775,000
- 5 Beds
- 4 Baths
- 4,394 sq. ft.
- Single family
- Active
Upcoming open houses
- Sun, Oct 1101:00 pm - 03:00 pm
Listed by: lauree watkins
Office: century 21 results
MLS#:7793043
Source:FIRSTMLS
Price summary
- Price:$775,000
- Price per sq. ft.:$176.38
- Monthly HOA dues:$121
About this home
INCREDIBLE OPPORTUNITY TO OWN A GORGEOUS UPDATED HOME ON THE GOLF COURSE WITH FINISHED BASEMENT IN OLDE ATLANTA CLUB $35k BELOW RECENT APPRAISAL!! INCREDIBLE INVESTMENT/RENTAL PROPERTY OPPORTUNITY FOR LAMBERT HIGH SCHOOL! Welcome Home to 6105 Olde Atlanta Parkway in the prestigious Olde Atlanta Club, where refined living meets resort-style amenities in the highly acclaimed LAMBERT HIGH SCHOOL district. Perfectly positioned along the picturesque 7th fairway with a rare unobstructed view, this beautifully maintained five-bedroom, three-and-a-half-bath home offers impeccable curb appeal with sweeping golf vistas, and a desirable side-entry garage. Far from the ordinary, this distinctive multi-level home offers a sophisticated floor plan that seamlessly blends architectural character with modern luxury.
At the heart of the home, a vaulted fireside family room serves as the centerpiece for gathering and entertaining, while a private executive office provides an ideal work-from-home retreat.
RECENTLY RENOVATED, this CUSTOM DESIGNER KITCHEN is a true showpiece, featuring a stunning oversized quartz island, custom cabinetry with soft close drawers, pullouts, and built in pantry exemplifying exceptional functionality for both everyday living and sophisticated entertaining. The MAIN LEVEL PRIMARY SUITE offers a serene sanctuary overlooking the fairway, complete with a beautiful spa-inspired bath designed for relaxation and rejuvenation.The upper level is thoughtfully arranged to accommodate family and guests, featuring three generously proportioned bedrooms including a bonus room/flex space and a full bath, all privately situated away from the primary living areas.
The FULLY FINISHED DAYLIGHT TERRACE LEVEL expands the home's versatility with a fully self-contained living environment! Complete with a spacious recreation lounge, private bedroom, full bath, kitchenette, and separate exterior entrance, this exceptional space is perfectly suited for extended-stay guests, multigenerational living, or the ultimate media and entertainment retreat! YOUR BACKYARD OASIS is complete with a terraced Back Lawn tiered straight down to the golf course for ease of access...playing the course...stop by your home and grab a beverage as you play through to the next hole! This area has PLENTY OF FLAT GRASSY YARD for the kids to play complete with Firepit Area and Hot Tub!
Residents of Olde Atlanta Club enjoy an unparalleled lifestyle with access to championship golf with membership, an on-site restaurant, swim and tennis facilities, pickleball and basketball courts, playgrounds, and a dynamic, active community atmosphere. A rare blend of luxury, privacy, and thoughtful design, this is more than a home...I'TS A LIFESTYLE OF DISTINCTION WITHIN WALKING DISTANCE OF THE AMENITIES! Schedule your private showing today!...
Contact an agent
Home facts
- Year built:1994
- Subdivision & Development:Olde Atlanta Club
- Listing ID #:7793043
- Updated:October 09, 2026 at 01:25 PM
Rooms and interior
- Bedrooms:5
- Total bathrooms:4
- Full bathrooms:3
- Half bathrooms:1
- Flooring:Carpet, Ceramic Tile, Hardwood
- Dining Description:Open Concept, Separate Dining Room
- Bathrooms Description:Double Vanity, Separate His/Hers, Separate Tub/Shower, Soaking Tub, Vaulted Ceiling(s)
- Kitchen Description:Dishwasher, Disposal, Gas Range, Kitchen Island, Microwave, Pantry, Range Hood, Refrigerator, Stone Counters, View to Family Room
- Bedroom Description:In-Law Floorplan, Master on Main
- Basement Description:Daylight, Exterior Entry, Finished, Finished Bath, Full, Interior Entry
- Living area:4,394 sq. ft.
Heating and cooling
- Cooling:Ceiling Fan(s), Central Air
- Heating:Central, Forced Air, Natural Gas
- Central air:Yes
Structure and exterior
- Roof:Composition, Ridge Vents, Shingle
- Year built:1994
- Building area:4,394 sq. ft.
- Lot area:0.31 Acres
- Lot Features:Back Yard, Front Yard, Landscaped, Level
- Architectural Style:Traditional
- Construction Materials:Stucco
- Exterior Features:Deck, Patio
- Levels:2 Story
Schools
- High school:Lambert
- Middle school:Riverwatch
- Elementary school:Johns Creek
Utilities
- Water:Public, Water Available
- Sewer:Sewer Available
Finances and disclosures
- Price:$775,000
- Price per sq. ft.:$176.38
- Tax amount:$8,010 (2025)
Features and amenities
- Appliances:Irrigation Equipment
- Laundry features:Laundry Room
- Amenities:Disappearing Attic Stairs, Entrance Foyer 2 Story, Gas Water Heater, High Ceilings 9 ft Main, High Ceilings 9 ft Upper, High Speed Internet, Tray Ceiling(s), Walk-In Closet(s)
Parking
- Parking description:Attached, Garage, Garage Door Opener, Garage Faces Side, Kitchen Level, Level Driveway
- Garage spaces:2
 Listings identified with the FMLS IDX logo come from FMLS and are held by brokerage firms other than the owner of this website. The listing brokerage is identified in any listing details. Information is deemed reliable but is not guaranteed. If you believe any FMLS listing contains material that infringes your copyrighted work please click here (https://www.fmls.com/dmca) to review our DMCA policy and learn how to submit a takedown request. ©2026 First Multiple Listing Service, Inc.
New listings near 6105 Olde Atlanta Parkway
- Coming Soon
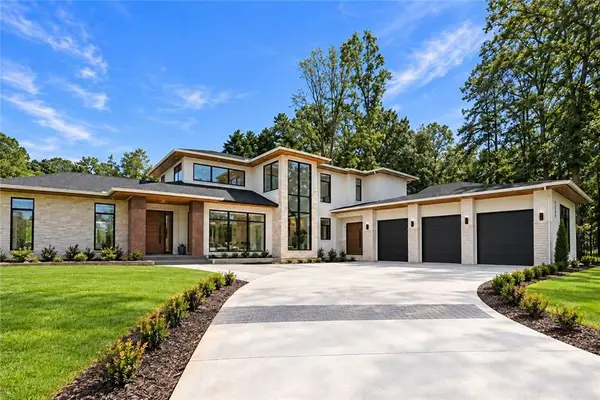 $2,695,000Coming Soon5 beds 8 baths6,704 sq. ft.
4785 Moore Road, Suwanee, GA 30024
MLS# 7850944Listed by: KELLER WILLIAMS REALTY ATL PERIMETER - Coming Soon
 $424,900Coming Soon2 beds 3 baths2,340 sq. ft.
1179 Station Center Boulevard, Suwanee, GA 30324
MLS# 7846773Listed by: MARK SPAIN REAL ESTATE - Coming Soon
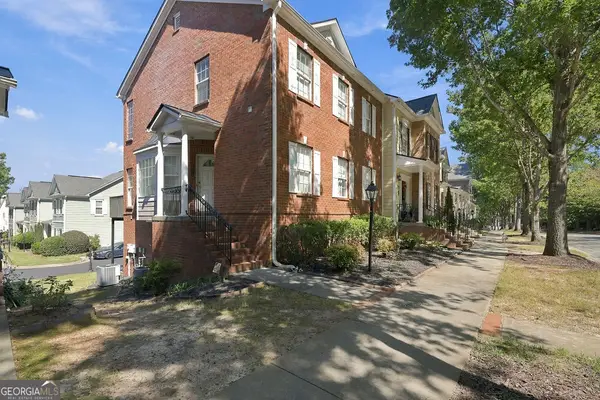 $424,900Coming Soon2 beds 3 baths2,340 sq. ft.
1179 Station Center Boulevard, Suwanee, GA 30324
MLS# 10855821Listed by: Mark Spain Real Estate - Coming Soon
 $785,000Coming Soon3 beds 4 baths2,443 sq. ft.
4570 Settles Bridge Road, Suwanee, GA 30024
MLS# 7312043Listed by: ANSLEY REAL ESTATE | CHRISTIE'S INTERNATIONAL REAL ESTATE - New
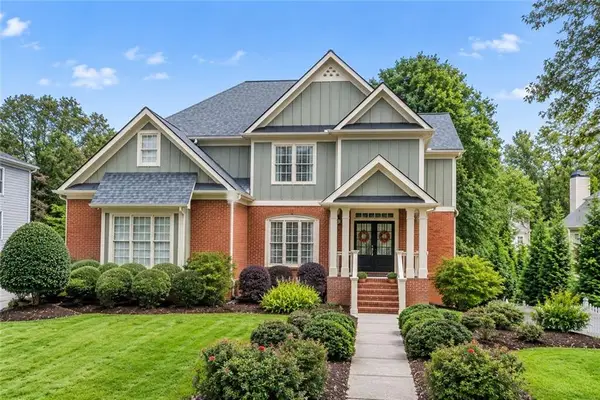 $849,988Active5 beds 4 baths4,987 sq. ft.
982 Spring Park Lane, Suwanee, GA 30024
MLS# 7851720Listed by: ATLANTA COMMUNITIES - New
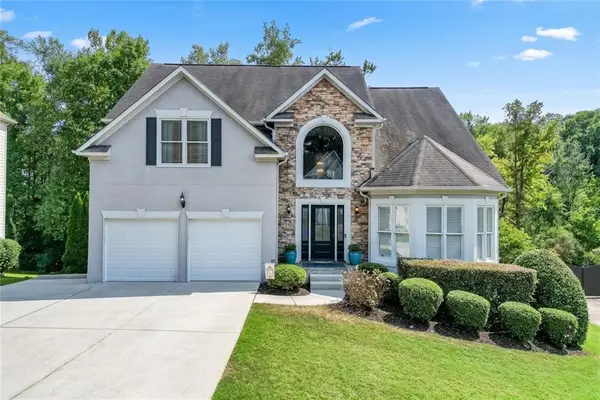 $735,000Active6 beds 5 baths4,312 sq. ft.
575 Morning Creek Lane, Suwanee, GA 30024
MLS# 7851442Listed by: REMAX CENTER - New
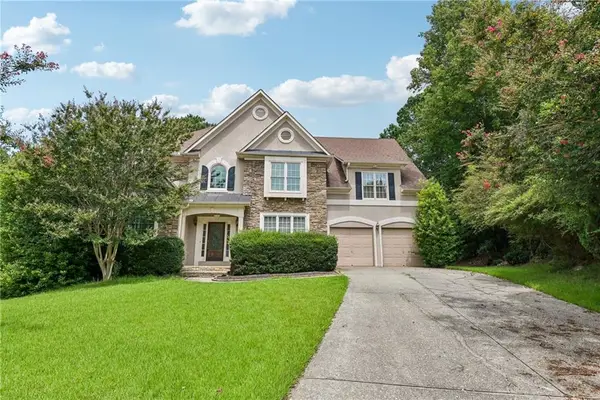 $650,000Active4 beds 3 baths4,485 sq. ft.
905 Yosemite Drive, Suwanee, GA 30024
MLS# 7826242Listed by: OPENDOOR BROKERAGE, LLC - New
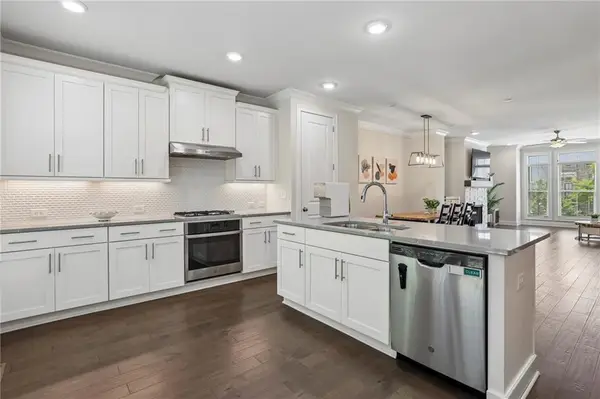 $589,000Active4 beds 4 baths2,363 sq. ft.
7938 Laurel Crest Drive, Suwanee, GA 30024
MLS# 7851294Listed by: HOME LUXURY REAL ESTATE - New
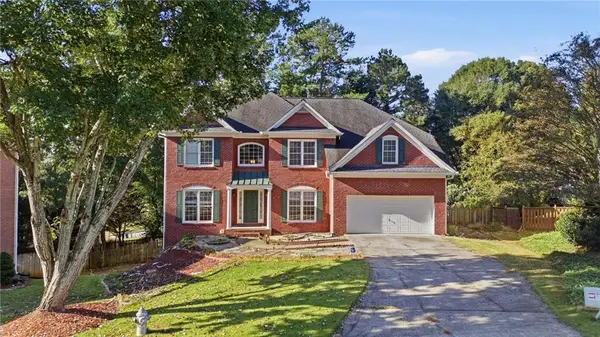 $530,000Active5 beds 4 baths4,663 sq. ft.
1832 Shores Ridge Court, Suwanee, GA 30024
MLS# 7850913Listed by: CENTURY 21 RESULTS - Open Sat, 11am to 1pmNew
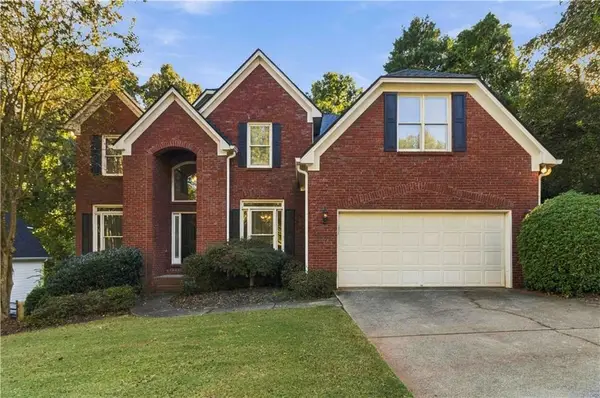 $650,000Active4 beds 4 baths2,410 sq. ft.
5880 The 12th Fairway, Suwanee, GA 30024
MLS# 7850685Listed by: KELLER WILLIAMS REALTY ATL PERIMETER


Protect your home and budget from life's surprises with an Assurant Home Warranty, backed by a partner that supports you through every step of homeownership. Explore Plans.
© 2023 - 2026 ERA Franchise Systems LLC. All rights reserved. ERA Franchise Systems LLC fully supports the principles of the Fair Housing Act and the Equal Opportunity Act. ERA, ERA Real Estate powered, and their respective logos are registered service marks of ERA Franchise Systems LLC. Each office is independently owned and operated.