
7456 Portbury Park Lane, Suwanee, GA 30024
Local realty services provided by:ERA Sunrise Realty
7456 Portbury Park Lane,Suwanee, GA 30024
$685,000
- 4 Beds
- 4 Baths
- 3,763 sq. ft.
- Townhouse
- Active
Listed by: cheryl amari
Office: keller williams north atlanta
MLS#:7815852
Source:FIRSTMLS
Price summary
- Price:$685,000
- Price per sq. ft.:$182.04
- Monthly HOA dues:$325
About this home
What a value in the Gated Community of Weston! This brick End-Unit townhome is a true 4-bedroom featuring a private in-home elevator for effortless multi-level living, plus over $21,000 in recent upgrades. Ask how to receive up to $5000 toward closing costs or interest rate buy down when using, preferred lender, Matt Kuglin with Onward Home Mortgage.
A rare John Wieland open floor plan showcases a spacious kitchen with ample stained cabinetry and an oversized island open to the family room and as an end unit, extra windows for plenty of light. A new roof and gutters, provided by the HOA in 2025, add even more value and peace of mind.
Set on a lush, wooded, and fully fenced private lot with Belgard pavers, a fountain feature, and accent uplighting, this distinguished home sits just blocks away from the highly anticipated Medley Town Center — an Avalon-inspired destination for dining, shopping, and entertainment.
Soaring 10-foot ceilings frame the main floor, adorned with exquisite crown moulding and rich hardwood floors that flow gracefully throughout. A formal dining room, anchored by custom moulding and soft recessed lighting, sets the stage for memorable gatherings. The gourmet chef's kitchen is nothing short of spectacular — rich cherry-stained cabinetry, a massive island/breakfast bar with gleaming granite countertops, stainless steel appliances, and under-cabinet lighting. A butler's pantry with stained cabinetry, granite counters and a wine rack adds a touch of refined functionality. The warm, inviting family room centers on a gas log fireplace, built-in bookcases and an additional mirrored bookcase to display your finest pieces. Plantation wood shutters and additional built-ins throughout the halls and secondary rooms add layers of character and sophistication. Ascend by staircase or private elevator — to a tranquil second level, where the oversized primary suite with a Juliette balcony awaits. A true private sanctuary, it features extensive custom moulding and a spa-inspired bath complete with dual granite vanities, a large tiled walk-in shower, a whirlpool tub, ceramic tile flooring, and two separate walk-in closets including one with a custom closet system. The hall sitting area features stained decorative shelving. There are two generously sized secondary bedrooms on the second floor with a full bath. The top floor unlocks a world of possibilities: a true fourth bedroom with a full bath, plus an expansive bonus/media room with a kitchenette featuring a mini-refrigerator, a beverage cooler, a space for a microwave and granite countertops. Equally suited as a large home office, fitness studio, or entertainment haven, the space is bathed in natural light from skylights and accented with recessed lighting and built-in speakers.
Step outside to a covered patio ideal for al fresco dining or simply savoring the wooded backdrop. The fully fenced backyard is a private retreat designed for both relaxation and entertaining. A two-car garage with epoxy flooring, plus additional driveway parking, ensures space is never a concern. As a resident of Weston's prestigious gated swim/tennis community, you'll enjoy resort-style amenities just a short walk away, including a serene pool surrounded by woods, tennis/pickleball courts, a playground, a fitness center, a gazebo, a community park, and a luxurious clubhouse. Ideally located in in South Forsyth County in the award-winning Lambert High School district, this home is within walking distance of Johns Creek. Easy access to Johns Creek's Emory Hospital, all the area's top dining and shopping, and the advantage of low Forsyth County taxes. This home delivers the ultimate trifecta: luxury, lifestyle, and location. Opportunities like this are exceptionally rare. This is not just a home — it's a lifestyle upgrade waiting to be claimed....
Contact an agent
Home facts
- Year built:2009
- Subdivision & Development:Weston
- Listing ID #:7815852
- Updated:September 26, 2026 at 01:22 PM
Rooms and interior
- Bedrooms:4
- Total bathrooms:4
- Full bathrooms:3
- Half bathrooms:1
- Flooring:Carpet, Ceramic Tile, Hardwood
- Dining Description:Seats 12+, Separate Dining Room
- Bathrooms Description:Double Vanity, Separate His/Hers, Separate Tub/Shower, Whirlpool Tub
- Kitchen Description:Breakfast Bar, Cabinets Stain, Dishwasher, Disposal, Eat-in Kitchen, Gas Cooktop, Kitchen Island, Microwave, Pantry, Refrigerator, Self Cleaning Oven, Stone Counters, View to Family Room, Wine Rack
- Bedroom Description:Oversized Master, Roommate Floor Plan
- Living area:3,763 sq. ft.
Heating and cooling
- Cooling:Ceiling Fan(s), Central Air, Zoned
- Heating:Central, Zoned
- Central air:Yes
Structure and exterior
- Roof:Composition
- Year built:2009
- Building area:3,763 sq. ft.
- Lot area:0.07 Acres
- Lot Features:Front Yard, Landscaped, Level, Wooded
- Architectural Style:Traditional
- Construction Materials:Brick 4 Sides, Cement Siding
- Exterior Features:Covered, Patio, Private Yard
- Levels:3+ Story
Schools
- High school:Lambert
- Middle school:Riverwatch
- Elementary school:Johns Creek
Utilities
- Water:Public, Water Available
- Sewer:Public Sewer, Sewer Available
Finances and disclosures
- Price:$685,000
- Price per sq. ft.:$182.04
- Tax amount:$1,300 (2025)
Features and amenities
- Laundry features:Laundry Room, Upper Level
- Amenities:Bookcases, Disappearing Attic Stairs, Elevator, Entrance Foyer, High Ceilings 10 ft Main, High Ceilings 9 ft Upper, High Speed Internet, His and Hers Closets, Walk-In Closet(s)
Parking
- Total parking spaces:4
- Parking description:Attached, Driveway, Garage, Garage Door Opener, Garage Faces Front, Kitchen Level, Level Driveway
- Garage spaces:2
 Listings identified with the FMLS IDX logo come from FMLS and are held by brokerage firms other than the owner of this website. The listing brokerage is identified in any listing details. Information is deemed reliable but is not guaranteed. If you believe any FMLS listing contains material that infringes your copyrighted work please click here (https://www.fmls.com/dmca) to review our DMCA policy and learn how to submit a takedown request. ©2026 First Multiple Listing Service, Inc.
New listings near 7456 Portbury Park Lane
- Coming Soon
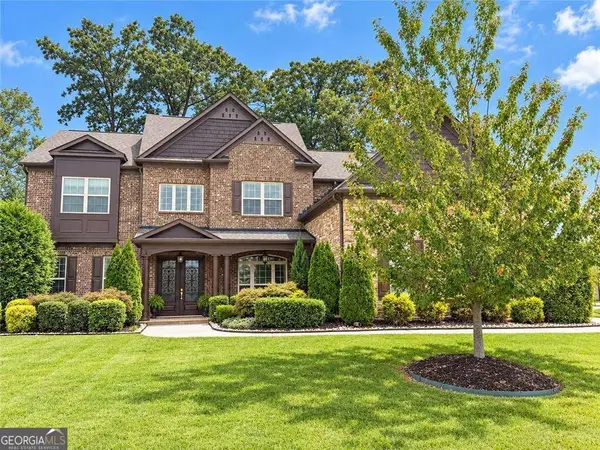 $1,125,000Coming Soon5 beds 5 baths4,365 sq. ft.
6515 Read Road, Suwanee, GA 30024
MLS# 10853445Listed by: Compass - Coming Soon
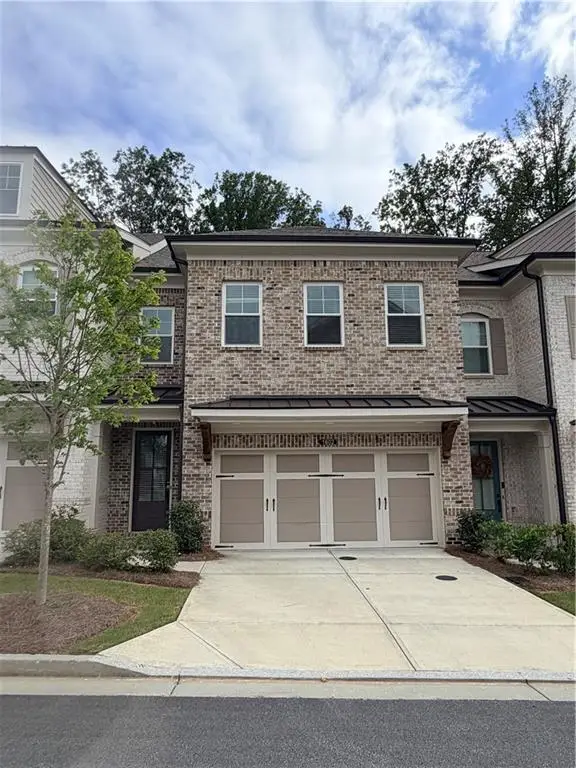 $554,000Coming Soon3 beds 3 baths2,009 sq. ft.
1602 Wellborn Walk, Suwanee, GA 30024
MLS# 7843999Listed by: WEALTHPOINT REALTY, LLC. - Coming Soon
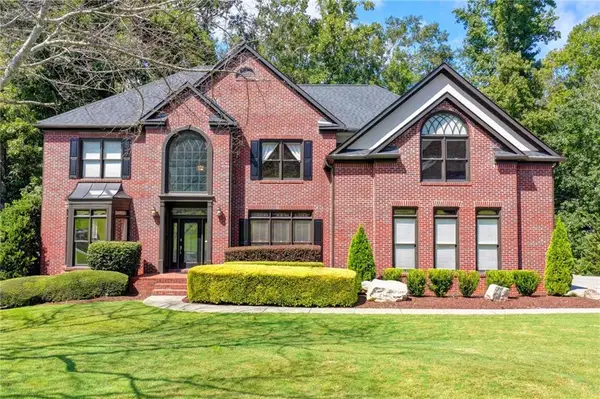 $889,900Coming Soon6 beds 5 baths5,554 sq. ft.
3665 Hickory Branch Trail, Suwanee, GA 30024
MLS# 7840664Listed by: LIVE PROPERTY GROUP REAL ESTATE, LLC - Coming Soon
 $785,000Coming Soon3 beds 4 baths2,443 sq. ft.
4570 Settles Bridge Road, Suwanee, GA 30024
MLS# 7312043Listed by: ANSLEY REAL ESTATE | CHRISTIE'S INTERNATIONAL REAL ESTATE - New
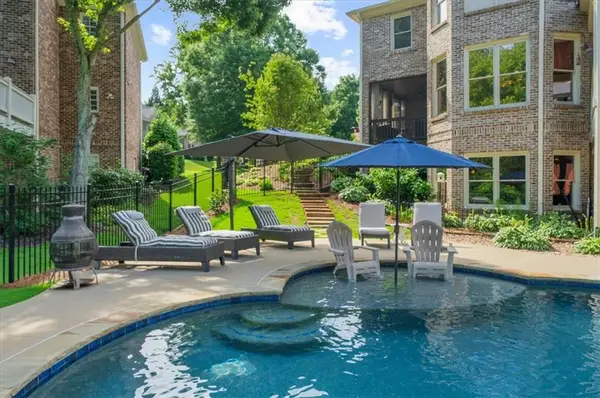 $1,250,000Active6 beds 6 baths6,371 sq. ft.
7630 Stratton Pte, Suwanee, GA 30024
MLS# 7845011Listed by: HOMESMART - New
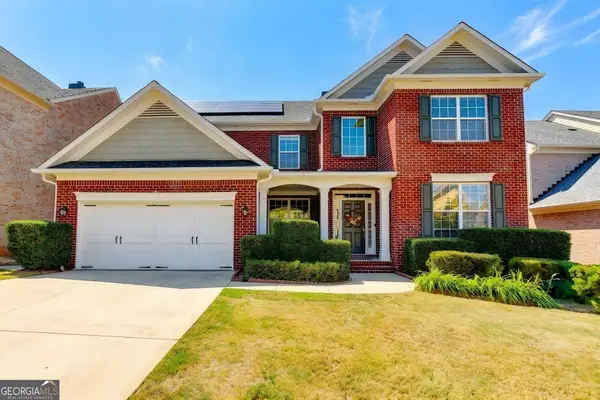 $669,000Active5 beds 3 baths
1489 Belmont Hills Drive, Suwanee, GA 30024
MLS# 10853747Listed by: Keller Williams Chattahoochee - New
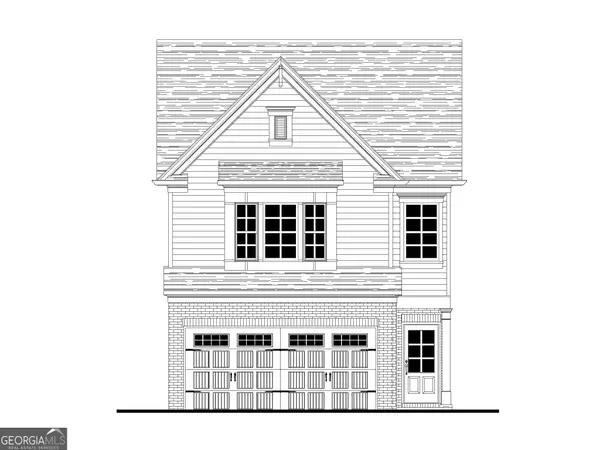 $475,700Active3 beds 3 baths1,814 sq. ft.
1142 Bartlett Trace, Suwanee, GA 30024
MLS# 10853546Listed by: Re/Max Tru, Inc. - New
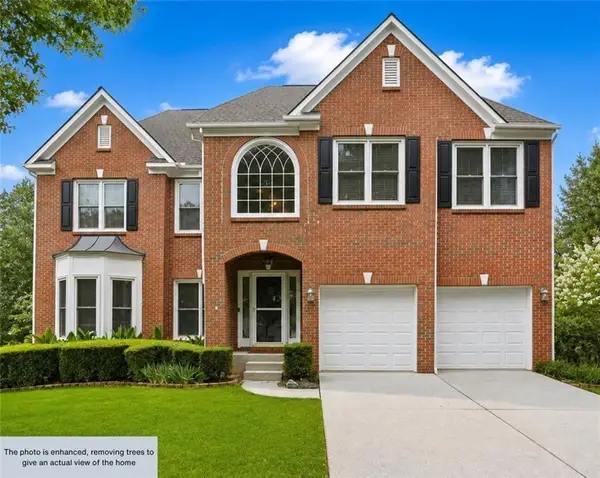 $745,000Active6 beds 4 baths3,117 sq. ft.
160 Treadstone Overlook, Suwanee, GA 30024
MLS# 7841970Listed by: CENTURY 21 CONNECT REALTY - New
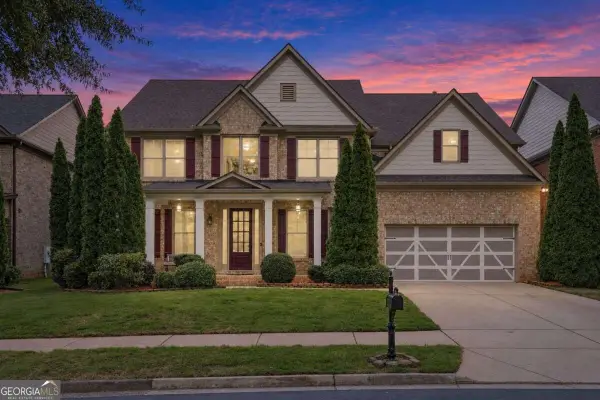 $840,000Active5 beds 4 baths
3413 Willow Glen Trail, Suwanee, GA 30024
MLS# 10853297Listed by: Keller Williams Realty Atl. Partners - New
 $536,000Active4 beds 2 baths4,584 sq. ft.
3493 Dunbar Lane, Suwanee, GA 30024
MLS# 7844515Listed by: OPENDOOR BROKERAGE, LLC


Protect your home and budget from life's surprises with an Assurant Home Warranty, backed by a partner that supports you through every step of homeownership. Explore Plans.
© 2023 - 2026 ERA Franchise Systems LLC. All rights reserved. ERA Franchise Systems LLC fully supports the principles of the Fair Housing Act and the Equal Opportunity Act. ERA, ERA Real Estate powered, and their respective logos are registered service marks of ERA Franchise Systems LLC. Each office is independently owned and operated.