
787 Village Manor Place, Suwanee, GA 30024
Local realty services provided by:ERA Kings Bay Realty
787 Village Manor Place,Suwanee, GA 30024
$930,000
- 6 Beds
- 6 Baths
- - sq. ft.
- Single family
- Sold
Listed by: david dutton
Office: exp realty
MLS#:10830213
Source:METROMLS
Sorry, we are unable to map this address
Price summary
- Price:$930,000
- Monthly HOA dues:$80.42
About this home
Not a stone left unturned! Meticulously maintained and extensively updated from top to bottom, this spacious home in the amenity-filled Village Grove community offers updated living spaces on all three levels. The main level features hardwood floors, a formal living room that can also serve as a home office, a family room with built-in cabinetry and fireplace, and a main-level bedroom with an updated full bath featuring a new vanity and countertop, tile flooring, tiled shower, and frameless glass shower door. The updated kitchen features quartz countertops, new cabinetry, farmhouse sink, double ovens, vent hood, built-in microwave, stainless steel appliances, tile backsplash, and an oversized breakfast bar with abundant seating and workspace. Upstairs, the primary suite includes a completely updated bath with new tile flooring, separate his-and-hers vanities with quartz countertops, soaking tub, and a large tiled shower with frameless glass enclosure. The Jack-and-Jill bathroom has also been updated with tile flooring, double vanity, tiled shower, and frameless glass shower door. The fully finished basement provides an additional bedroom and updated full bath, plus a second full kitchen with quartz countertops, farmhouse sink, and large island. An expansive entertainment room offers space for multiple seating areas, three TVs, a ping-pong table, and additional recreation space, along with a separate craft room. This level provides excellent flexibility for guests, extended family, entertaining, or additional living space. Outdoor features include a large covered rear deck with TV and space for outdoor entertaining, a flat and open backyard, covered rocking-chair front porch, and additional driveway parking. Village Grove amenities include a community pool, tennis and pickleball courts, playground, and large community green space. With extensive updates throughout, multiple living and entertaining spaces, six bedrooms across three finished levels, and a flexible floor plan, this home has been exceptionally well cared for and is move-in ready....
Contact an agent
Home facts
- Year built:2006
- Subdivision & Development:Village Grove
- Listing ID #:10830213
- Updated:October 07, 2026 at 06:48 AM
Rooms and interior
- Bedrooms:6
- Total bathrooms:6
- Full bathrooms:5
- Half bathrooms:1
- Flooring:Carpet, Hardwood, Tile
- Dining Description:Separate Room
- Bathrooms Description:Double Vanity, Separate Shower, Soaking Tub, Tile Bath
- Kitchen Description:Breakfast Area, Breakfast Bar, Breakfast Room, Dishwasher, Disposal, Double Oven, Kitchen Island, Microwave, Oven (Wall), Oven/Range (Combo), Pantry, Refrigerator, Solid Surface Counters, Stainless Steel Appliance(s), Walk-in Pantry
- Bedroom Description:Walk-In Closet(s)
- Basement Description:Bath Finished, Daylight, Exterior Entry, Finished, Full, Interior Entry
Heating and cooling
- Cooling:Ceiling Fan(s), Central Air, Zoned
- Heating:Central, Forced Air, Natural Gas, Zoned
- Central air:Yes
Structure and exterior
- Roof:Composition
- Year built:2006
- Lot Features:Level, Private
- Architectural Style:Brick Front, Traditional
- Construction Materials:Concrete
- Exterior Features:Deck
- Levels:3+ Story
Schools
- High school:North Gwinnett
- Middle school:North Gwinnett
- Elementary school:Level Creek
Utilities
- Water:Public
- Sewer:Public Sewer, Sewer Connected
Finances and disclosures
- Price:$930,000
- Tax amount:$10,655 (2026)
Features and amenities
- Appliances:Dishwasher, Disposal, Double Oven, Gas Water Heater, Microwave, Oven (Wall), Oven/Range (Combo), Refrigerator, Stainless Steel Appliance(s)
- Laundry features:In Hall, Laundry
- Amenities:Bookcases, Double Pane Windows, Gas Water Heater, High Ceilings, In-Law Floorplan, Pulldown Attic Stairs, Smoke Detector(s), Tray Ceiling(s), Two Story Foyer, Vaulted Ceiling(s), Wet Bar
Parking
- Total parking spaces:4
- Parking description:Attached, Garage, Garage Door Opener, Kitchen Level, Parking Pad
- Garage:Yes
 2026 Georgia MLS. All rights reserved. Information Deem Reliable But Not Guaranteed October 7, 2026
New listings near 787 Village Manor Place
- Coming Soon
 $748,000Coming Soon8 beds 5 baths4,376 sq. ft.
1550 Eaglerock Drive, Suwanee, GA 30024
MLS# 7836833Listed by: CHAPMAN HALL REALTORS - Coming Soon
 $424,900Coming Soon2 beds 3 baths2,340 sq. ft.
1179 Station Center Boulevard, Suwanee, GA 30324
MLS# 7846773Listed by: MARK SPAIN REAL ESTATE - Coming Soon
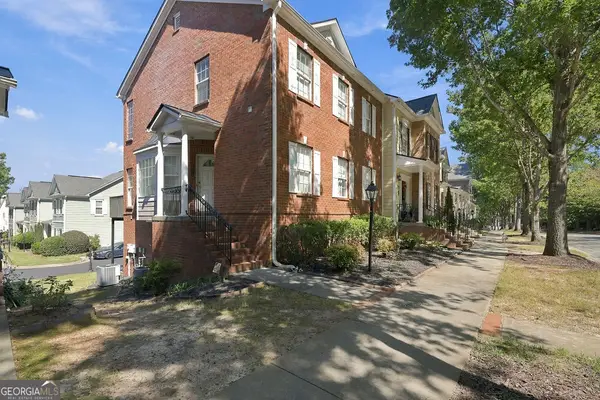 $424,900Coming Soon2 beds 3 baths2,340 sq. ft.
1179 Station Center Boulevard, Suwanee, GA 30324
MLS# 10855821Listed by: Mark Spain Real Estate - Coming Soon
 $785,000Coming Soon3 beds 4 baths2,443 sq. ft.
4570 Settles Bridge Road, Suwanee, GA 30024
MLS# 7312043Listed by: ANSLEY REAL ESTATE | CHRISTIE'S INTERNATIONAL REAL ESTATE - New
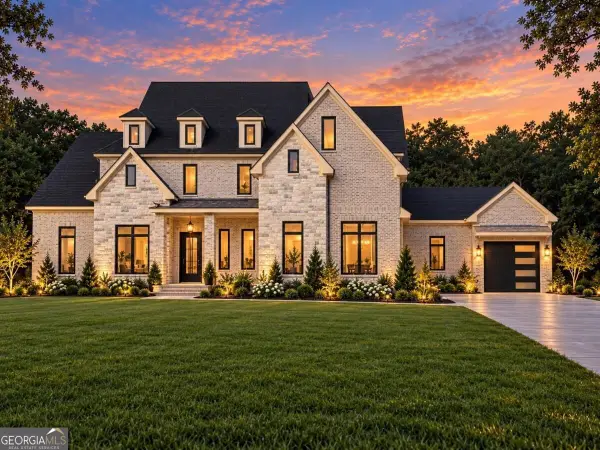 $2,599,999Active6 beds 8 baths7,800 sq. ft.
3355 Smithtown Road, Suwanee, GA 30024
MLS# 10868231Listed by: Keller Williams Realty Atl. Partners - New
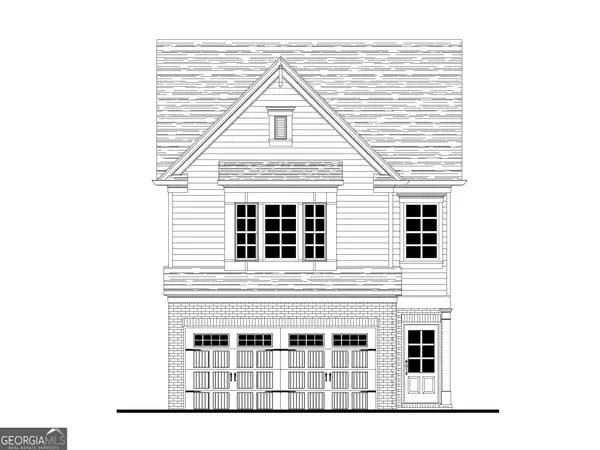 $478,700Active3 beds 3 baths1,814 sq. ft.
986 Edgewood View Trace, Suwanee, GA 30024
MLS# 10867933Listed by: Re/Max Tru, Inc. - New
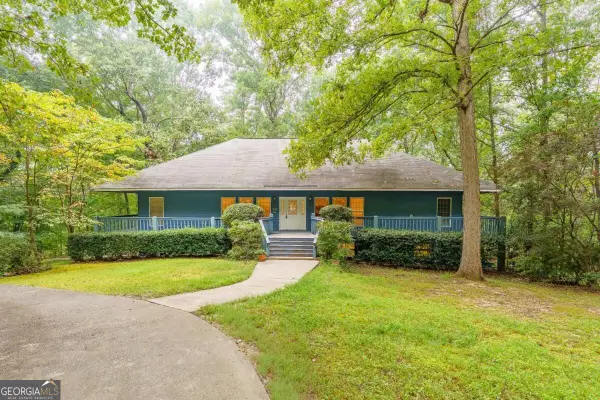 $499,900Active4 beds 3 baths
172 Leaf Lake Drive, Suwanee, GA 30024
MLS# 10867770Listed by: Kelly Kim Real Estate - New
 $627,000Active3 beds 3 baths2,509 sq. ft.
5770 Dalton Ridge, Suwanee, GA 30024
MLS# 10867739Listed by: Harry Norman Realtors - New
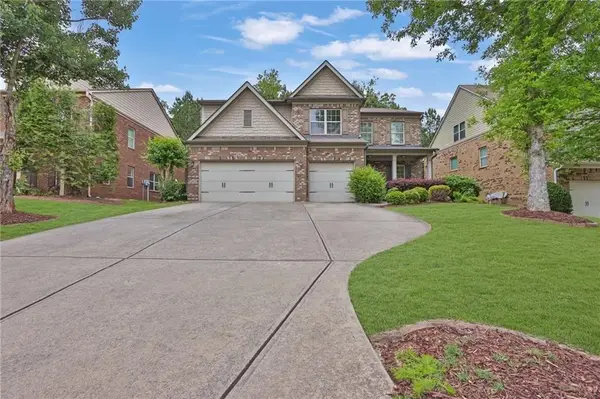 $729,000Active5 beds 4 baths3,729 sq. ft.
1515 Riva Ridge, Suwanee, GA 30024
MLS# 7849694Listed by: 1000 REALTY, LLC - New
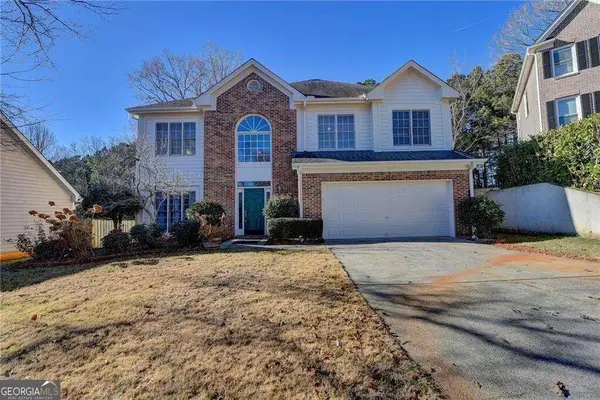 $435,000Active5 beds 3 baths
2390 Walnut Grove Way, Suwanee, GA 30024
MLS# 10867466Listed by: Virtual Properties Realty.Net


Protect your home and budget from life's surprises with an Assurant Home Warranty, backed by a partner that supports you through every step of homeownership. Explore Plans.
© 2023 - 2026 ERA Franchise Systems LLC. All rights reserved. ERA Franchise Systems LLC fully supports the principles of the Fair Housing Act and the Equal Opportunity Act. ERA, ERA Real Estate powered, and their respective logos are registered service marks of ERA Franchise Systems LLC. Each office is independently owned and operated.