
1596 Highway 113, Temple, GA 30179
Local realty services provided by:ERA Kings Bay Realty
1596 Highway 113,Temple, GA 30179
$440,000
- 4 Beds
- 3 Baths
- 1,900 sq. ft.
- Single family
- Active
Listed by: kait swafford
Office: flat rock realty
MLS#:10806415
Source:METROMLS
Price summary
- Price:$440,000
- Price per sq. ft.:$231.58
About this home
Experience the perfect blend of modern luxury and aviation lifestyle in this stunning new construction Craftsman ranch by Majestic Homes and Renovations with private airstrip access. The striking pewter green exterior is accented by a stone skirt, dark wood and stone columns, black-framed windows, copper gutters and a sodded sprawling front yard that creates exceptional curb appeal. Inside, you'll find an open-concept floor plan featuring luxury vinyl plank flooring throughout the main living areas. The spacious living room showcases an electric fireplace with a stone accent wall, wood mantel and arched doorways. The chef-inspired kitchen features a large waterfall quartz island with brown wainscoating accent, herringbone tile backsplash, white shaker cabinetry, white and gold appliances, vent hood, quartz countertops, and designer gold fixtures. The private primary suite offers a tray ceilings, oversized walk-in closet, and modern sliding barn door leading to the luxurious ensuite bath. Relax in the soaking tub, or enjoy the oversized tiled shower complete with vertically stacked subway tile and gold fixtures. The bath features a double quartz vanity with gold fixtures and sage finger tile mosaic backsplash. A generously sized laundry room with cabinetry and quartz countertops is found at the end of the hallway accompanied by a mudroom built in, luxurious half bath and a large pantry with modern sliding door. The opposite wing of the home includes three additional bedrooms a full bath with one bedroom including a wainscoating accent throughout the room and LVP flooring and the others outfitted with plush carpet. Step outside through double doors to the oversized covered back porch featuring tongue-and-groove pine ceilings, recessed lighting, ceiling fan, wood columns, and peaceful views of the private airstrip. Enjoy an oversized two-car garage with oversized garage doors designed to accommodate larger vehicles. A rare opportunity to enjoy a brand new modern Craftsman style, upscale finishes, and aviation lifestyle living all in one exceptional property....
Contact an agent
Home facts
- Year built:2026
- Listing ID #:10806415
- Updated:July 20, 2026 at 11:15 AM
Rooms and interior
- Bedrooms:4
- Total bathrooms:3
- Full bathrooms:2
- Half bathrooms:1
- Flooring:Vinyl
- Bathrooms Description:Double Vanity, Separate Shower, Soaking Tub, Tile Bath
- Kitchen Description:Dishwasher, Microwave, Oven/Range (Combo)
- Bedroom Description:Master On Main Level, Walk-In Closet(s)
- Living area:1,900 sq. ft.
Heating and cooling
- Cooling:Ceiling Fan(s), Central Air
- Heating:Central
- Central air:Yes
Structure and exterior
- Roof:Composition
- Year built:2026
- Building area:1,900 sq. ft.
- Lot area:1.59 Acres
- Lot Features:Level, Open Lot
- Architectural Style:Craftsman, Ranch
- Construction Materials:Concrete
- Levels:1 Story
Schools
- High school:Haralson
- Middle school:Haralson
- Elementary school:Buchanan
Utilities
- Water:Public, Water Available
- Sewer:Septic Tank
Finances and disclosures
- Price:$440,000
- Price per sq. ft.:$231.58
- Tax amount:$2,025 (510)
Features and amenities
- Appliances:Dishwasher, Microwave, Oven/Range (Combo)
- Laundry features:In Mud Room, Laundry
- Amenities:Beamed Ceilings, High Ceilings, Tray Ceiling(s)
Parking
- Parking description:Attached, Garage, Garage Door Opener, Kitchen Level, Parking Pad
- Garage:Yes
 2026 Georgia MLS. All rights reserved. Information Deem Reliable But Not Guaranteed July 20, 2026
New listings near 1596 Highway 113
- New
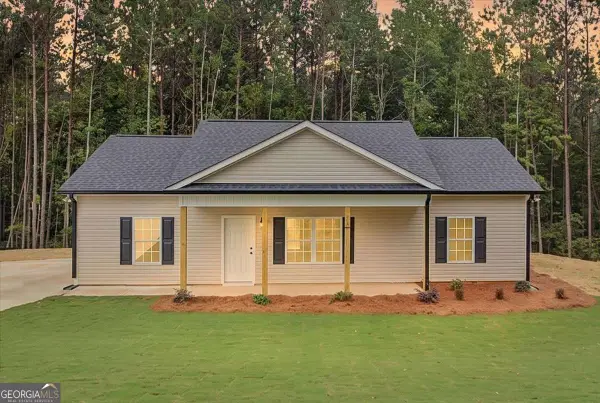 $299,900Active3 beds 2 baths1,231 sq. ft.
201 Loftis Rd, Temple, GA 30179
MLS# 10808783Listed by: Flagstone Realty Group LLC - New
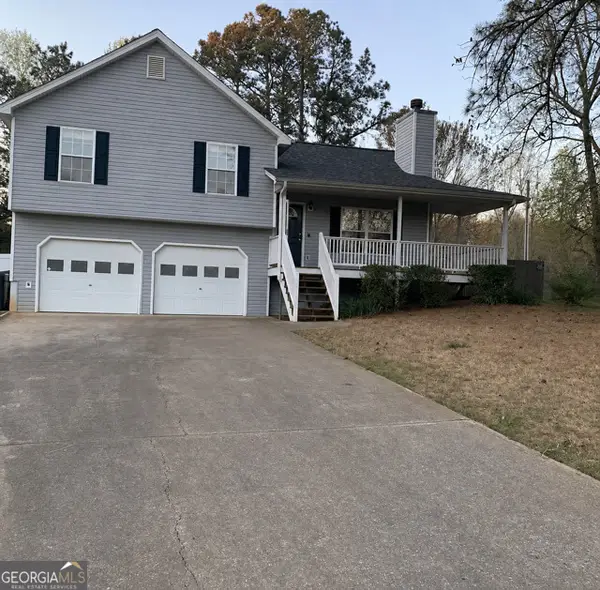 $258,000Active3 beds 2 baths
24 Crabapple Way, Temple, GA 30179
MLS# 10808779Listed by: Maximum One Grt. Atl. REALTORS - New
 $340,000Active3 beds 2 baths2,288 sq. ft.
291 Buckhorn Drive, Temple, GA 30179
MLS# 7807395Listed by: REAL SOUTH REALTY, LLC - New
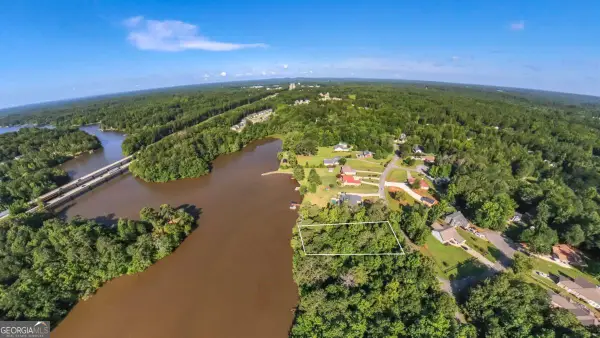 $69,000Active0.63 Acres
269 Lakeridge Drive, Temple, GA 30179
MLS# 10808582Listed by: Real South Realty - New
 $69,000Active0.59 Acres
279 Lakeridge Dr., Temple, GA 30179
MLS# 10808463Listed by: Real South Realty - New
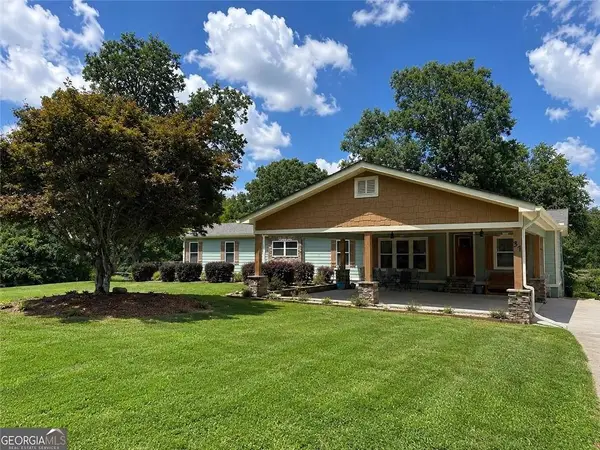 $464,900Active4 beds 2 baths1,905 sq. ft.
37 Elliott Road, Temple, GA 30179
MLS# 7807115Listed by: MAIN STREET REALTY - New
 $325,000Active4 beds 2 baths2,180 sq. ft.
130 H & B Lane, Temple, GA 30179
MLS# 10808213Listed by: Dwelli - New
 $324,900Active3 beds 3 baths1,524 sq. ft.
18 Farmington Drive, Temple, GA 30179
MLS# 10807794Listed by: Homesmart Realty Partners - New
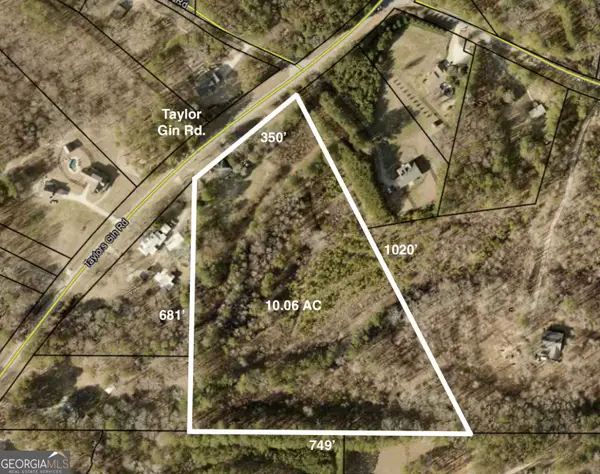 $225,000Active10.06 Acres
1087 Taylors Gin Road, Temple, GA 30179
MLS# 10807225Listed by: Keystone Realty Group, LLC - New
 $260,000Active4 beds 3 baths1,804 sq. ft.
270 Jennifer Lane, Temple, GA 30179
MLS# 10806728Listed by: HomeSmart


Protect your home and budget from life's surprises with an Assurant Home Warranty, backed by a partner that supports you through every step of homeownership. Explore Plans.
© 2023 - 2026 ERA Franchise Systems LLC. All rights reserved. ERA Franchise Systems LLC fully supports the principles of the Fair Housing Act and the Equal Opportunity Act. ERA, ERA Real Estate powered, and their respective logos are registered service marks of ERA Franchise Systems LLC. Each office is independently owned and operated.