
291 Buckhorn Drive, Temple, GA 30179
Local realty services provided by:ERA Towne Square Realty, Inc.
291 Buckhorn Drive,Temple, GA 30179
$328,000
- 3 Beds
- 2 Baths
- - sq. ft.
- Single family
- Sold
Listed by: trish mardis
Office: real south realty, llc.
MLS#:7807395
Source:FIRSTMLS
Sorry, we are unable to map this address
Price summary
- Price:$328,000
- Monthly HOA dues:$20.83
About this home
Experience the best of lakeside living with this beautiful 3 bedroom, 2 bath home on Lake Buckhorn. Offering the potential for a 4th bedroom plus an additional bonus room in the basement, this home provides plenty of space for guests, a home office, or hobbies. The modern kitchen features granite countertops, a tile backsplash, and stainless steel appliances. The open concept floor plan is designed to make the most of the stunning lake views, allowing you to enjoy the scenery from the kitchen, dining area, and living room. The main bathroom upstairs features a tiled walk in shower and a relaxing soaking tub. Enjoy your morning coffee on the covered back porch overlooking the water. Spend your afternoon fishing, kayaking, or simply unwinding from your private dock while taking in the views. Outside you'll find fruit trees, a chicken coop, a shed with a rolling garage door to store all of your tools, and a separate shed with a covered porch close to the lake. Whether you dream of gardening, collecting fresh eggs, or creating your own homestead, this property offers the space and features to make it a reality. This one-of-a-kind property offers the peaceful lake lifestyle you've been dreaming of....
Contact an agent
Home facts
- Year built:1982
- Subdivision & Development:Lake Buckhorn Estates
- Listing ID #:7807395
- Updated:September 07, 2026 at 06:24 AM
Rooms and interior
- Bedrooms:3
- Total bathrooms:2
- Full bathrooms:2
- Flooring:Ceramic Tile, Hardwood
- Dining Description:Open Concept
- Bathrooms Description:Separate Tub/Shower
- Kitchen Description:Breakfast Bar, Dishwasher, Refrigerator
- Basement Description:Finished Bath
Heating and cooling
- Cooling:Central Air
- Heating:Natural Gas
- Central air:Yes
Structure and exterior
- Roof:Composition
- Year built:1982
- Lot Features:Level
- Architectural Style:Bungalow, Cottage
- Construction Materials:Vinyl Siding
- Exterior Features:Balcony, Deck
- Levels:2 Story
Schools
- High school:Temple
- Middle school:Temple
- Elementary school:Temple
Utilities
- Water:Public
- Sewer:Septic Tank
Finances and disclosures
- Price:$328,000
- Tax amount:$2,558 (2024)
Features and amenities
- Amenities:High Speed Internet
Parking
- Total parking spaces:4
- Parking description:4 Carport Space(s), Carport
- Carport spaces:4
 Listings identified with the FMLS IDX logo come from FMLS and are held by brokerage firms other than the owner of this website. The listing brokerage is identified in any listing details. Information is deemed reliable but is not guaranteed. If you believe any FMLS listing contains material that infringes your copyrighted work please click here (https://www.fmls.com/dmca) to review our DMCA policy and learn how to submit a takedown request. ©2026 First Multiple Listing Service, Inc.
New listings near 291 Buckhorn Drive
- Coming Soon
 $300,000Coming Soon3 beds 2 baths2,023 sq. ft.
163 Meadow Spring Court, Temple, GA 30179
MLS# 10841061Listed by: BHGRE Metro Brokers - Coming Soon
 $275,000Coming Soon3 beds 2 baths1,782 sq. ft.
431 Venable Road, Temple, GA 30179
MLS# 7831861Listed by: UNLOCK REALTY GROUP - Coming Soon
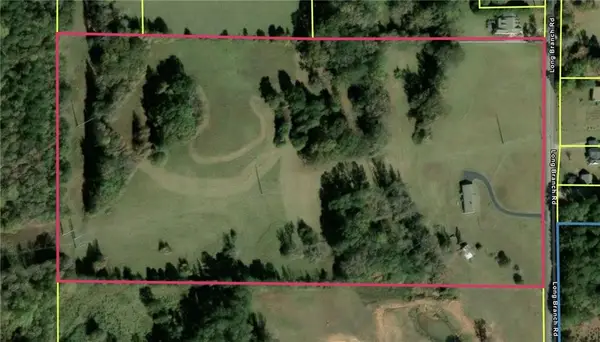 $540,000Coming Soon3 beds 2 baths2,008 sq. ft.
300 Long Branch Road, Temple, GA 30179
MLS# 7824957Listed by: COLDWELL BANKER REALTY - New
 $300,000Active3 beds 2 baths2,606 sq. ft.
163 Meadow Spring Court, Temple, GA 30179
MLS# 7833601Listed by: BHGRE METRO BROKERS - New
 $249,900Active3 beds 3 baths1,305 sq. ft.
415 Willow Lane, Temple, GA 30179
MLS# 7833364Listed by: LOCAL REALTY - New
 $138,000Active2 beds 2 baths
61 Brett Lane, Temple, GA 30179
MLS# 7833484Listed by: EPIQUE REALTY - New
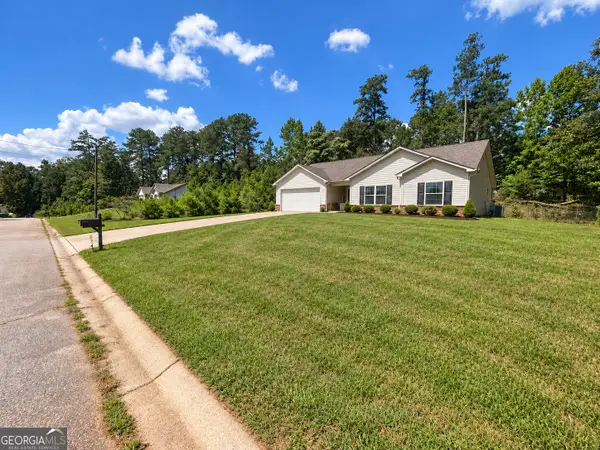 $299,900Active3 beds 2 baths1,420 sq. ft.
101 Freedom Court, Temple, GA 30179
MLS# 10840887Listed by: HomeSmart - New
 $299,900Active3 beds 3 baths1,781 sq. ft.
242 Elk Drive, Temple, GA 30179
MLS# 10840612Listed by: GK Properties LLC - New
 $369,900Active4 beds 3 baths2,148 sq. ft.
712 Honeysuckle Lane, Temple, GA 30179
MLS# 10840409Listed by: Real South Realty - New
 $450,000Active4 beds 3 baths3,052 sq. ft.
785 Courthouse Road, Temple, GA 30179
MLS# 7831224Listed by: HOLLIS REALTY, LLC


Protect your home and budget from life's surprises with an Assurant Home Warranty, backed by a partner that supports you through every step of homeownership. Explore Plans.
© 2023 - 2026 ERA Franchise Systems LLC. All rights reserved. ERA Franchise Systems LLC fully supports the principles of the Fair Housing Act and the Equal Opportunity Act. ERA, ERA Real Estate powered, and their respective logos are registered service marks of ERA Franchise Systems LLC. Each office is independently owned and operated.