
193 Oakdale Way, Temple, GA 30179
Local realty services provided by:ERA Sunrise Realty
193 Oakdale Way,Temple, GA 30179
$399,900
- 3 Beds
- 3 Baths
- 2,308 sq. ft.
- Single family
- Active
Listed by: carmella jones
Office: realty one group terminus
MLS#:7844934
Source:FIRSTMLS
Price summary
- Price:$399,900
- Price per sq. ft.:$173.27
About this home
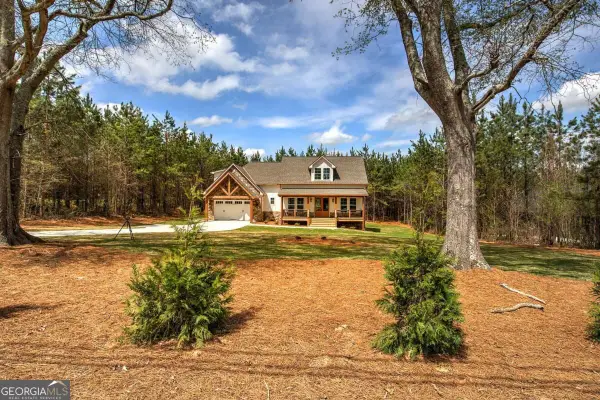
Now available for presale! Discover the opportunity to own a beautifully designed new-construction home featuring modern finishes, thoughtful details, and an inviting open-concept layout. Enjoy spacious living areas, a well-appointed kitchen, comfortable bedrooms, and contemporary baths designed for today’s lifestyle. Conveniently located near shopping, dining, schools, parks, and major transportation routes. Secure this home early and enjoy the opportunity to personalize select finishes and features, subject to builder timelines and availability. Contact the listing agent Carmella Jones for plans, specifications, estimated completion details, and presale information. Photos and renderings are for illustrative purposes only
Contact an agent
Home facts
- Year built:2026
- Subdivision & Development:UNION STATION PHS II
- Listing ID #:7844934
- Updated:November 12, 2026 at 03:13 PM
Rooms and interior
- Bedrooms:3
- Total bathrooms:3
- Full bathrooms:2
- Half bathrooms:1
- Dining Description:Great Room, Open Concept
- Bathrooms Description:Double Vanity, Separate Tub/Shower
- Kitchen Description:Country Kitchen, Dishwasher, Eat-in Kitchen, Electric Oven, Electric Range, Kitchen Island, Microwave
- Bedroom Description:Oversized Master
- Living area:2,308 sq. ft.
Heating and cooling
- Cooling:Central Air
- Heating:Central
- Central air:Yes
Structure and exterior
- Roof:Composition
- Year built:2026
- Building area:2,308 sq. ft.
- Lot area:0.46 Acres
- Lot Features:Back Yard, Level
- Architectural Style:Craftsman
- Construction Materials:Cement Siding
- Exterior Features:Covered, Front Porch, Patio, Private Yard
- Levels:2 Story
Schools
- High school:South Paulding
- Middle school:Carl Scoggins Sr.
- Elementary school:Union - Paulding
Utilities
- Water:Public, Water Available
- Sewer:Public Sewer, Sewer Available
Finances and disclosures
- Price:$399,900
- Price per sq. ft.:$173.27
- Tax amount:$299 (2025)
Parking
- Total parking spaces:2
- Parking description:Attached
 Listings identified with the FMLS IDX logo come from FMLS and are held by brokerage firms other than the owner of this website. The listing brokerage is identified in any listing details. Information is deemed reliable but is not guaranteed. If you believe any FMLS listing contains material that infringes your copyrighted work please click here (https://www.fmls.com/dmca) to review our DMCA policy and learn how to submit a takedown request. ©2026 First Multiple Listing Service, Inc.
New listings near 193 Oakdale Way
- New
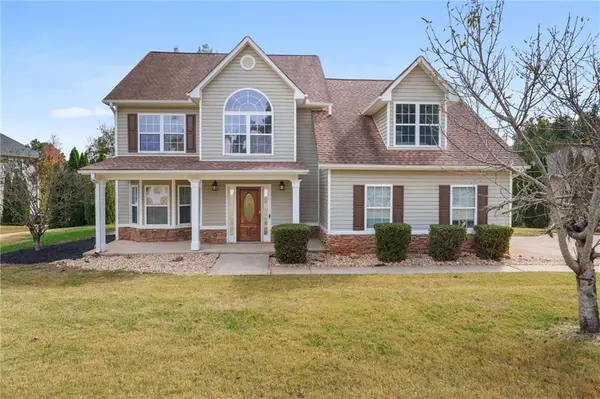 $395,000Active5 beds 3 baths2,785 sq. ft.
501 Birchwood Drive, Temple, GA 30179
MLS# 7867002Listed by: KELLER WILLIAMS REALTY ATL PARTNERS - New
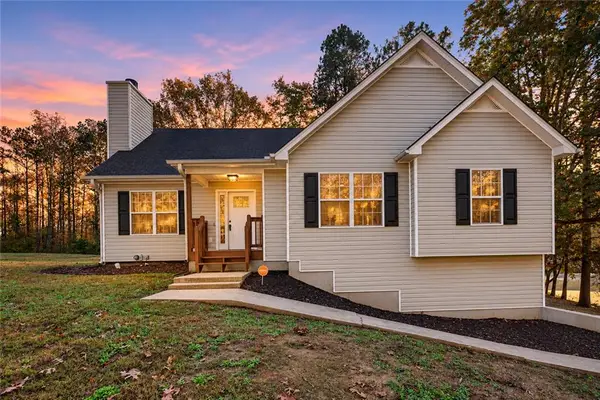 $293,700Active3 beds 2 baths1,291 sq. ft.
100 Clover Court, Temple, GA 30179
MLS# 7866066Listed by: MAXIMUM ONE COMMUNITY REALTORS - New
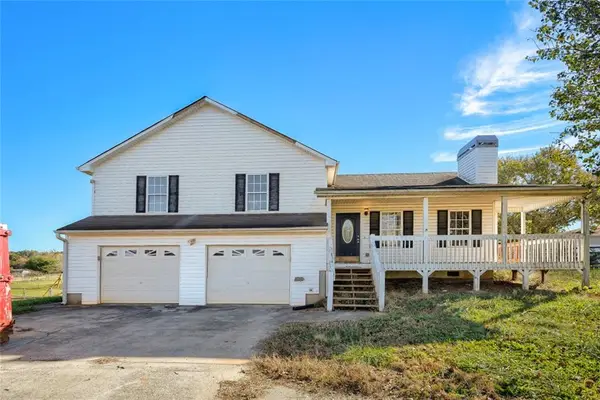 $220,000Active3 beds 2 baths1,652 sq. ft.
1963 Taylors Gin Road, Temple, GA 30179
MLS# 7867119Listed by: ATLANTA COMMUNITY REAL ESTATE IN - New
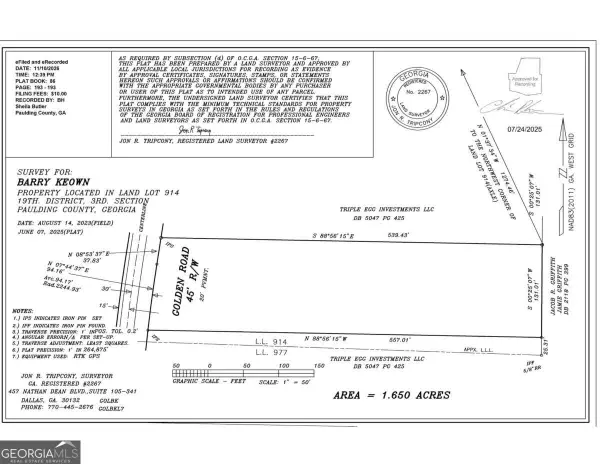 $55,000Active1.65 Acres
0007 Golden Road, Temple, GA 30179
MLS# 10888738Listed by: Keystone Realty Group, LLC - New
 $599,900Active4 beds 4 baths
136 Rainey Road, Temple, GA 30179
MLS# 10888584Listed by: Atlanta Communities - New
 $55,000Active1.69 Acres
0008 Golden Road, Temple, GA 30179
MLS# 7866793Listed by: KEYSTONE REALTY GROUP, LLC. - New
 $89,900Active6 beds 1 baths2,814 sq. ft.
119 E Johnson Street, Temple, GA 30179
MLS# 7866167Listed by: MAXIMUM ONE REALTY GREATER ATL. - New
 $420,000Active4 beds 3 baths1,923 sq. ft.
955 Pleasant Grove Rd, Temple, GA 30179
MLS# 10887271Listed by: Unlock Realty Group - New
 $239,900Active3 beds 2 baths1,044 sq. ft.
185 Enterprise Drive, Temple, GA 30179
MLS# 7863895Listed by: MISSION REALTY GROUP, LLC - New
 $234,900Active3 beds 2 baths1,248 sq. ft.
2329 Mcgarity Road, Temple, GA 30179
MLS# 7865423Listed by: GEORGIA REAL ESTATE LEADERS, LLC.


Protect your home and budget from life's surprises with an Assurant Home Warranty, backed by a partner that supports you through every step of homeownership. Explore Plans.
© 2023 - 2026 ERA Franchise Systems LLC. All rights reserved. ERA Franchise Systems LLC fully supports the principles of the Fair Housing Act and the Equal Opportunity Act. ERA, ERA Real Estate powered, and their respective logos are registered service marks of ERA Franchise Systems LLC. Each office is independently owned and operated.