
249 John Golden Road, Temple, GA 30179
Local realty services provided by:ERA Sunrise Realty
249 John Golden Road,Temple, GA 30179
$224,900
- 3 Beds
- 2 Baths
- 1,568 sq. ft.
- Single family
- Active
Listed by: craig summers
Office: chapman hall realtors
MLS#:7847368
Source:FIRSTMLS
Price summary
- Price:$224,900
- Price per sq. ft.:$143.43
About this home
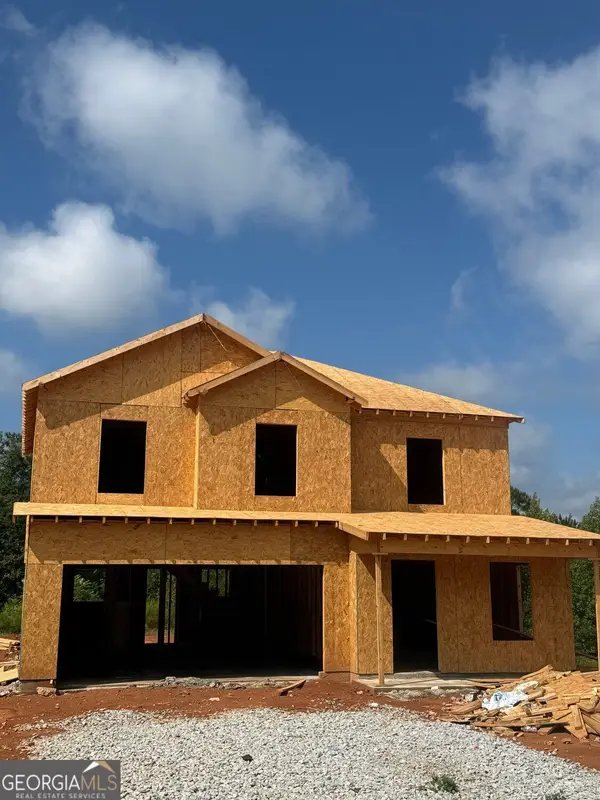
Your Peaceful Country Retreat Awaits! Welcome home to the definition of comfort, privacy, and modern ease. Nestled on a gorgeous 1.57-acre lot surrounded by trees, this completely remodeled 3-bedroom, 2-bathroom haven invites you to slow down and breathe easy. Step inside to discover a bright, versatile layout featuring both a formal living room for hosting guests and a cozy den complete with a fireplace, perfect for crisp autumn evenings. The living spaces flow effortlessly into an eat-in kitchen, ideal for everyday family life. The heart of the home gleams with stylish new lighting, leading you to a gorgeous master suite featuring an updated vanity and a custom tile backsplash that feels like your own private spa. Additional conveniences include a separate laundry room and a brand-new A/C system to keep you cool and comfortable all year long, with brand-new flooring and fresh paint throughout. When you're ready to step outside, a brand-new rear deck awaits your morning coffee, weekend cookouts, or quiet afternoons overlooking your sprawling yard. Plus, you'll have plenty of room for tools, hobbies, or extra storage with the large storage shed/barn on the property. Location, Location, Location: Enjoy the peace and quiet of a tranquil rural setting while staying conveniently close to everything you need: Just 1 minute to Dollar General for quick grab-and-go essentials; 15 minutes to Temple for local groceries and dining; 15–20 minutes to Tanner Medical Center; Easy access to Villa Rica's popular shopping and restaurants; Only 20–25 minutes to Downtown Dallas! Don't miss the chance to make this serene sanctuary your forever home. Schedule your private tour today and fall in love! The mobile home is fully surrendered and retired to the land, meaning it transfers securely as part of the deed upon sale. NO BLIND OFFERS – Must Send Interior Pic To Prove You’ve Been There!! Not A Short Sale Or Foreclosure. SOLD AS IS. Proof Of Funds/Pre-Approval Required With Offer. Closing At McRae, Smith, Peek, Harman & Monroe, LLP Cedartown, GA. Listing Agent Holds Interest In Selling LLC....
Contact an agent
Home facts
- Year built:2000
- Subdivision & Development:NONE
- Listing ID #:7847368
- Updated:October 04, 2026 at 01:22 PM
Rooms and interior
- Bedrooms:3
- Total bathrooms:2
- Full bathrooms:2
- Bathrooms Description:Shower Only
- Kitchen Description:Breakfast Bar, Cabinets White, Dishwasher, Eat-in Kitchen, Electric Oven, Electric Range, Laminate Counters, View to Family Room
- Bedroom Description:Master on Main, Split Bedroom Plan
- Living area:1,568 sq. ft.
Heating and cooling
- Cooling:Central Air
- Heating:Central, Forced Air, Heat Pump
- Central air:Yes
Structure and exterior
- Roof:Composition
- Year built:2000
- Building area:1,568 sq. ft.
- Lot area:1.57 Acres
- Lot Features:Back Yard, Front Yard, Level
- Architectural Style:Mobile, Modular
- Construction Materials:Vinyl Siding
- Exterior Features:Deck, Front Porch, Storage
- Levels:1 Story
Schools
- High school:Haralson County
- Middle school:Haralson County
- Elementary school:Buchanan
Utilities
- Water:Public, Water Available
- Sewer:Septic Tank
Finances and disclosures
- Price:$224,900
- Price per sq. ft.:$143.43
- Tax amount:$604 (2025)
Features and amenities
- Laundry features:Laundry Room, Main Level
- Amenities:High Speed Internet
Parking
- Parking description:Driveway, Level Driveway
 Listings identified with the FMLS IDX logo come from FMLS and are held by brokerage firms other than the owner of this website. The listing brokerage is identified in any listing details. Information is deemed reliable but is not guaranteed. If you believe any FMLS listing contains material that infringes your copyrighted work please click here (https://www.fmls.com/dmca) to review our DMCA policy and learn how to submit a takedown request. ©2026 First Multiple Listing Service, Inc.
New listings near 249 John Golden Road
- New
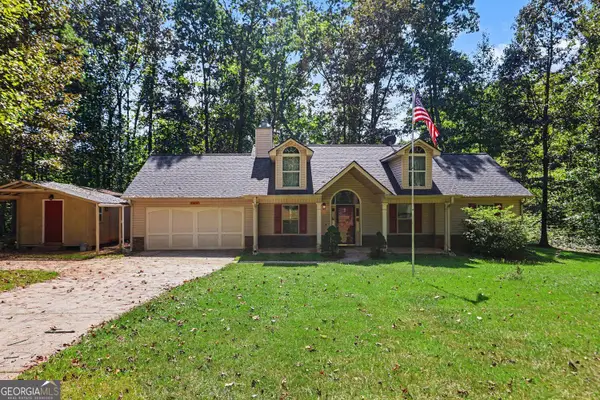 $265,000Active3 beds 2 baths1,331 sq. ft.
11045 Buchanan Highway, Temple, GA 30179
MLS# 10857639Listed by: BHGRE Metro Brokers - New
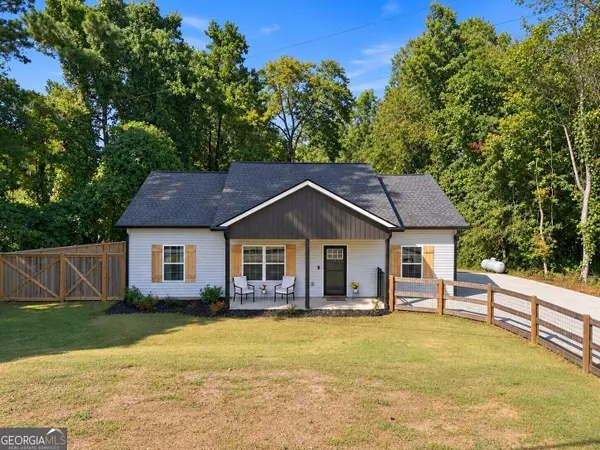 $329,500Active3 beds 2 baths1,320 sq. ft.
372 Mcgarity Road, Temple, GA 30179
MLS# 10857374Listed by: Maximum One Community Realtors - New
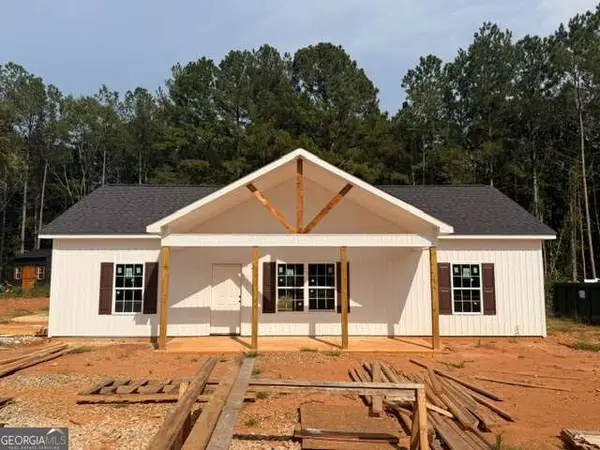 $299,900Active3 beds 2 baths1,222 sq. ft.
207 Loftis Road, Temple, GA 30179
MLS# 10856820Listed by: Flagstone Realty Group LLC - New
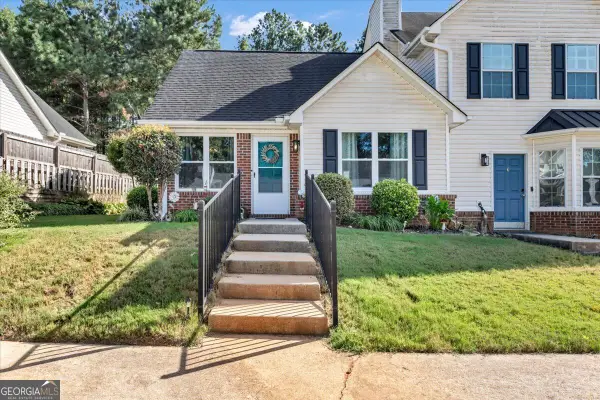 $255,500Active3 beds 2 baths1,212 sq. ft.
137 Gentle Breeze Court, Temple, GA 30179
MLS# 10856446Listed by: Atrium Realty - New
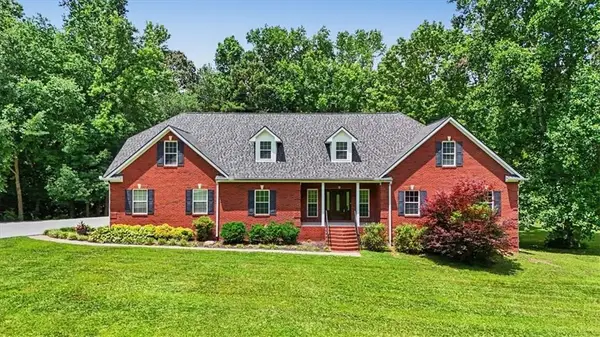 $739,900Active6 beds 3 baths5,470 sq. ft.
994 Rainey Road, Temple, GA 30179
MLS# 7847140Listed by: FLAGSTONE REALTY GROUP, LLC - New
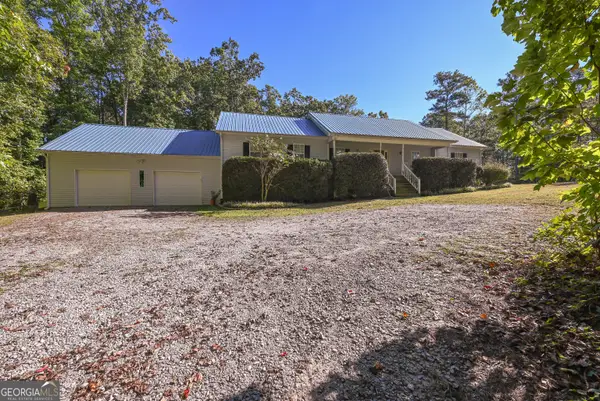 $400,000Active3 beds 2 baths1,909 sq. ft.
1326 Little Vine Road, Temple, GA 30179
MLS# 10855712Listed by: Southern Classic Realtors - New
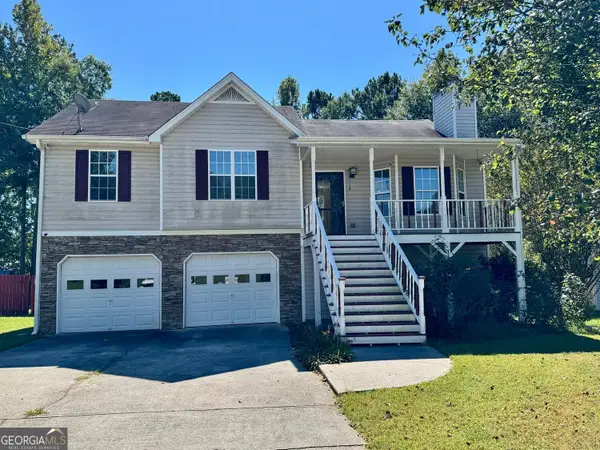 $265,000Active3 beds 2 baths2,496 sq. ft.
118 Gilberts Way, Temple, GA 30179
MLS# 10855632Listed by: Real South Realty - New
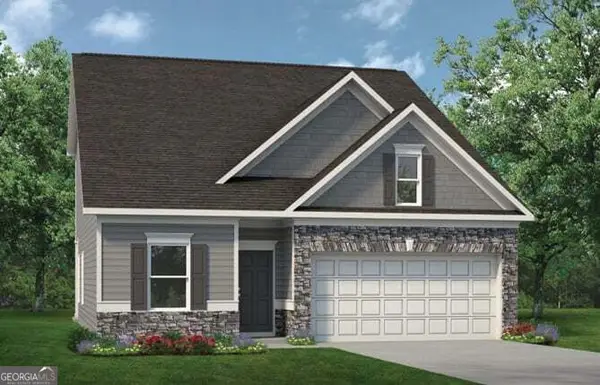 $324,740Active3 beds 3 baths2,231 sq. ft.
709 Sinclair Lane, Temple, GA 30179
MLS# 10854205Listed by: SDC Realty - New
 $369,900Active3 beds 3 baths1,853 sq. ft.
211 Oakdale Way, Temple, GA 30179
MLS# 10853722Listed by: Realty ONE Group Terminus


Protect your home and budget from life's surprises with an Assurant Home Warranty, backed by a partner that supports you through every step of homeownership. Explore Plans.
© 2023 - 2026 ERA Franchise Systems LLC. All rights reserved. ERA Franchise Systems LLC fully supports the principles of the Fair Housing Act and the Equal Opportunity Act. ERA, ERA Real Estate powered, and their respective logos are registered service marks of ERA Franchise Systems LLC. Each office is independently owned and operated.