
154 New Harmony Church Road, Thomaston, GA 30286
Local realty services provided by:ERA Towne Square Realty, Inc.
154 New Harmony Church Road,Thomaston, GA 30286
$324,900
- 3 Beds
- 2 Baths
- 1,694 sq. ft.
- Single family
- Active
Listed by: jeri-lee vermeer
Office: century 21 adams-harvey & associates
MLS#:10892891
Source:METROMLS
Price summary
- Price:$324,900
- Price per sq. ft.:$191.79
About this home
Completely remodeled and set against a backdrop of mature trees, this 3-bedroom, 2-full-bath home features a rocking-chair front porch, a covered back deck and an attached garage. The HVAC is approximately one year old, the roof is approximately three years old, and the well was redone in summer 2026. Inside, wood-look flooring connects the open living, dining and kitchen areas, and a fireplace anchors the living room. The kitchen features white cabinetry, stainless steel appliances and a window over the sink. The dining area has room for a full-size table and opens directly onto the covered back deck for easy outdoor dining. The primary bedroom features a rustic sliding barn door and a walk-in closet. Both full bathrooms have updated vanities with vessel sinks, and the dedicated laundry room offers cabinet storage and open shelving. Enjoy morning coffee on the front porch or grill out on the back deck, where there's room for seating under the ceiling fan. Beyond the deck, an open lawn gives way to mature trees, and a detached storage shed offers space for lawn equipment and outdoor gear. A concrete driveway leads to the attached garage. With its beautifully remodeled interior, inviting outdoor spaces and recent updates to the roof, HVAC and well, this home offers plenty to appreciate from the moment you arrive. Picture quiet mornings on the front porch, evenings gathered around the fireplace and weekends enjoying the backyard. Come see how comfortably life could fit here-schedule your showing at 154 New Harmony Church Road today!...
Contact an agent
Home facts
- Year built:2004
- Subdivision & Development:None
- Listing ID #:10892891
- Updated:November 20, 2026 at 03:11 PM
Rooms and interior
- Bedrooms:3
- Total bathrooms:2
- Full bathrooms:2
- Flooring:Vinyl
- Kitchen Description:Dishwasher, Oven/Range (Combo)
- Bedroom Description:Master On Main Level
- Basement Description:Crawl Space
- Living area:1,694 sq. ft.
Heating and cooling
- Cooling:Ceiling Fan(s), Central Air
- Heating:Central, Propane
- Central air:Yes
Structure and exterior
- Roof:Composition
- Year built:2004
- Building area:1,694 sq. ft.
- Lot area:2.46 Acres
- Lot Features:Private
- Architectural Style:Traditional
- Construction Materials:Wood Siding
- Levels:1 Story
Schools
- High school:Upson Lee
- Middle school:Upson Lee
- Elementary school:Upson Lee
Utilities
- Water:Water Available, Well
- Sewer:Septic Tank
Finances and disclosures
- Price:$324,900
- Price per sq. ft.:$191.79
- Tax amount:$2,287 (25)
Features and amenities
- Appliances:Dishwasher, Oven/Range (Combo)
- Laundry features:In Mud Room
Parking
- Parking description:Attached, Garage
- Garage:Yes
 2026 Georgia MLS. All rights reserved. Information Deem Reliable But Not Guaranteed November 20, 2026
New listings near 154 New Harmony Church Road
- Coming Soon
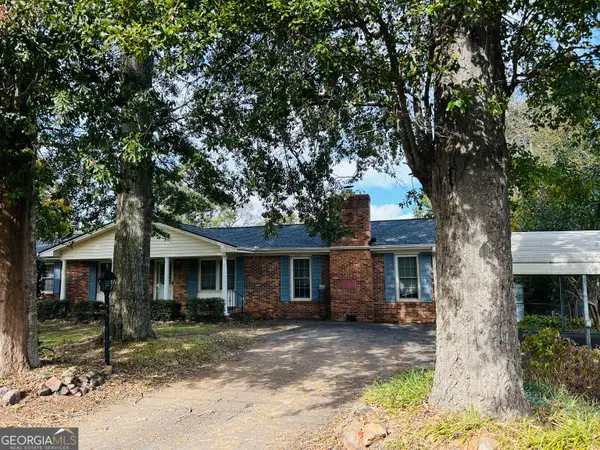 $249,000Coming Soon3 beds 2 baths1,696 sq. ft.
302 Fallin Street, Thomaston, GA 30286
MLS# 10881677Listed by: Georgia Real Estate Team - New
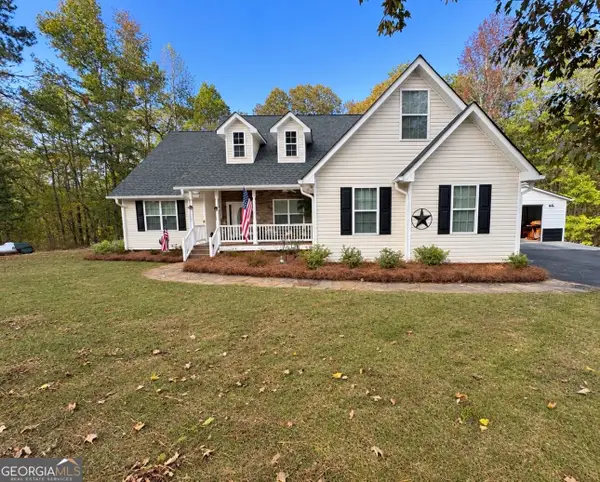 $399,900Active3 beds 2 baths1,907 sq. ft.
365 Shadow Wood Lane, Thomaston, GA 30286
MLS# 10893533Listed by: Southern Crescent Realty of Georgia - New
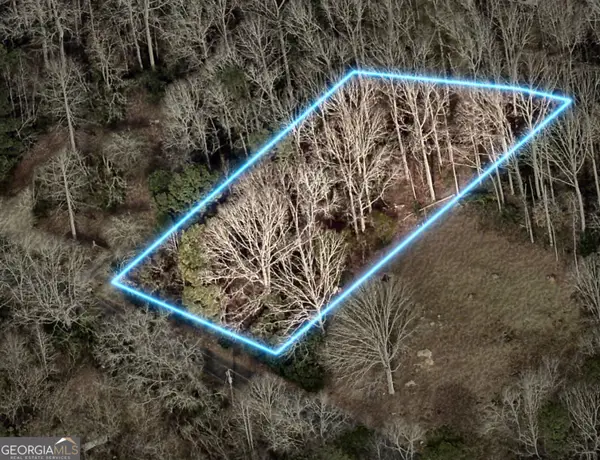 $12,000Active0.64 Acres
0 Hillside Drive, Thomaston, GA 30286
MLS# 10893420Listed by: Coldwell Banker Kinard Realty - New
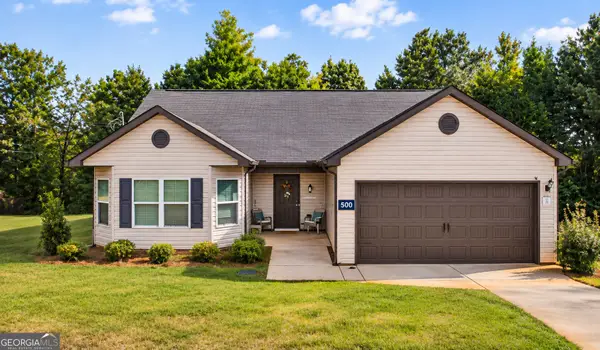 $256,900Active3 beds 2 baths1,612 sq. ft.
500 Heath Drive, Thomaston, GA 30286
MLS# 10893128Listed by: eXp Realty - New
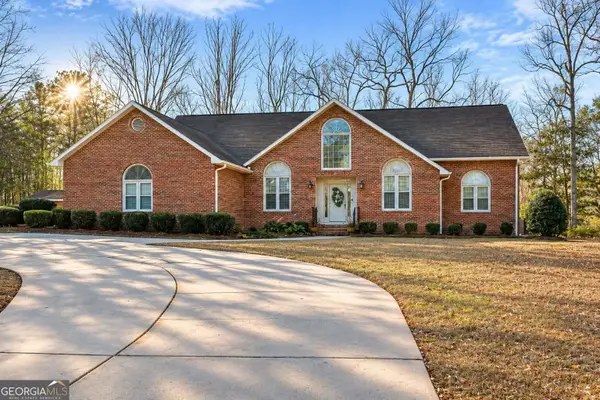 $499,500Active3 beds 3 baths3,264 sq. ft.
100 Beaver Run Trace, Thomaston, GA 30286
MLS# 10891996Listed by: Haven Realty - New
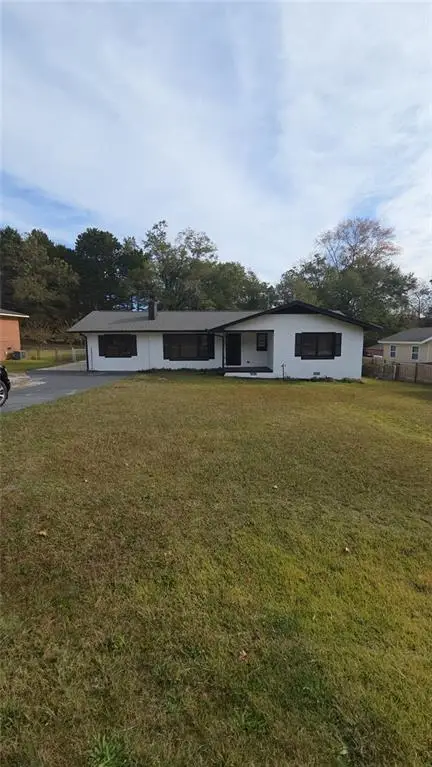 $200,000Active3 beds 2 baths1,544 sq. ft.
204 Diane Drive, Thomaston, GA 30286
MLS# 7869145Listed by: UC PREMIER PROPERTIES - New
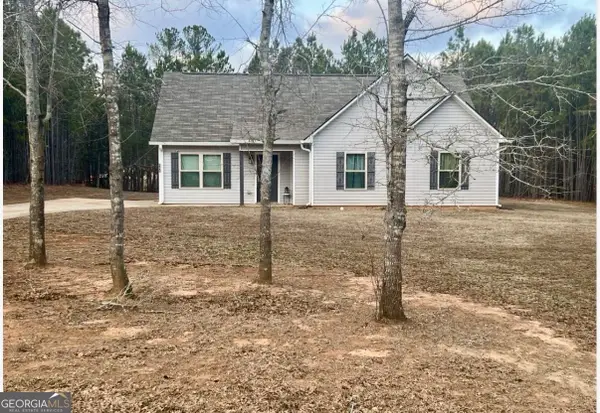 $249,900Active3 beds 2 baths1,267 sq. ft.
220 Sandy Brook Circle, Thomaston, GA 30286
MLS# 10891335Listed by: Atlanta Communities - New
 $385,000Active3 beds 2 baths2,580 sq. ft.
4330 Crest Highway, Thomaston, GA 30286
MLS# 10891093Listed by: Century 21 Adams-Harvey & Associates - New
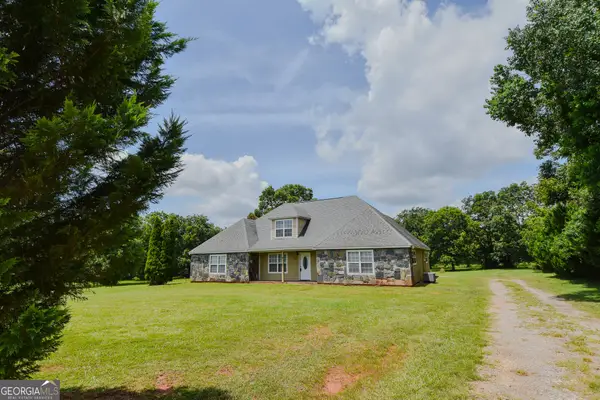 $359,000Active6 beds 3 baths3,480 sq. ft.
892 Thurston School Road, Thomaston, GA 30286
MLS# 10890701Listed by: McLeRoy Realty


Protect your home and budget from life's surprises with an Assurant Home Warranty, backed by a partner that supports you through every step of homeownership. Explore Plans.
© 2023 - 2026 ERA Franchise Systems LLC. All rights reserved. ERA Franchise Systems LLC fully supports the principles of the Fair Housing Act and the Equal Opportunity Act. ERA, ERA Real Estate powered, and their respective logos are registered service marks of ERA Franchise Systems LLC. Each office is independently owned and operated.