
365 Shadow Wood Lane, Thomaston, GA 30286
Local realty services provided by:ERA Sunrise Realty
365 Shadow Wood Lane,Thomaston, GA 30286
$399,900
- 3 Beds
- 2 Baths
- 1,907 sq. ft.
- Single family
- Active
Listed by: nancy lowry, carlie daniel
Office: southern crescent realty of georgia
MLS#:10893533
Source:METROMLS
Price summary
- Price:$399,900
- Price per sq. ft.:$209.7
About this home
Peaceful Country Living with Space, Privacy & Endless Possibilities on 1.7 Acres! Nestled on a beautifully landscaped 1.7-acre lot in a desirable neighborhood setting, this well-maintained 3-bedroom, 2-bath home with a finished bonus room offers the perfect blend of comfort, convenience, and versatility. Tucked away among mature trees with a wet weather creek and wooded views, you'll enjoy the serenity of country living while still being part of a welcoming community. Best of all, there's NO HOA! Step inside to discover a thoughtfully designed split-bedroom floor plan that provides both privacy and functionality. The spacious primary suite is a true retreat featuring a large sitting area, double vanity, separate garden tub and shower, and a private water closet. The finished bonus room offers endless possibilities and could easily serve as a 4th bedroom, home office, playroom, or media room. The inviting living room boasts soaring ceilings, a cozy fireplace with gas logs, and a convenient pass-through window to the kitchen, creating an open feel that's perfect for entertaining. The kitchen features a breakfast nook overlooking the backyard, a large pantry, and includes all appliances: refrigerator, range, microwave, and dishwasher. A formal dining room provides additional space for family gatherings and special occasions. Enjoy your morning coffee from the covered front porch with plenty of room for rocking chairs or unwind in the screened back porch while taking in peaceful views of the woods and surrounding nature. Hardwood, tile, and carpet flooring throughout add warmth and character to this well-cared-for home. Outside, the property continues to impress with an incredible 20x40 detached garage/workshop featuring a roll-up door, durable epoxy-coated concrete flooring, and a fully insulated 20x10 office/man cave area in the rear. This versatile space is perfect for hobbyists, small business owners, remote workers, or anyone needing additional workspace. A 10x12 storage shed is also included. Additional features and recent improvements include: - New HVAC system (approximately 2 years old) - Electric water heater (approximately 2 years old) - New gutters with gutter guards and downspouts - Irrigation/sprinkler system - Beautiful landscaping - Two driveways providing excellent access and parking - Attached garage with automatic garage door opener - Handicap-accessible ramp at the attached garage entry Homes offering this much space, flexibility, and value on acreage are hard to find. Between the peaceful setting, updated systems, workshop, bonus room, and exceptional outdoor living spaces, this property truly must be seen to be appreciated. Be sure to put this home at the top of your list! Contact your agent today to schedule a private showing. Don't have an agent? Call or text Southern Crescent Realty: Carlie Daniel or Nancy Lowry. This is a must-see home offering location, amenities, privacy, and room to grow! ***some photos have been edited to show the home with and/or without furnishings***...
Contact an agent
Home facts
- Year built:2004
- Subdivision & Development:Poplar Point
- Listing ID #:10893533
- Updated:November 20, 2026 at 08:30 PM
Rooms and interior
- Bedrooms:3
- Total bathrooms:2
- Full bathrooms:2
- Flooring:Carpet
- Bathrooms Description:Double Vanity, Separate Shower, Soaking Tub
- Kitchen Description:Breakfast Room, Dishwasher, Microwave, Oven/Range (Combo), Pantry, Refrigerator
- Bedroom Description:Master On Main Level, Split Bedroom Plan, Walk-In Closet(s)
- Basement Description:Crawl Space
- Living area:1,907 sq. ft.
Heating and cooling
- Cooling:Ceiling Fan(s), Central Air
- Heating:Central
- Central air:Yes
Structure and exterior
- Roof:Composition
- Year built:2004
- Building area:1,907 sq. ft.
- Lot area:1.7 Acres
- Architectural Style:Traditional
- Construction Materials:Stone, Vinyl Siding
- Exterior Features:Screened
- Levels:1 Story
Schools
- High school:Upson Lee
- Middle school:Upson Lee
- Elementary school:Upson Lee
Utilities
- Water:Public
- Sewer:Septic Tank
Finances and disclosures
- Price:$399,900
- Price per sq. ft.:$209.7
- Tax amount:$1,707 (26)
Features and amenities
- Appliances:Dishwasher, Dryer, Electric Water Heater, Microwave, Oven/Range (Combo), Refrigerator, Washer
- Laundry features:Dryer, In Hall, Washer
- Amenities:Electric Water Heater, High Ceilings, Vaulted Ceiling(s)
Parking
- Parking description:Attached, Detached Parking, Garage, Garage Door Opener, Kitchen Level, Storage
- Garage:Yes
 2026 Georgia MLS. All rights reserved. Information Deem Reliable But Not Guaranteed November 20, 2026
New listings near 365 Shadow Wood Lane
- Coming Soon
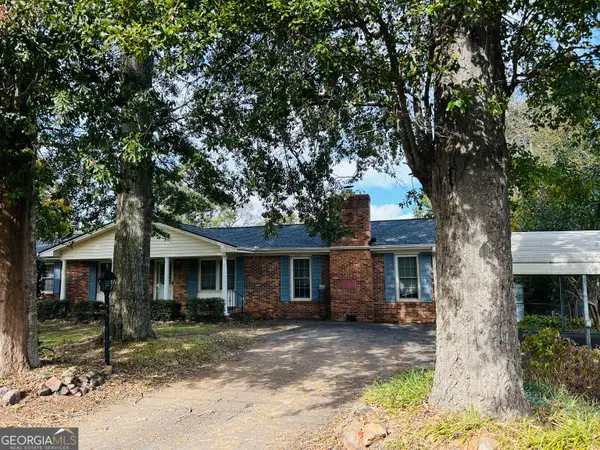 $249,000Coming Soon3 beds 2 baths1,696 sq. ft.
302 Fallin Street, Thomaston, GA 30286
MLS# 10881677Listed by: Georgia Real Estate Team - New
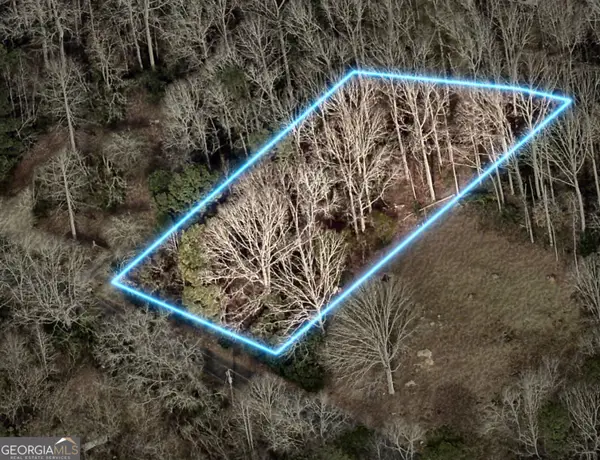 $12,000Active0.64 Acres
0 Hillside Drive, Thomaston, GA 30286
MLS# 10893420Listed by: Coldwell Banker Kinard Realty - New
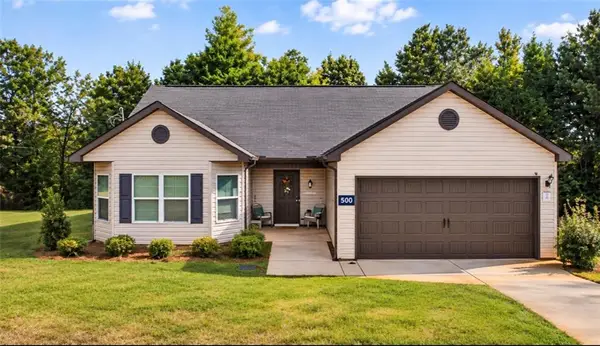 $256,900Active3 beds 2 baths1,612 sq. ft.
500 Heath Drive, Thomaston, GA 30286
MLS# 7870465Listed by: EXP REALTY, LLC. - New
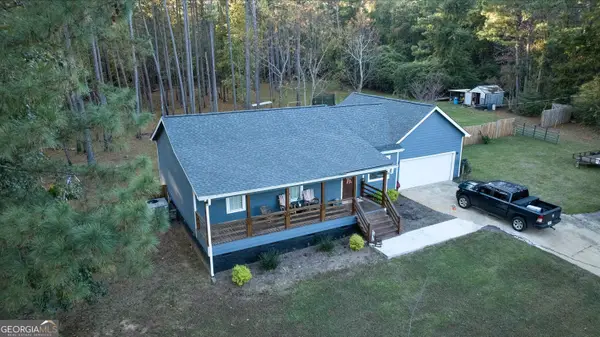 $324,900Active3 beds 2 baths1,694 sq. ft.
154 New Harmony Church Road, Thomaston, GA 30286
MLS# 10892891Listed by: Century 21 Adams-Harvey & Associates - New
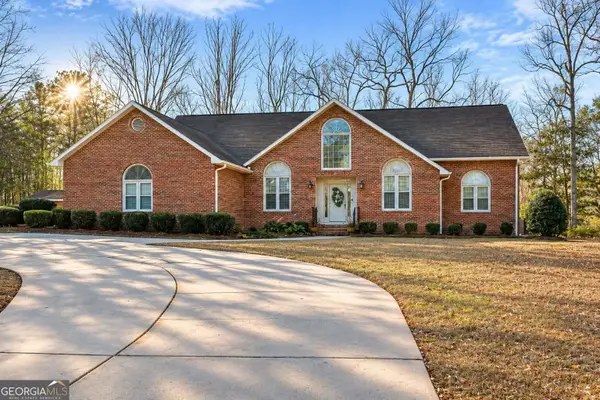 $499,500Active3 beds 3 baths3,264 sq. ft.
100 Beaver Run Trace, Thomaston, GA 30286
MLS# 10891996Listed by: Haven Realty - New
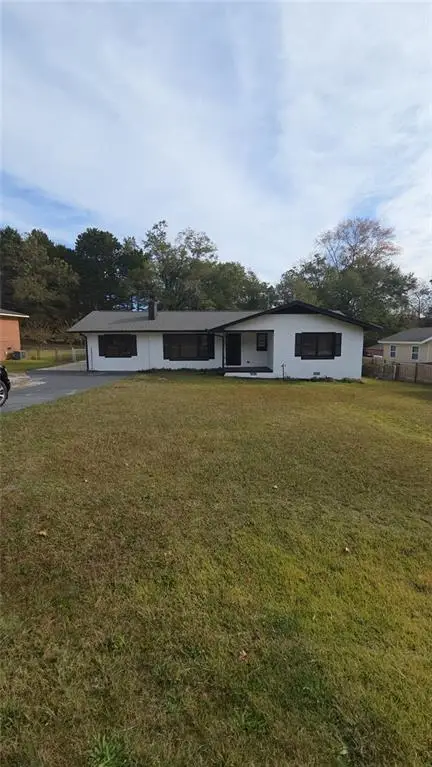 $200,000Active3 beds 2 baths1,544 sq. ft.
204 Diane Drive, Thomaston, GA 30286
MLS# 7869145Listed by: UC PREMIER PROPERTIES - New
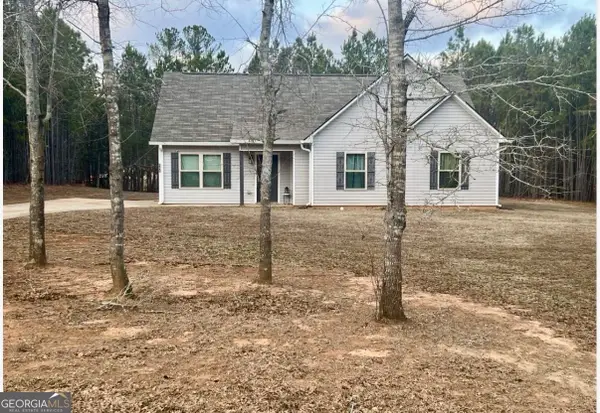 $249,900Active3 beds 2 baths1,267 sq. ft.
220 Sandy Brook Circle, Thomaston, GA 30286
MLS# 10891335Listed by: Atlanta Communities - New
 $385,000Active3 beds 2 baths2,580 sq. ft.
4330 Crest Highway, Thomaston, GA 30286
MLS# 10891093Listed by: Century 21 Adams-Harvey & Associates - New
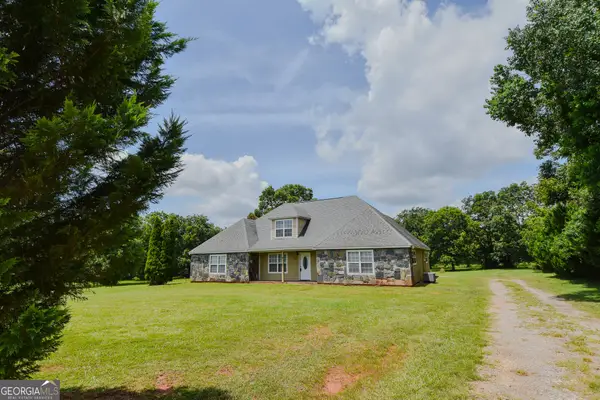 $359,000Active6 beds 3 baths3,480 sq. ft.
892 Thurston School Road, Thomaston, GA 30286
MLS# 10890701Listed by: McLeRoy Realty


Protect your home and budget from life's surprises with an Assurant Home Warranty, backed by a partner that supports you through every step of homeownership. Explore Plans.
© 2023 - 2026 ERA Franchise Systems LLC. All rights reserved. ERA Franchise Systems LLC fully supports the principles of the Fair Housing Act and the Equal Opportunity Act. ERA, ERA Real Estate powered, and their respective logos are registered service marks of ERA Franchise Systems LLC. Each office is independently owned and operated.