
56 Napoleon Lane, Tiger, GA 30576
Local realty services provided by:ERA Hirsch Real Estate Team
Listed by: ben rose
Office: keller williams lanier partners
MLS#:10839880
Source:METROMLS
Price summary
- Price:$650,000
- Price per sq. ft.:$194.84
About this home
Serenity, Space & Exceptional Outdoor Living in the North Georgia Mountains! Welcome to 56 Napoleon Lane, a spacious and beautifully maintained 4-bedroom, 4-bath valley view home set on approximately three level acres just off Bridge Creek Road in Tiger, Georgia. This inviting property offers the tranquility of a mountain retreat while being less than 10 minutes from downtown Clayton. The home's open floor plan features vaulted ceilings, refinished hardwoods and tile flooring, a fireplace, and a primary suite on the main level. The kitchen offers updated appliances and abundant granite countertops and storage, while additional living space includes two bonus rooms with plenty of room for family and guests. One of the home's most significant improvements is the professional conversion of the former 560-square-foot garage into a finished, stepless-entry flexible space. With floor-to-ceiling custom cabinetry and a kitchenette, this versatile area can function as a family room, home office, workshop, studio, or additional entertaining space. French doors open directly to the patio and rear parking pad, creating an easy connection between indoor and outdoor living. Three of four bedrooms are on the main floor. The fourth is a private upstairs suite accessible via it's own exterior door and staircase, or, via the main house; an ideal setup for a teen or in-law suite. Extensive recent improvements to the property, include replacing the HVAC systems in 2022 and 2023, professionally screening the large rear porch, adding a crawlspace perimeter French drain system with sump pump, and re-screwing the metal roof in 2022. Outside, the property truly shines. The rear yard has been thoughtfully transformed into an exceptional space for entertaining and relaxing, a fenced area perfect for pets or as a secure play space, an expansive river-rock patio with dining area, and a covered grilling station featuring a granite bar top. Dual swing chairs provide a perfect spot to unwind, while a Trex deck with 220V hot tub connections serves as the centerpiece of the outdoor living area and is designed to fully embrace the dark-sky starlit nights. Landscape lighting, power drops, and an Ethernet internet connection further enhance the usability of the backyard. The high-end five-person hot tub, delivered in May 2026, is negotiable. A strong, talkative stream borders the backyard, adding to the property's peaceful mountain atmosphere. Settle into the hammock on the creekbank for a relaxing afternoon. Paved two-lane roads provide easy access all the way to the driveway, and high-speed fiber internet makes working from home convenient. Enjoy the best of Rabun County with nearby lakes, hiking trails, waterfalls, wineries, dining, and countless outdoor activities. A rare combination of acreage, privacy, flexible living space, high-speed connectivity, and exceptional outdoor living-just minutes from Clayton....
Contact an agent
Home facts
- Year built:2000
- Subdivision & Development:Bridge Creek Estates
- Listing ID #:10839880
- Updated:September 07, 2026 at 11:02 AM
Rooms and interior
- Bedrooms:4
- Total bathrooms:4
- Full bathrooms:4
- Flooring:Hardwood, Tile
- Dining Description:Living Room/Dining Room Combo
- Bathrooms Description:Double Vanity, Separate Shower, Soaking Tub, Tile Bath
- Kitchen Description:Breakfast Bar, Convection Oven, Dishwasher, Disposal, Kitchen Island, Microwave, Oven/Range (Combo), Refrigerator, Second Kitchen, Stainless Steel Appliance(s)
- Bedroom Description:Master On Main Level, Walk-In Closet(s)
- Basement Description:Concrete, Crawl Space, Exterior Entry
- Living area:3,336 sq. ft.
Heating and cooling
- Cooling:Dual, Electric, Gas, Heat Pump, Zoned
- Heating:Central, Dual, Propane, Zoned
Structure and exterior
- Roof:Metal
- Year built:2000
- Building area:3,336 sq. ft.
- Lot area:3.01 Acres
- Lot Features:Level, Private
- Architectural Style:Country/Rustic, Traditional
- Construction Materials:Aluminum Siding, Vinyl Siding
- Exterior Features:Garden, Screened, Water Feature
- Foundation Description:Block
- Levels:Multi/Split
Schools
- High school:Rabun
- Middle school:Rabun
- Elementary school:Rabun
Utilities
- Water:Shared Well
- Sewer:Septic Tank
Finances and disclosures
- Price:$650,000
- Price per sq. ft.:$194.84
- Tax amount:$2,846 (2025)
Features and amenities
- Appliances:Convection Oven, Dishwasher, Disposal, Microwave, Oven/Range (Combo), Refrigerator, Stainless Steel Appliance(s), Tankless Water Heater
- Laundry features:In Hall, Laundry
- Amenities:High Ceilings, In-Law Floorplan, Skylight(s), Tankless Water Heater, Vaulted Ceiling(s)
Parking
- Total parking spaces:4
- Parking description:Off Street Parking, Side/Rear Entrance
 2026 Georgia MLS. All rights reserved. Information Deem Reliable But Not Guaranteed September 7, 2026
New listings near 56 Napoleon Lane
- New
 $887,500Active3 beds 4 baths2,106 sq. ft.
115 Sunset Drive, Tiger, GA 30576
MLS# 10839680Listed by: Mountain Sotheby's International - New
 $425,000Active3 beds 3 baths1,600 sq. ft.
122 Navigator Lane, Tiger, GA 30576
MLS# 10836990Listed by: Poss Realty - New
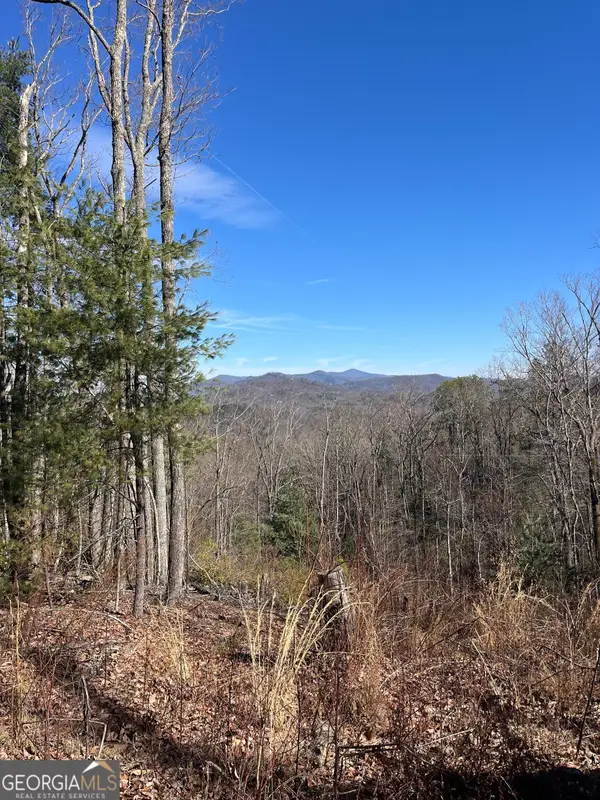 $79,900Active3.22 Acres
0 Eastman Mtn Road, Tiger, GA 30576
MLS# 10836464Listed by: Poss Realty 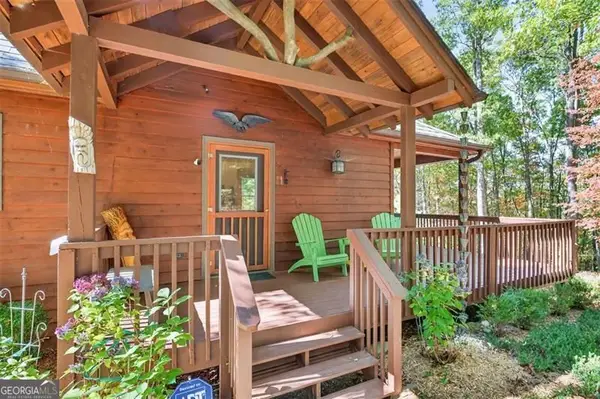 $398,500Active3 beds 2 baths2,220 sq. ft.
727 Bonanza Lane, Tiger, GA 30576
MLS# 10826923Listed by: Virtual Properties Realty.com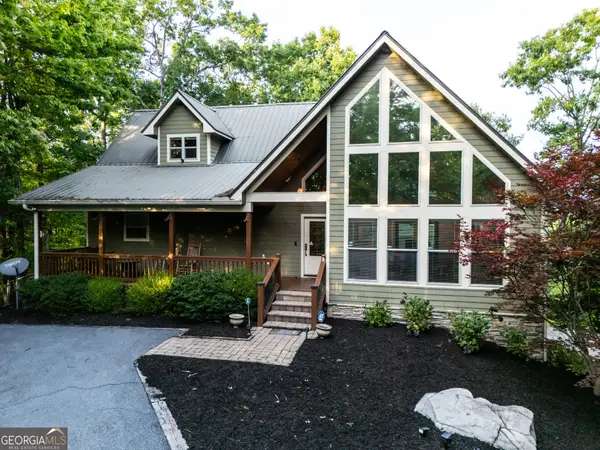 $589,000Active3 beds 3 baths2,859 sq. ft.
1176 Tiger Pass Drive, Tiger, GA 30576
MLS# 10825769Listed by: Poss Realty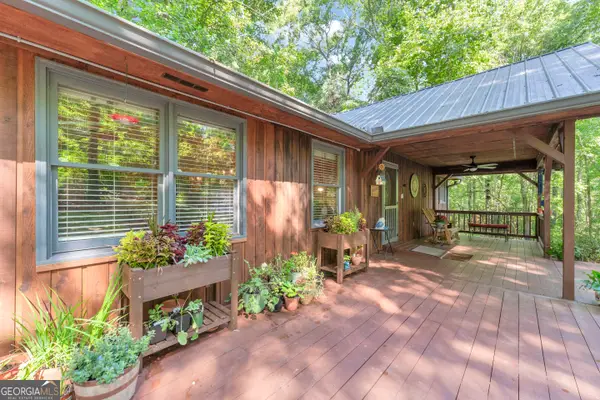 $450,000Active3 beds 2 baths2,386 sq. ft.
113 Biddy Mtn Lane, Tiger, GA 30576
MLS# 10822194Listed by: K & A Realty Group LLC $70,000Active1.16 Acres
0 Bridge Creek Road, Tiger, GA 30576
MLS# 10821805Listed by: Southern Properties Real Estate $75,000Active1.66 Acres
0 Charmont #3, Tiger, GA 30576
MLS# 10819927Listed by: BHHS Georgia Properties $289,000Active2 beds 2 baths1,024 sq. ft.
659 Potomac Drive, Tiger, GA 30576
MLS# 10817516Listed by: Poss Realty


Protect your home and budget from life's surprises with an Assurant Home Warranty, backed by a partner that supports you through every step of homeownership. Explore Plans.
© 2023 - 2026 ERA Franchise Systems LLC. All rights reserved. ERA Franchise Systems LLC fully supports the principles of the Fair Housing Act and the Equal Opportunity Act. ERA, ERA Real Estate powered, and their respective logos are registered service marks of ERA Franchise Systems LLC. Each office is independently owned and operated.