
1090 Blue Marlin Drive Ne, Townsend, GA 31331
Local realty services provided by:ERA Kings Bay Realty
Listed by: shannon patrick
Office: coast & country real estate experts llc.
MLS#:1660642
Source:GA_GIAR
Price summary
- Price:$355,000
- Price per sq. ft.:$197.22
- Monthly HOA dues:$29.17
About this home
xperience coastal living in this beautiful 4 bedroom, 2 bath home featuring stylish LVP flooring, gorgeous quartz countertops, and a spacious primary suite. With its luxurious master bath offers a freestanding tub, tile shower, and double vanity for the perfect spa-like retreat. This home blends comfort, style, and modern finishes all in one.
Contact an agent
Home facts
- Year built:2025
- Subdivision & Development:The Cove at Shellman Bluff
- Listing ID #:1660642
- Added:146 day(s) ago
- Updated:August 12, 2026 at 09:33 AM
Rooms and interior
- Bedrooms:3
- Total bathrooms:3
- Full bathrooms:2
- Half bathrooms:1
- Rooms Total:3
- Living area:1,800 sq. ft.
Heating and cooling
- Cooling:Central Air, Electric
- Heating:Central, Electric
Structure and exterior
- Roof:Asphalt
- Year built:2025
- Building area:1,800 sq. ft.
- Lot area:0.5 Acres
- Lot Features:Full Size Lot, Sprinklers In Front, Sprinklers In Rear
- Architectural Style:Traditional
- Construction Materials:Stucco
- Exterior Features:Covered, Patio
- Foundation Description:Slab
Schools
- High school:McIntosh Academy
- Middle school:McIntosh Middle School
- Elementary school:Todd Grant Elementary
Utilities
- Sewer:Septic Tank
Finances and disclosures
- Price:$355,000
- Price per sq. ft.:$197.22
- Tax amount:$293 (2025)
Features and amenities
- Laundry features:Electric Dryer Hookup, Gas Dryer Hookup, Washer Hookup
Parking
- Parking description:Garage Door Opener
- Garage:Yes
- Garage spaces:2
New listings near 1090 Blue Marlin Drive Ne
- New
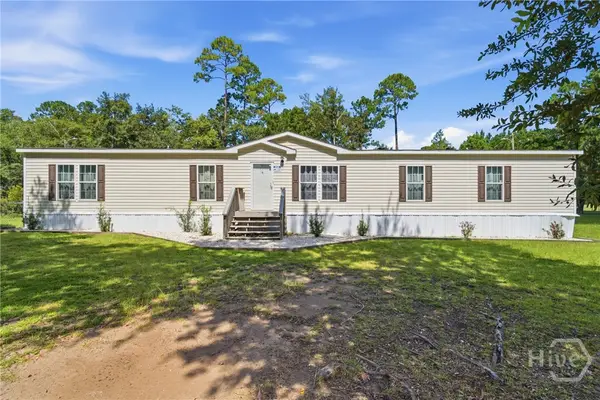 $159,000Active5 beds 3 baths2,432 sq. ft.
1071 White Drive Ne, Townsend, GA 31331
MLS# SA362566Listed by: VETERANS REALTY LLC - New
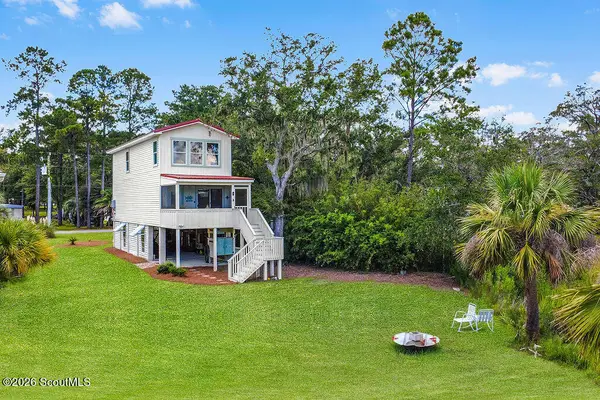 $362,500Active2 beds 2 baths1,320 sq. ft.
1088 NE Fiddler Trace, Townsend, GA 31331
MLS# 2001821Listed by: HARRIS REAL ESTATE COASTAL PRO - New
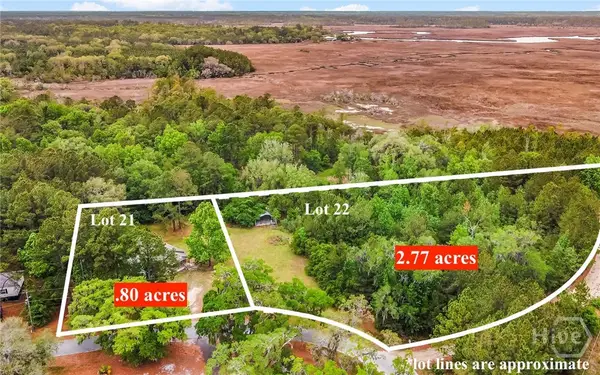 $300,000Active4 beds 3 baths1,784 sq. ft.
1595 Forest Island Drive, Townsend, GA 31331
MLS# SA362418Listed by: SPARTINA REAL ESTATE - New
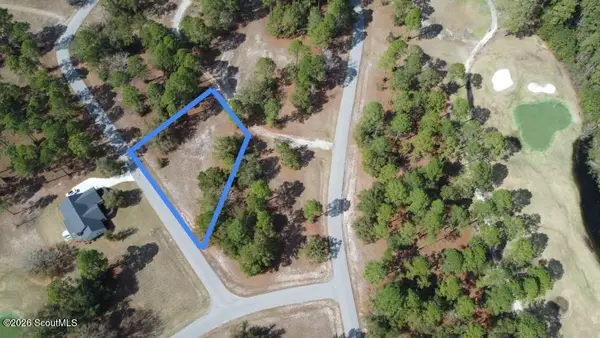 $49,900Active0.53 Acres
154 Sapelo Park Drive Ne #154, Shellman Bluff, GA 31331
MLS# 2001786Listed by: SOUTHERN SHORES REALTY - New
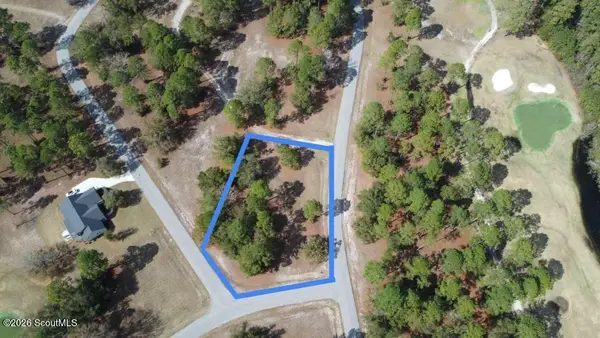 $49,900Active0.67 Acres
153 Sapelo Park Drive Ne #153, Shellman Bluff, GA 31331
MLS# 2001787Listed by: SOUTHERN SHORES REALTY - New
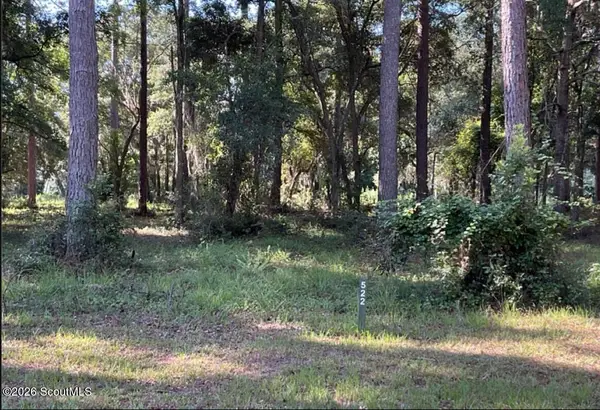 $40,900Active81 Acres
522 Marsh Hen Road Ne #522, Townsend, GA 31331
MLS# 2001788Listed by: SOUTHERN SHORES REALTY - New
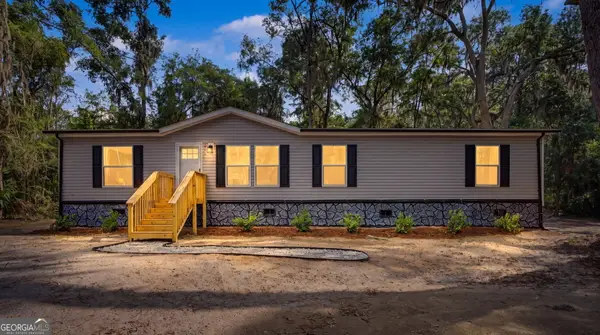 $249,000Active4 beds 2 baths1,680 sq. ft.
1228 Hatcher Drive Ne, Townsend, GA 31331
MLS# 10822419Listed by: Keller Williams Realty Coastal
- New
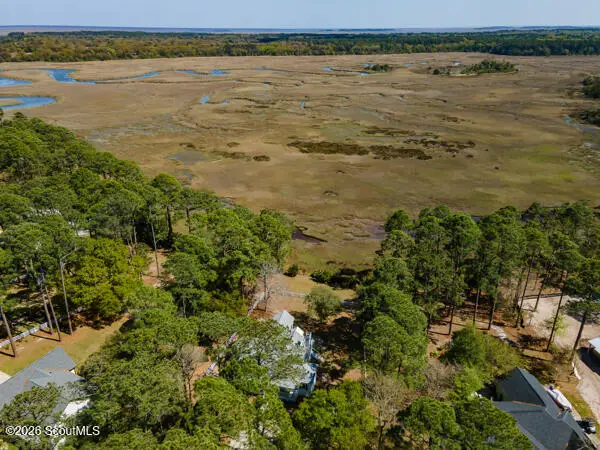 $535,000Active3 beds 3 baths2,448 sq. ft.
1426 Fair Hope Drive Ne, Townsend, GA 31331
MLS# 2001749Listed by: GEORGIA COAST REALTY - New
 $355,000Active3 beds 3 baths1,750 sq. ft.
1021 Kyles Loop Ne, Townsend, GA 31331
MLS# 10821523Listed by: Keller Williams Golden Isles - New
 $115,000Active0.5 Acres
1 Winnie Davis Court Ne, Townsend, GA 31331
MLS# 2001701Listed by: SEABOARD REAL ESTATE, INC. DAR


Protect your home and budget from life's surprises with an Assurant Home Warranty, backed by a partner that supports you through every step of homeownership. Explore Plans.
© 2023 - 2026 ERA Franchise Systems LLC. All rights reserved. ERA Franchise Systems LLC fully supports the principles of the Fair Housing Act and the Equal Opportunity Act. ERA, ERA Real Estate powered, and their respective logos are registered service marks of ERA Franchise Systems LLC. Each office is independently owned and operated.