
1426 Fair Hope Drive Ne, Townsend, GA 31331
Local realty services provided by:ERA Kings Bay Realty
Listed by: dana tucker-hill
Office: georgia coast realty
MLS#:2001749
Source:GA_GIAR
Price summary
- Price:$535,000
- Price per sq. ft.:$218.55
- Monthly HOA dues:$145.83
About this home
Coastal Elegance Meets Low-Country Charm on the Marshes. Experience the ultimate Georgia coast lifestyle in this charming low country cottage, perfectly positioned to capture breathtaking, unobstructed views of the Harris Neck Wildlife Refuge and South Newport marshes, tidal creeks and wetlands. Designed for effortless hosting, the home features a commercial-grade stove and oven, great outdoor space for Alfresco dining while the split-bedroom floor plan ensures privacy with a dedicated ensuite bathroom for every bedroom and primary retreat upstairs. Recent upgrades include a brand-new roof, providing peace of mind for years to come. Outdoor enthusiasts will appreciate the detached storage building—sized perfectly for a golf cart and all your fishing gear. Located within a premier gated community, you'll enjoy resort-style amenities including a deep-water dock with boat lift and ramp, swimming pool, tennis courts, equestrian facilities, and a stately clubhouse. Your coastal retreat awaits....
Contact an agent
Home facts
- Year built:1993
- Subdivision & Development:Belvedere Island Plantation
- Listing ID #:2001749
- Added:51 day(s) ago
- Updated:September 28, 2026 at 09:07 AM
Rooms and interior
- Bedrooms:3
- Total bathrooms:3
- Full bathrooms:3
- Rooms Total:6
- Flooring:Carpet, Ceramic Tile, Wood
- Kitchen Description:Pantry
- Bedroom Description:Primary Suite, Walk-In Closet(s)
- Living area:2,448 sq. ft.
Heating and cooling
- Cooling:Ceiling Fan(s), Central Air, Electric
- Heating:Central, Electric
Structure and exterior
- Roof:Shingle
- Year built:1993
- Building area:2,448 sq. ft.
- Lot area:0.79 Acres
- Lot Features:Back Yard, Cleared, Landscaped, Level, Wetlands
- Architectural Style:Cottage, Low Country, Traditional
- Construction Materials:Frame, Vinyl Siding
- Exterior Features:Balcony, Deck, Front Porch
- Foundation Description:Raised
- Levels:2 Story
Schools
- High school:McIntosh Academy
- Middle school:McIntosh Middle School
- Elementary school:Todd Grant Elementary
Utilities
- Water:Water Connected
Finances and disclosures
- Price:$535,000
- Price per sq. ft.:$218.55
Features and amenities
- Laundry features:Electric Dryer Hookup, Laundry Room, Upper Level, Washer Hookup
- Amenities:Ceiling Fan(s), Clubhouse, Gated, High Ceilings, Playground, Recreation Facilities, Tennis Court(s)
- Pool features:Pool
Parking
- Parking description:Driveway, Unpaved
New listings near 1426 Fair Hope Drive Ne
- Coming Soon
 $1,600Coming Soon3 beds 2 baths1,248 sq. ft.
1977 Raleigh Road Ne, Townsend, GA 31331
MLS# 2002527Listed by: HARRIS REAL ESTATE COASTAL PRO - New
 $730,000Active4 beds 4 baths2,598 sq. ft.
1190 Delegal Drive Ne, Townsend, GA 31331
MLS# SA365395Listed by: LUXSREE - New
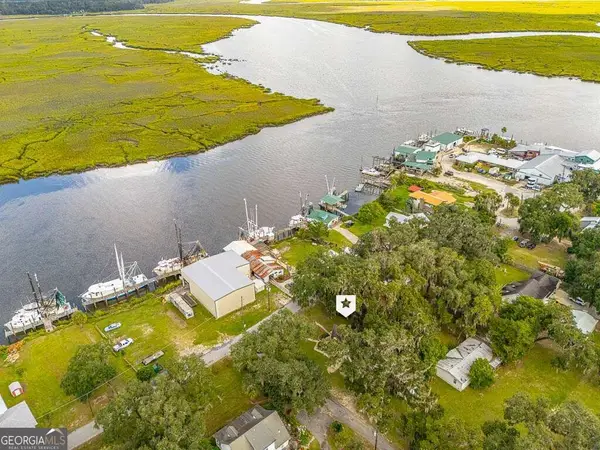 $425,000Active3 beds 2 baths2,047 sq. ft.
1426 Norman Avenue Ne, Townsend, GA 31331
MLS# 10853266Listed by: Duckworth Properties
- New
 $538,500Active4 beds 4 baths2,535 sq. ft.
1062 Fair Hope Drive Ne, Townsend, GA 31331
MLS# 2002652Listed by: BRUCE A. GOFF INC - New
 $229,000Active4 beds 2 baths
1110 Lecounte Road, Townsend, GA 31331
MLS# 10850196Listed by: Keller Williams Realty Coastal - New
 $299,000Active2 beds 2 baths900 sq. ft.
1031 Cedar Ne, Townsend, GA 31331
MLS# 2002612Listed by: SALT COAST PROPERTIES OF GEORGIA - New
 $249,000Active2 beds 1 baths799 sq. ft.
1228 Sapelo Gardens Ne, Townsend, GA 31331
MLS# 2002340Listed by: HARRIS REAL ESTATE COASTAL PRO  $1,250Active3 beds 2 baths980 sq. ft.
1201 Floyd Drive Ne, Townsend, GA 31331
MLS# 2001804Listed by: SEABOARD REAL ESTATE, INC. DAR $349,900Active2 beds 3 baths1,950 sq. ft.
1014 Hedge Street Ne, Townsend, GA 31331
MLS# 2002394Listed by: SALT COAST PROPERTIES OF GEORGIA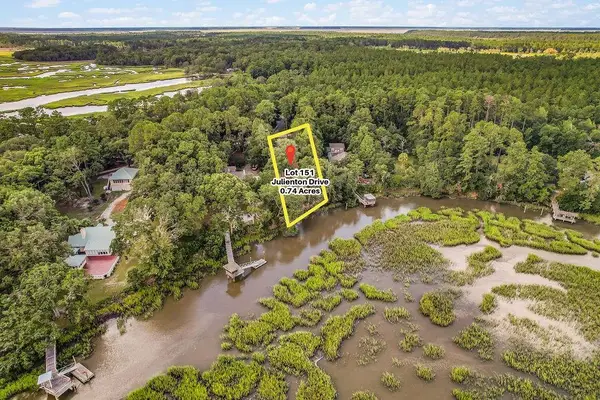 $125,000Active0.74 Acres
151 NE Julienton Drive Ne #151, Townsend, GA 31331
MLS# 2002493Listed by: HARRIS REAL ESTATE COASTAL PRO


Protect your home and budget from life's surprises with an Assurant Home Warranty, backed by a partner that supports you through every step of homeownership. Explore Plans.
© 2023 - 2026 ERA Franchise Systems LLC. All rights reserved. ERA Franchise Systems LLC fully supports the principles of the Fair Housing Act and the Equal Opportunity Act. ERA, ERA Real Estate powered, and their respective logos are registered service marks of ERA Franchise Systems LLC. Each office is independently owned and operated.