
1175 Tidal Drive Se, Townsend, GA 31331
Local realty services provided by:ERA Kings Bay Realty
1175 Tidal Drive Se,Townsend, GA 31331
$259,850
- 3 Beds
- 2 Baths
- 1,158 sq. ft.
- Single family
- Active
Listed by:
 Linda Cook(912) 729 - 2266ERA Kings Bay Realty
Office: era kings bay realty
MLS#:10827437
Source:METROMLS
Price summary
- Price:$259,850
- Price per sq. ft.:$224.4
About this home
Great Craftsman-style home situated on 0.54 acres and offering inviting indoor and outdoor living! A welcoming front porch leads into an open-concept living, dining, and kitchen area designed for easy everyday living and entertaining. The kitchen features a breakfast bar, while the great room includes a unique TV closet that allows the television and stand to be tucked away when not in use. The primary suite features a private bath with double vanity, separate shower, and relaxing garden tub. Step outside to the screened porch overlooking the backyard with a 24-foot above-ground pool and storage shed. Wood privacy fencing extends along the front and sides of the backyard, providing privacy from neighboring properties. The rear portion of the property has been left natural and heavily wooded, creating an additional buffer, and is separated from the main backyard by metal fencing. The front yard is equipped with a sprinkler system. Conveniently located approximately 5 minutes from McIntosh Academy and the Sapelo Island Visitors Center and ferry dock, with easy access to Brunswick, FLETC, St. Simons Island, Jekyll Island, and Riceboro. Enjoy the relaxed coastal lifestyle with schools, recreation, historic destinations, and Georgia's Golden Isles all within easy reach....
Contact an agent
Home facts
- Year built:2018
- Subdivision & Development:Coastal Pines
- Listing ID #:10827437
- Updated:October 06, 2026 at 11:19 AM
Rooms and interior
- Bedrooms:3
- Total bathrooms:2
- Full bathrooms:2
- Flooring:Tile
- Bathrooms Description:Double Vanity, Separate Shower, Soaking Tub, Tile Bath
- Kitchen Description:Breakfast Bar, Dishwasher, Microwave, Oven/Range (Combo), Pantry, Refrigerator, Stainless Steel Appliance(s)
- Bedroom Description:Walk-In Closet(s)
- Living area:1,158 sq. ft.
Heating and cooling
- Cooling:Central Air, Heat Pump
- Heating:Central, Heat Pump
- Central air:Yes
Structure and exterior
- Roof:Composition
- Year built:2018
- Building area:1,158 sq. ft.
- Lot area:0.05 Acres
- Architectural Style:Craftsman
- Construction Materials:Vinyl Siding
- Exterior Features:Screened, Sprinkler System
- Foundation Description:Slab
- Levels:1 Story
Schools
- High school:Mcintosh Academy
- Middle school:Mcintosh
- Elementary school:Todd Grant
Utilities
- Water:Public
- Sewer:Public Sewer, Sewer Connected
Finances and disclosures
- Price:$259,850
- Price per sq. ft.:$224.4
- Tax amount:$1 (1111)
Features and amenities
- Appliances:Dishwasher, Dryer, Electric Water Heater, Microwave, Oven/Range (Combo), Refrigerator, Stainless Steel Appliance(s), Washer
- Laundry features:Dryer, In Hall, Washer
- Amenities:Electric Water Heater
- Pool features:Above Ground
Parking
- Total parking spaces:2
- Parking description:Attached, Garage, Garage Door Opener, Kitchen Level
- Garage:Yes
2026 Georgia MLS. All rights reserved. Information Deem Reliable But Not Guaranteed October 6, 2026New listings near 1175 Tidal Drive Se
- New
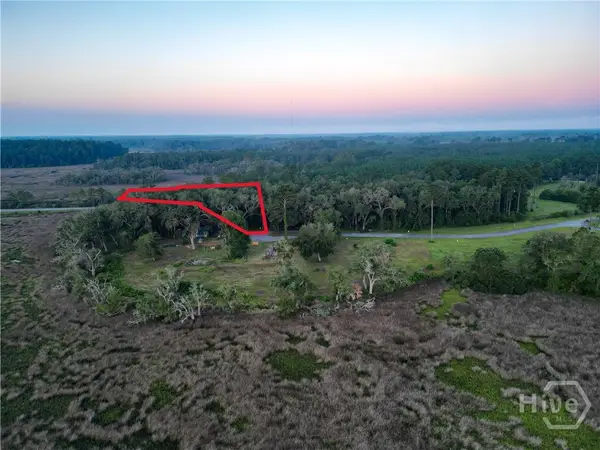 $50,000Active1.12 Acres
Lot #1 Retreat Lane Ne, Townsend, GA 31331
MLS# SA365183Listed by: SEAPORT REAL ESTATE GROUP - New
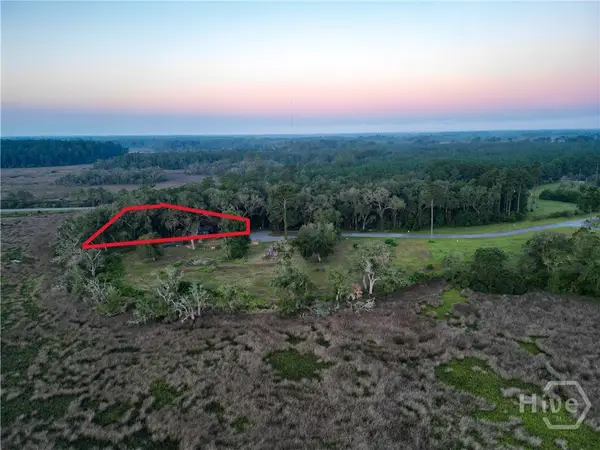 $80,000Active0.84 Acres
Lot #2 1194 Retreat Lane Ne, Townsend, GA 31331
MLS# SA365184Listed by: SEAPORT REAL ESTATE GROUP - New
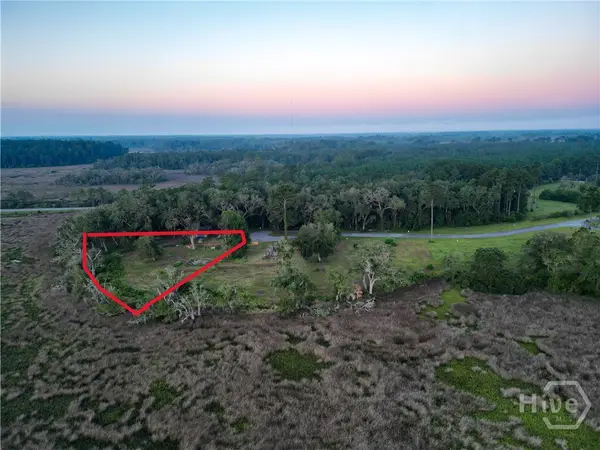 $90,000Active0.74 Acres
Lot #3 Retreat Lane Ne, Townsend, GA 31331
MLS# SA365186Listed by: SEAPORT REAL ESTATE GROUP - New
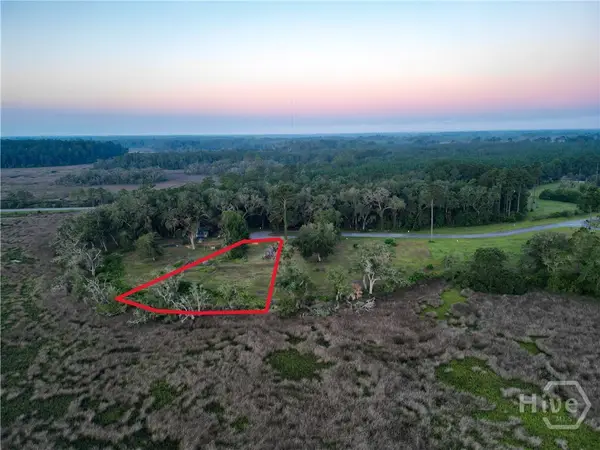 $90,000Active0.72 Acres
Lot #4 1189 Retreat Lane Ne, Townsend, GA 31331
MLS# SA365187Listed by: SEAPORT REAL ESTATE GROUP - New
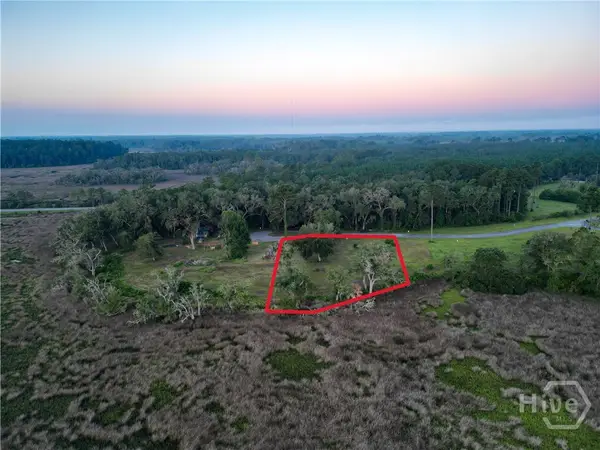 $90,000Active0.82 Acres
Lot #5 1177 Retreat Lane Ne, Townsend, GA 31331
MLS# SA365189Listed by: SEAPORT REAL ESTATE GROUP - New
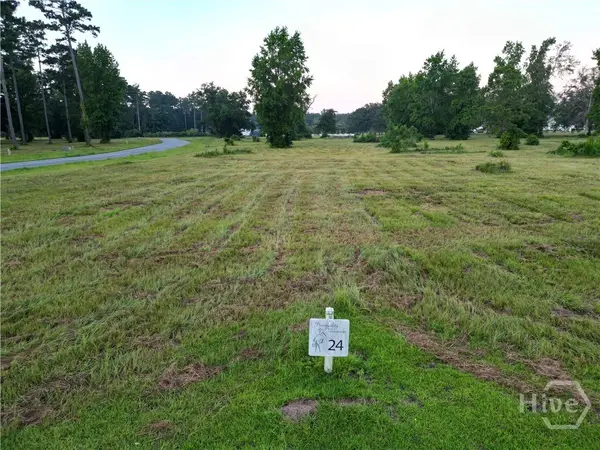 $65,000Active0.53 Acres
Lot #24 1033 River View Court Ne, Townsend, GA 31331
MLS# SA365191Listed by: SEAPORT REAL ESTATE GROUP - New
 $65,000Active0.53 Acres
Lot #25 Baker Island Way Ne, Townsend, GA 31331
MLS# SA365194Listed by: SEAPORT REAL ESTATE GROUP - New
 $65,000Active0.7 Acres
Lot #26 Baker Island Way Ne, Townsend, GA 31331
MLS# SA365195Listed by: SEAPORT REAL ESTATE GROUP - New
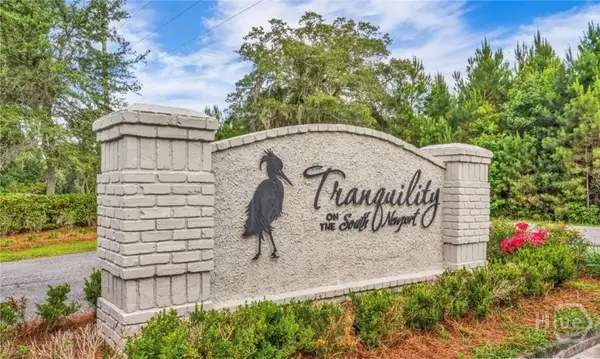 $65,000Active1.01 Acres
Lot #27 Baker Island Way Ne, Townsend, GA 31331
MLS# SA365198Listed by: SEAPORT REAL ESTATE GROUP - New
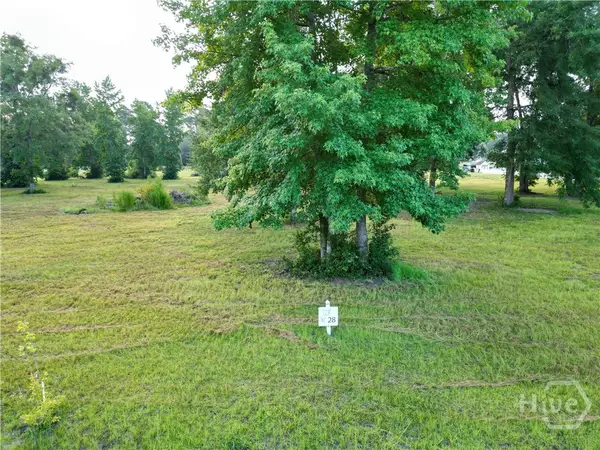 $40,000Active0.53 Acres
Lot #28 Tranquility Place Ne, Townsend, GA 31331
MLS# SA365199Listed by: SEAPORT REAL ESTATE GROUP


Protect your home and budget from life's surprises with an Assurant Home Warranty, backed by a partner that supports you through every step of homeownership. Explore Plans.
© 2023 - 2026 ERA Franchise Systems LLC. All rights reserved. ERA Franchise Systems LLC fully supports the principles of the Fair Housing Act and the Equal Opportunity Act. ERA, ERA Real Estate powered, and their respective logos are registered service marks of ERA Franchise Systems LLC. Each office is independently owned and operated.