
1484 Branch Drive, Tucker, GA 30084
Local realty services provided by:ERA Hirsch Real Estate Team
Listed by: tom sands
Office: realty professionals
MLS#:10813593
Source:METROMLS
Price summary
- Price:$185,000
- Price per sq. ft.:$158.12
- Monthly HOA dues:$266
About this home
RENOVATED & IMMACULATE. Start with a built in keyless entry pad and all new tile vestibule leading up to the units private front door entrance. Walk into an open concept floor plan featuring ceramic tile flooring, smooth ceiling, added crown molding, wood burning fireplace with gas starter and an off set dining room. The kitchen, with views to the living-room & dining-room, boast an abundance of beautiful 30" tall soft close cabinets surrounded by a black glass tile backsplash. Enjoy a full line of stainless steel appliances to include the microwave and refrigerator. Located on opposite sides of the main living space you'll find separate bedrooms featuring walk-in closets by ELFA systems and bathrooms with new vanities, ALL TILE FLOORING, SURROUNDS and glass enclosures. You'll find plenty of relaxation in either the soaking tub/shower or the large WALK-IN SHOWER with seat. Additional features include ALL NEW LOW E GLASS WINDOWS, Washer & dryer, wood blinds throughout and a RING SECURITY system. This is a beautiful end unit at the very back of the community. Enjoy the pool & tennis court. Major shopping in all directions is just minutes from your front door. Easy access to both I-85 and I-285....
Contact an agent
Home facts
- Year built:1984
- Subdivision & Development:The Springs
- Listing ID #:10813593
- Updated:July 31, 2026 at 11:08 AM
Rooms and interior
- Bedrooms:2
- Total bathrooms:2
- Full bathrooms:2
- Flooring:Carpet, Tile
- Kitchen Description:Dishwasher, Disposal, Microwave, Refrigerator
- Bedroom Description:Master On Main Level, Roommate Plan, Walk-In Closet(s)
- Living area:1,170 sq. ft.
Heating and cooling
- Cooling:Ceiling Fan(s), Central Air, Electric
- Heating:Central, Forced Air
- Central air:Yes
Structure and exterior
- Roof:Composition
- Year built:1984
- Building area:1,170 sq. ft.
- Lot area:0.01 Acres
- Lot Features:Level
- Architectural Style:Traditional
- Construction Materials:Rough-Sawn Lumber
- Exterior Features:Deck/Patio
- Foundation Description:Slab
- Levels:1 Story
Schools
- High school:Meadowcreek
- Middle school:Lilburn
- Elementary school:Nesbit
Utilities
- Water:Public
- Sewer:Public Sewer
Finances and disclosures
- Price:$185,000
- Price per sq. ft.:$158.12
- Tax amount:$1,994 (2025)
Features and amenities
- Appliances:Dishwasher, Disposal, Dryer, Microwave, Refrigerator, Washer
- Laundry features:Dryer, In Kitchen, Laundry, Washer
- Amenities:Carbon Monoxide Detector(s), Double Pane Windows, Smoke Detector(s), Window Treatments
- Pool features:In Ground
Parking
- Total parking spaces:2
- Parking description:Parking Pad
 2026 Georgia MLS. All rights reserved. Information Deem Reliable But Not Guaranteed July 31, 2026
New listings near 1484 Branch Drive
- New
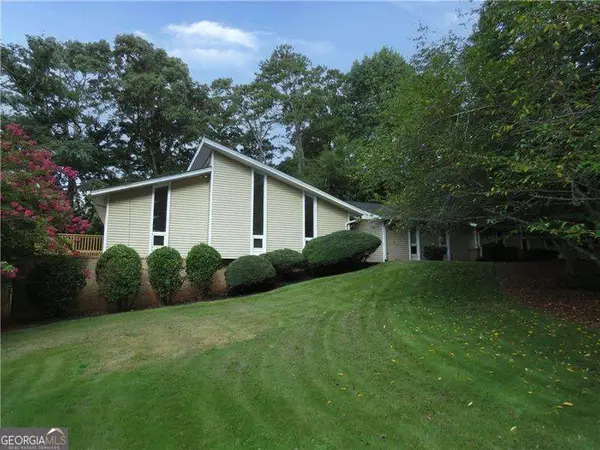 $585,000Active4 beds 4 baths
2079 Silversmith Lane, Stone Mountain, GA 30087
MLS# 10816102Listed by: Atlanta Communities - New
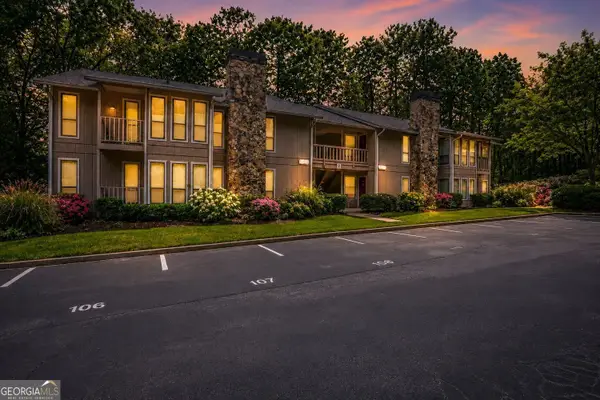 $195,000Active2 beds 2 baths1,182 sq. ft.
3843 Woodridge Way, Tucker, GA 30084
MLS# 10815786Listed by: SRA Signature Realty - New
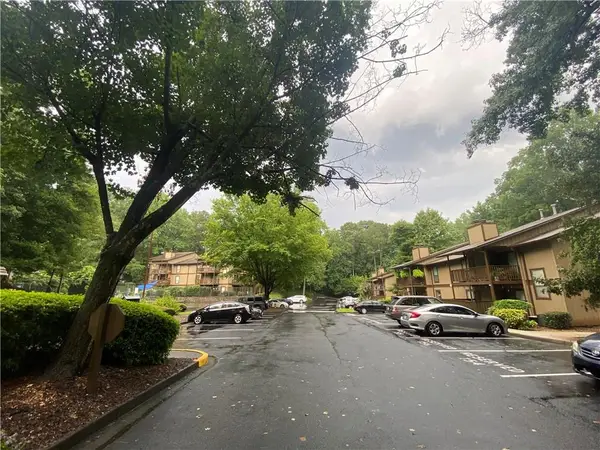 $155,000Active1 beds 1 baths784 sq. ft.
3851 Cedar Circle, Tucker, GA 30084
MLS# 7803662Listed by: HOMEFAST REALTY - New
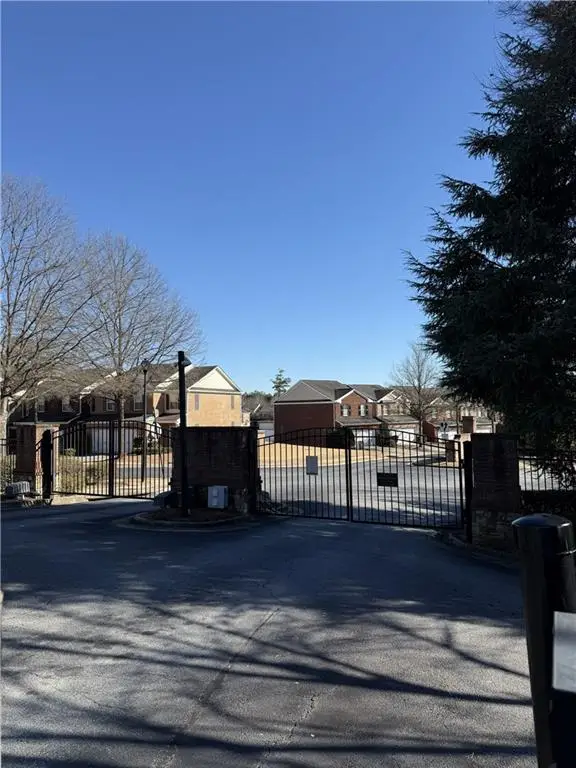 $353,000Active3 beds 3 baths1,920 sq. ft.
6271 Spring Knoll Court, Tucker, GA 30084
MLS# 7812988Listed by: VIRTUAL PROPERTIES REALTY. BIZ - New
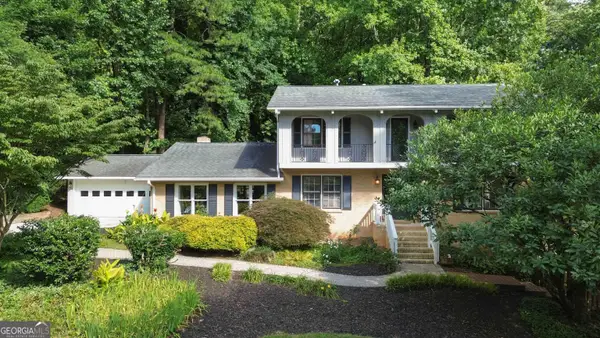 $699,999Active5 beds 4 baths3,881 sq. ft.
4037 Morgan Road, Tucker, GA 30084
MLS# 10815188Listed by: HOMEAdvantage - New
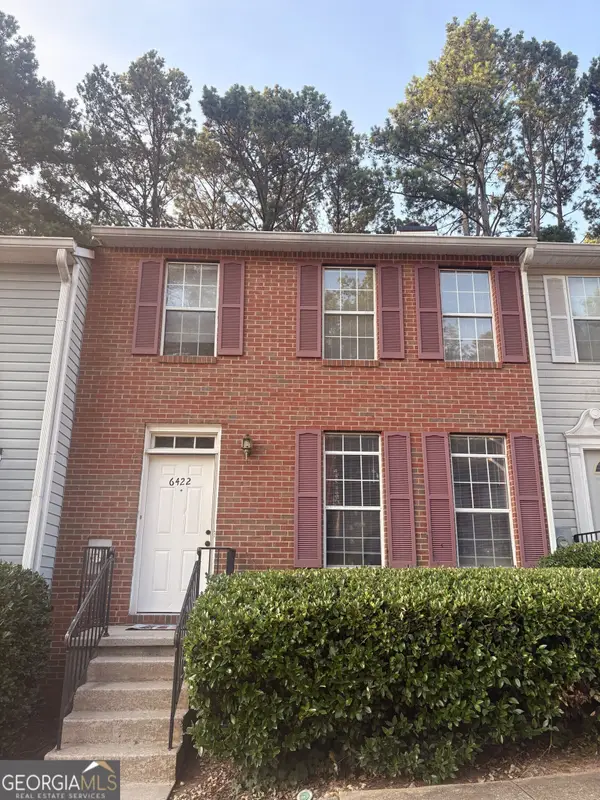 $203,000Active2 beds 3 baths1,200 sq. ft.
6422 Wedgeview Drive, Tucker, GA 30084
MLS# 10813619Listed by: Bolst, Inc. - New
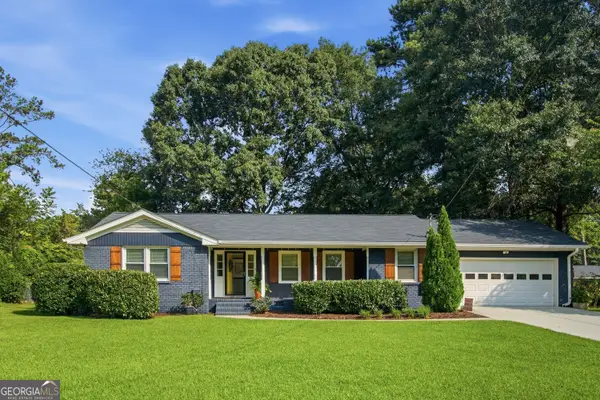 $450,000Active3 beds 2 baths1,535 sq. ft.
3840 Leander Court, Tucker, GA 30084
MLS# 10813377Listed by: Keller Knapp, Inc - New
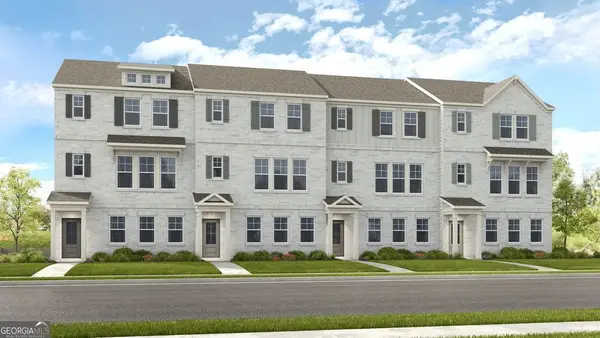 $479,990Active3 beds 4 baths1,997 sq. ft.
96 Epperly Way, Tucker, GA 30084
MLS# 10813399Listed by: Taylor Morrison Realty of Georgia - New
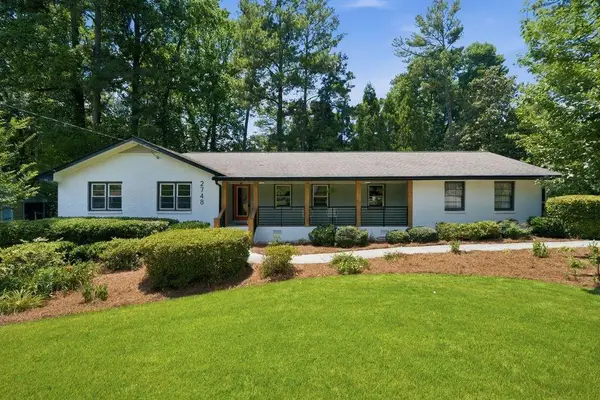 $689,000Active4 beds 4 baths3,688 sq. ft.
2748 Peppermint Drive, Tucker, GA 30084
MLS# 7811155Listed by: EXP REALTY, LLC.


Protect your home and budget from life's surprises with an Assurant Home Warranty, backed by a partner that supports you through every step of homeownership. Explore Plans.
© 2023 - 2026 ERA Franchise Systems LLC. All rights reserved. ERA Franchise Systems LLC fully supports the principles of the Fair Housing Act and the Equal Opportunity Act. ERA, ERA Real Estate powered, and their respective logos are registered service marks of ERA Franchise Systems LLC. Each office is independently owned and operated.