
4070 Morgan Road, Tucker, GA 30084
Local realty services provided by:ERA Hirsch Real Estate Team
Listed by: virginia reese
Office: bolst, inc.
MLS#:10812462
Source:METROMLS
Price summary
- Price:$425,000
- Price per sq. ft.:$321.48
About this home
Nestled on a quiet cul-de-sac, 4070 Morgan Rd. welcomes you with charming cedar siding and the perfect pop of color a bright red front door that practically begs you to come inside. A beautiful arched entry leads into a cozy living room centered around a fireplace flanked by built-in shelves, ready for your plants and vintage record collection. Original hardwood floors flow throughout the home, while natural light fills every room. The updated kitchen features quartz countertops, stainless steel appliances, and plenty of space to gather, while both full bathrooms have been thoughtfully renovated. The home offers three spacious bedrooms, including a private primary suite with an ensuite bath. Just off the living room, a dedicated office is perfect for working from home, creating art, or tackling your next passion project. An oversized laundry room leads to a screened porch and spacious deck, ready for morning coffee or your next backyard gathering. Set on nearly half an acre, the fully fenced backyard is a true retreat. Thoughtfully designed gardens, winding mulch-lined paths, and seasonal blooms create a setting that's equal parts peaceful and inspiring. If you've dreamed of raising chickens, growing your own vegetables, and picking fresh tomatoes barefoot, this backyard is ready for it. Just a one-minute walk away, the Tucker Recreation Center offers everything from pickleball to pottery classes, while the Thursday farmers market is the perfect excuse to grab a basket and stroll over. In just three minutes by car or an easy bike ride you'll find yourself in the heart of downtown Tucker, with its local restaurants and breweries and a brand new park that hosts a wide array of community events. This isn't just a home it's a lifestyle....
Contact an agent
Home facts
- Year built:1946
- Subdivision & Development:J C Henry
- Listing ID #:10812462
- Updated:July 31, 2026 at 04:28 AM
Rooms and interior
- Bedrooms:3
- Total bathrooms:2
- Full bathrooms:2
- Flooring:Hardwood, Tile
- Bathrooms Description:Tile Bath
- Kitchen Description:Breakfast Area, Dishwasher, Microwave, Oven/Range (Combo), Refrigerator, Solid Surface Counters, Stainless Steel Appliance(s)
- Bedroom Description:Master On Main Level, Roommate Plan
- Basement Description:Concrete, Crawl Space
- Living area:1,322 sq. ft.
Heating and cooling
- Cooling:Ceiling Fan(s), Central Air, Electric
- Heating:Central
- Central air:Yes
Structure and exterior
- Roof:Composition
- Year built:1946
- Building area:1,322 sq. ft.
- Lot area:0.43 Acres
- Lot Features:Level, Private
- Architectural Style:Bungalow/Cottage
- Construction Materials:Wood Siding
- Exterior Features:Deck, Screened
- Levels:1 Story
Schools
- High school:Tucker
- Middle school:Tucker
- Elementary school:Midvale
Utilities
- Water:Public, Water Available
- Sewer:Public Sewer, Sewer Available
Finances and disclosures
- Price:$425,000
- Price per sq. ft.:$321.48
- Tax amount:$5,432 (2025)
Features and amenities
- Appliances:Dishwasher, Dryer, Microwave, Oven/Range (Combo), Refrigerator, Stainless Steel Appliance(s), Washer
- Laundry features:Dryer, Washer
- Amenities:Bookcases, Smoke Detector(s)
Parking
- Total parking spaces:2
- Parking description:Off Street Parking
 2026 Georgia MLS. All rights reserved. Information Deem Reliable But Not Guaranteed July 31, 2026
New listings near 4070 Morgan Road
- New
 $585,000Active4 beds 4 baths3,207 sq. ft.
2079 Silversmith Lane, Stone Mountain, GA 30087
MLS# 7813481Listed by: ATLANTA COMMUNITIES - New
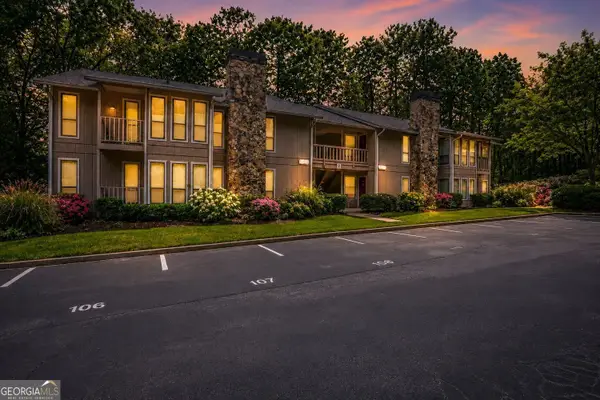 $195,000Active2 beds 2 baths1,182 sq. ft.
3843 Woodridge Way, Tucker, GA 30084
MLS# 10815786Listed by: Soltys Inc - New
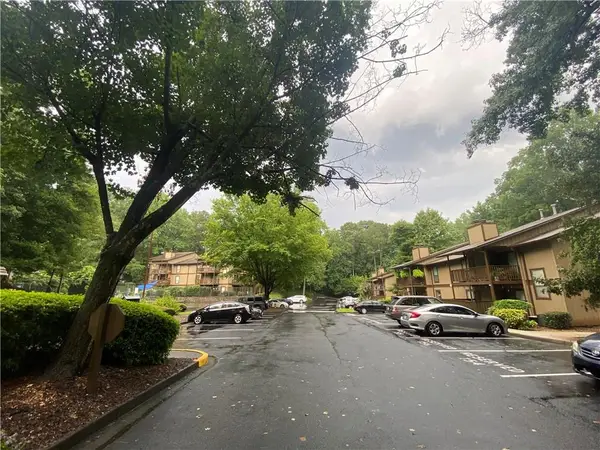 $155,000Active1 beds 1 baths784 sq. ft.
3851 Cedar Circle, Tucker, GA 30084
MLS# 7803662Listed by: HOMEFAST REALTY - New
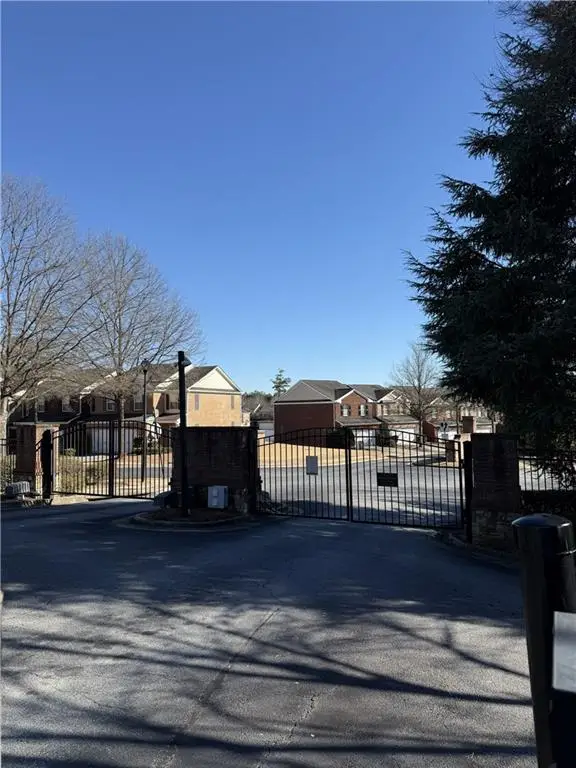 $353,000Active3 beds 3 baths1,920 sq. ft.
6271 Spring Knoll Court, Tucker, GA 30084
MLS# 7812988Listed by: VIRTUAL PROPERTIES REALTY. BIZ - New
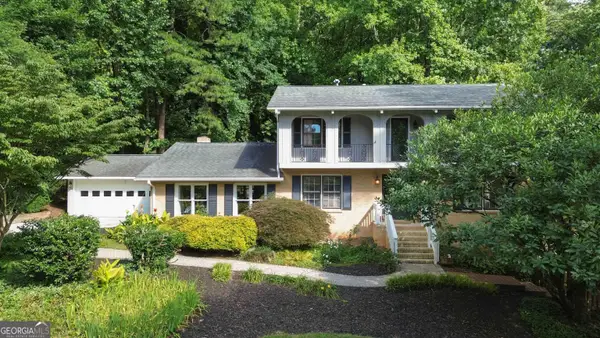 $699,999Active5 beds 4 baths3,881 sq. ft.
4037 Morgan Road, Tucker, GA 30084
MLS# 10815188Listed by: HOMEAdvantage - New
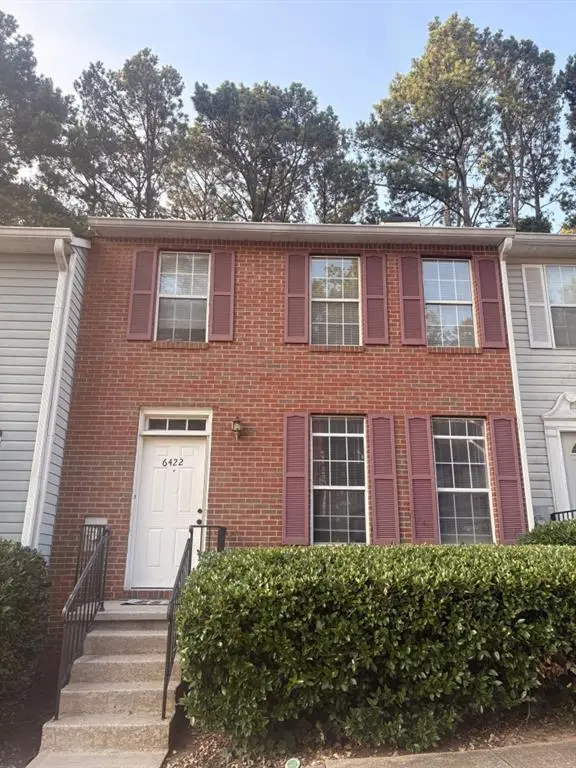 $203,000Active2 beds 3 baths1,200 sq. ft.
6422 Wedgeview Drive, Tucker, GA 30084
MLS# 7811416Listed by: BOLST, INC. - New
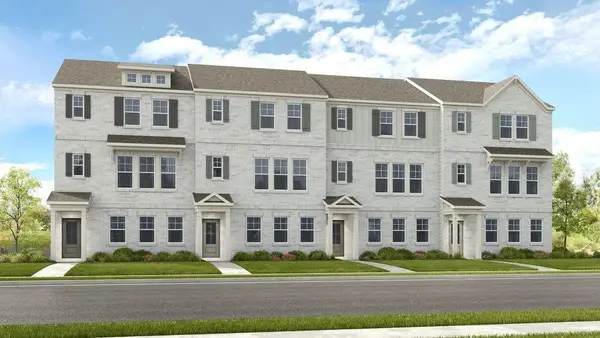 $479,990Active3 beds 4 baths1,997 sq. ft.
96 Epperly Way, Tucker, GA 30084
MLS# 7811206Listed by: TAYLOR MORRISON REALTY OF GEORGIA, INC. - New
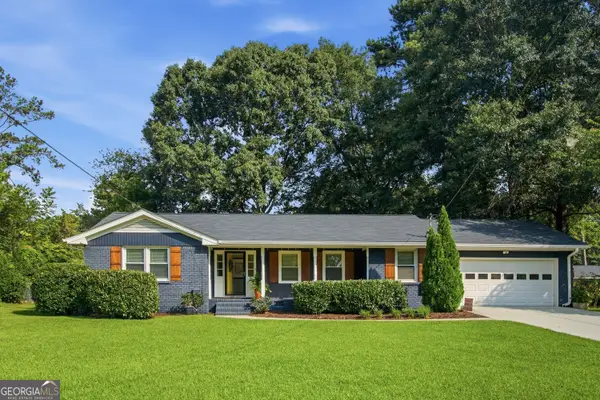 $450,000Active3 beds 2 baths1,535 sq. ft.
3840 Leander Court, Tucker, GA 30084
MLS# 10813377Listed by: Keller Knapp, Inc - New
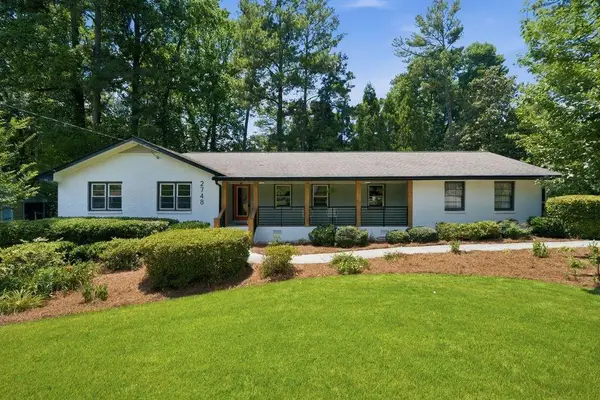 $689,000Active4 beds 4 baths3,688 sq. ft.
2748 Peppermint Drive, Tucker, GA 30084
MLS# 7811155Listed by: EXP REALTY, LLC.


Protect your home and budget from life's surprises with an Assurant Home Warranty, backed by a partner that supports you through every step of homeownership. Explore Plans.
© 2023 - 2026 ERA Franchise Systems LLC. All rights reserved. ERA Franchise Systems LLC fully supports the principles of the Fair Housing Act and the Equal Opportunity Act. ERA, ERA Real Estate powered, and their respective logos are registered service marks of ERA Franchise Systems LLC. Each office is independently owned and operated.