
119 Village Green Circle, Tyrone, GA 30290
Local realty services provided by:ERA Sunrise Realty
119 Village Green Circle,Tyrone, GA 30290
$529,900
- 4 Beds
- 4 Baths
- 3,340 sq. ft.
- Single family
- Active
Listed by: william carpenter, sheila carpenter
Office: favored realty partners
MLS#:10839854
Source:METROMLS
Price summary
- Price:$529,900
- Price per sq. ft.:$158.65
About this home
Welcome to 119 Village Green Circle in Tyrone, where space, flexibility, and opportunity come together. This 4-bedroom, 3.5-bath two-story home offers a generous floor plan with plenty of room to personalize. The main level features wood flooring at the front entry, in the kitchen, family room, and half bath, along with a separate carpeted dining & living room. The eat-in kitchen offers an island and plenty of counter space. Just beyond the kitchen, the family room is anchored by a stone fireplace and features two built-in bookcases with extra storage, adding character and functionality. Upstairs, a loft provides flexible additional living space, while the second-floor laundry room keeps everyday tasks conveniently located near the bedrooms. The primary suite features double-door entry, two walk-in closets, and a spacious bath with a soaking tub, separate shower, and separate vanities. Two secondary bedrooms share a Jack-and-Jill bath, while the third secondary bedroom offers direct access to an additional full bath, creating a thoughtful and functional bedroom arrangement. Outside, you'll find a fenced rear yard and a two-car side-entry garage. Community amenities include a clubhouse, swimming pool with slides, playground, tennis courts, and a park area with benches. This home needs some repairs and cosmetic updates, including carpeting and interior paint, but it also offers an opportunity to refresh the space and make it your own. With its spacious floor plan, eat-in kitchen, distinctive family room, flexible loft, and community amenities, it offers plenty of potential. The seller is motivated and ready to make a move....
Contact an agent
Home facts
- Year built:2002
- Subdivision & Development:South Hampton
- Listing ID #:10839854
- Updated:September 07, 2026 at 11:02 AM
Rooms and interior
- Bedrooms:4
- Total bathrooms:4
- Full bathrooms:3
- Half bathrooms:1
- Flooring:Carpet, Hardwood, Stone
- Bathrooms Description:Double Vanity, Separate Shower, Soaking Tub
- Kitchen Description:Breakfast Area, Kitchen Island, Oven/Range (Combo), Pantry, Solid Surface Counters
- Bedroom Description:Walk-In Closet(s)
- Living area:3,340 sq. ft.
Heating and cooling
- Cooling:Ceiling Fan(s), Central Air
- Heating:Central
- Central air:Yes
Structure and exterior
- Roof:Composition
- Year built:2002
- Building area:3,340 sq. ft.
- Lot area:0.3 Acres
- Architectural Style:Traditional
- Construction Materials:Concrete, Stucco
- Exterior Features:Deck/Patio
- Foundation Description:Slab
- Levels:2 Story
Schools
- High school:Sandy Creek
- Middle school:Flat Rock
- Elementary school:Burch
Utilities
- Water:Public
- Sewer:Private Sewer
Finances and disclosures
- Price:$529,900
- Price per sq. ft.:$158.65
- Tax amount:$5,962 (2005)
Features and amenities
- Appliances:Gas Water Heater, Oven/Range (Combo)
- Laundry features:Laundry, Upper Level
- Amenities:Bookcases, Gas Water Heater, Pulldown Attic Stairs, Window Treatments
Parking
- Total parking spaces:2
- Parking description:Attached, Garage, Garage Door Opener, Side/Rear Entrance
- Garage:Yes
 2026 Georgia MLS. All rights reserved. Information Deem Reliable But Not Guaranteed September 7, 2026
New listings near 119 Village Green Circle
- Coming Soon
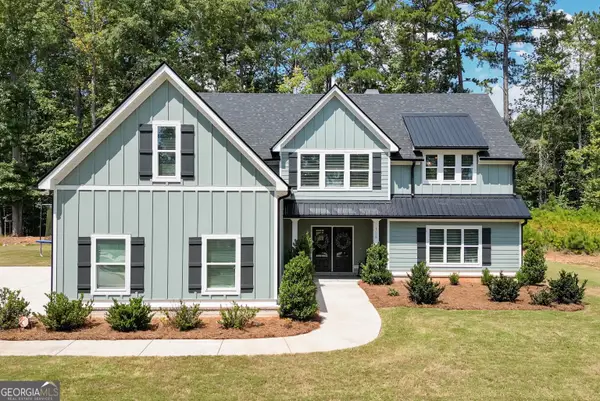 $715,000Coming Soon4 beds 4 baths2,949 sq. ft.
125 Windchime Drive, Tyrone, GA 30290
MLS# 10841072Listed by: Keller Williams Realty Atl. Partners  $140,000Active1.03 Acres
195 Farr Lake Drive, Tyrone, GA 30290
MLS# 10831726Listed by: Southern Classic Realtors $657,500Active5 beds 5 baths4,733 sq. ft.
117 Tullamore Trail, Tyrone, GA 30290
MLS# 10831021Listed by: eXp Realty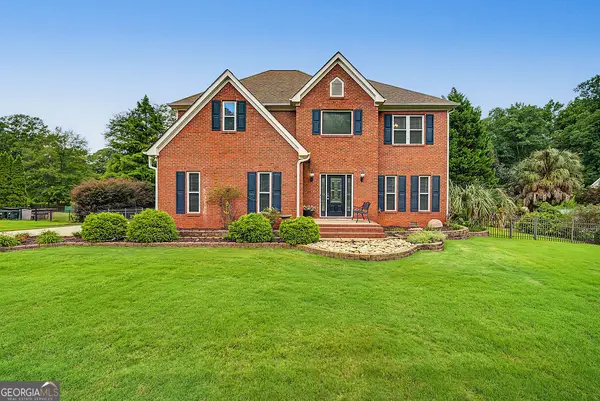 $579,000Active4 beds 3 baths2,508 sq. ft.
140 Farr Lake Drive, Tyrone, GA 30290
MLS# 10830847Listed by: BHHS Georgia Properties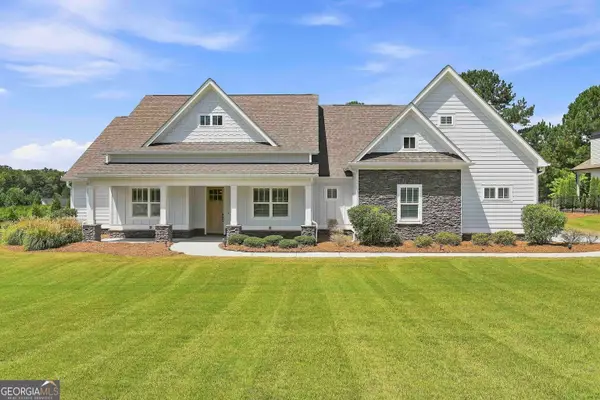 $850,000Active4 beds 4 baths3,232 sq. ft.
115 Grae Court, Tyrone, GA 30290
MLS# 10830417Listed by: eXp Realty $425,000Active3 beds 3 baths2,734 sq. ft.
163 Jenkins Road, Tyrone, GA 30290
MLS# 10829259Listed by: Keller Williams Realty Atl. Partners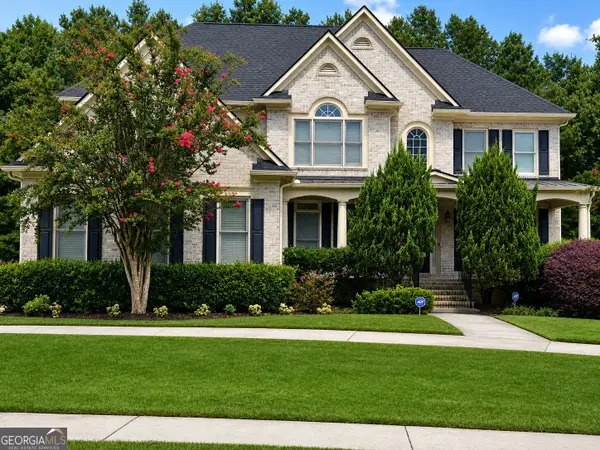 $585,000Active5 beds 4 baths3,200 sq. ft.
203 Brunswick Drive, Tyrone, GA 30290
MLS# 10827996Listed by: Keller Williams Realty Atl. Partners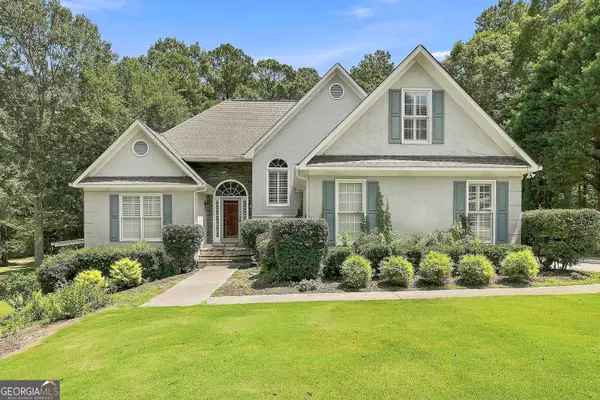 $459,000Active4 beds 4 baths2,806 sq. ft.
380 Weeping Willow Way, Tyrone, GA 30290
MLS# 10827102Listed by: Keller Williams Realty Atl. Partners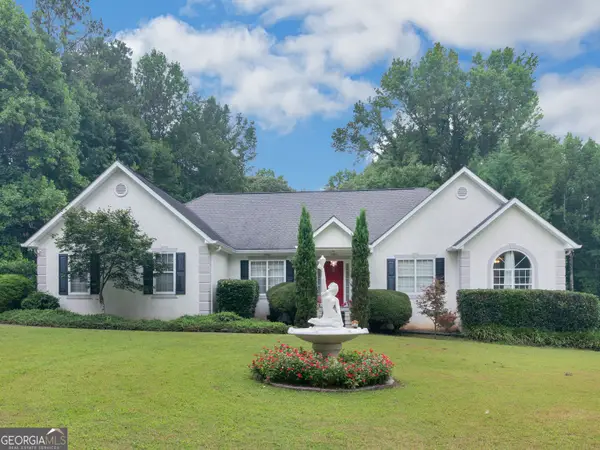 $459,000Active3 beds 2 baths2,051 sq. ft.
195 Galway Bend, Tyrone, GA 30290
MLS# 10826420Listed by: Keller Williams Realty Atl. Partners


Protect your home and budget from life's surprises with an Assurant Home Warranty, backed by a partner that supports you through every step of homeownership. Explore Plans.
© 2023 - 2026 ERA Franchise Systems LLC. All rights reserved. ERA Franchise Systems LLC fully supports the principles of the Fair Housing Act and the Equal Opportunity Act. ERA, ERA Real Estate powered, and their respective logos are registered service marks of ERA Franchise Systems LLC. Each office is independently owned and operated.