
125 Delamere Place, Tyrone, GA 30290
Local realty services provided by:ERA Hirsch Real Estate Team
125 Delamere Place,Tyrone, GA 30290
$700,000
- 4 Beds
- 4 Baths
- 3,918 sq. ft.
- Single family
- Active
Listed by: sherice williams
Office: noble southern properties llc
MLS#:10855639
Source:METROMLS
Price summary
- Price:$700,000
- Price per sq. ft.:$178.66
- Monthly HOA dues:$108.33
About this home
Welcome home to this beautiful 4-bedroom, 3.5-bath Traditional home offering the perfect combination of space, comfort, and functionality. The inviting floor plan features real hardwood floors, Berber carpet, and a formal dining room perfect for entertaining and special occasions. A spacious loft provides flexible additional living space for a media room, home office, playroom, or relaxation area. The heart of the home is the spacious kitchen, featuring a huge center island with plenty of room for meal preparation, casual dining, and entertaining. Storage is abundant with two separate pantries. The Primary Suite is privately situated on a separate side of the home from the additional bedrooms, creating a peaceful retreat. A distinctive private foyer entrance leads into the suite and offers the perfect spot for a beverage station with a wine cooler or mini refrigerator. Enjoy added peace of mind with a brand-new HVAC system installed in July. Parking is exceptional with a 3-car garage plus two additional parking pads, providing plenty of space for multiple vehicles and guests. Enjoy neighborhood amenities including a community clubhouse, swimming pool, tennis courts, and sidewalks. And here's an added incentive-Seller is offering to pay some or all of the Buyer's closing costs with an acceptable offer and subject to lender guidelines. Don't miss out-schedule your private showing today!...
Contact an agent
Home facts
- Year built:2010
- Subdivision & Development:River Crest
- Listing ID #:10855639
- Updated:October 04, 2026 at 11:02 AM
Rooms and interior
- Bedrooms:4
- Total bathrooms:4
- Full bathrooms:3
- Half bathrooms:1
- Flooring:Hardwood
- Dining Description:Living Room/Dining Room Combo, Separate Room
- Bathrooms Description:Double Vanity, Separate Shower, Soaking Tub, Tile Bath
- Kitchen Description:Breakfast Area, Dishwasher, Disposal, Kitchen Island, Microwave, Oven/Range (Combo), Pantry, Refrigerator, Solid Surface Counters, Stainless Steel Appliance(s)
- Bedroom Description:Split Bedroom Plan, Walk-In Closet(s)
- Living area:3,918 sq. ft.
Heating and cooling
- Cooling:Ceiling Fan(s), Central Air, Zoned
- Heating:Baseboard, Central, Hot Water, Natural Gas, Zoned
- Central air:Yes
Structure and exterior
- Roof:Composition
- Year built:2010
- Building area:3,918 sq. ft.
- Lot area:0.51 Acres
- Lot Features:Level
- Architectural Style:Traditional
- Construction Materials:Brick
- Exterior Features:Deck/Patio
- Foundation Description:Slab
- Levels:2 Story
Schools
- High school:Sandy Creek
- Middle school:Flat Rock
- Elementary school:Burch
Utilities
- Water:Public, Water Available
- Sewer:Public Sewer, Sewer Connected
Finances and disclosures
- Price:$700,000
- Price per sq. ft.:$178.66
- Tax amount:$7,304 (2026)
Features and amenities
- Appliances:Dishwasher, Disposal, Gas Water Heater, Microwave, Oven/Range (Combo), Refrigerator, Stainless Steel Appliance(s)
- Laundry features:Laundry, Upper Level
- Amenities:Double Pane Windows, Gas Water Heater, High Ceilings, Pulldown Attic Stairs, Rear Stairs, Security System, Smoke Detector(s), Tray Ceiling(s), Two Story Foyer, Window Treatments
Parking
- Total parking spaces:8
- Parking description:Attached, Garage, Garage Door Opener, Guest, Parking Pad, Side/Rear Entrance
- Garage:Yes
 2026 Georgia MLS. All rights reserved. Information Deem Reliable But Not Guaranteed October 4, 2026
New listings near 125 Delamere Place
- Coming Soon
 $930,000Coming Soon4 beds 4 baths3,997 sq. ft.
174 Sims Road, Tyrone, GA 30290
MLS# 10866679Listed by: CENTURY 21 NUWAY REALTY - New
 $699,900Active6 beds 5 baths4,676 sq. ft.
100 Shankhill Ridge, Tyrone, GA 30290
MLS# 10866772Listed by: Keller Williams Realty Atl. Partners - New
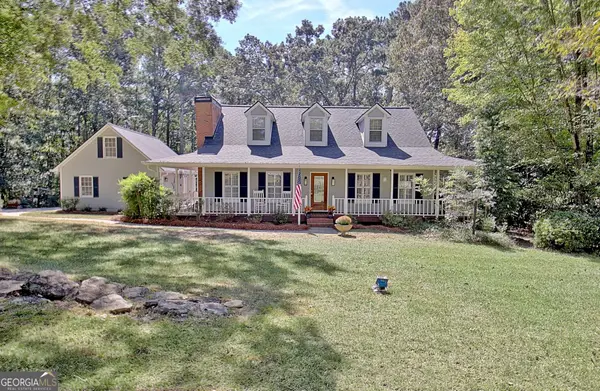 $514,900Active4 beds 3 baths2,651 sq. ft.
175 Chimney Springs, Tyrone, GA 30290
MLS# 10856636Listed by: Keller Williams Realty Atl. Partners - New
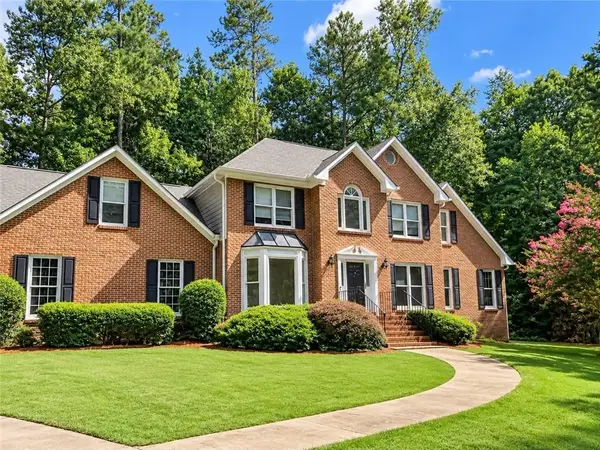 $399,990Active4 beds 3 baths3,392 sq. ft.
130 Crimson Ridge, Tyrone, GA 30290
MLS# 7846010Listed by: WARRIOR REAL ESTATE - New
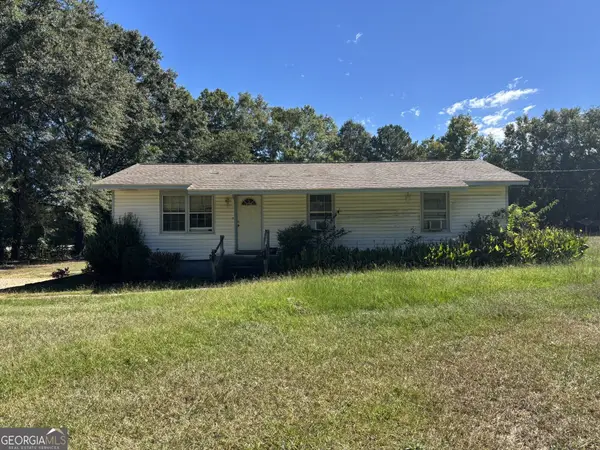 $200,000Active3 beds 2 baths1,464 sq. ft.
193 Lincoln Road, Tyrone, GA 30290
MLS# 10854349Listed by: BHHS Georgia Properties - New
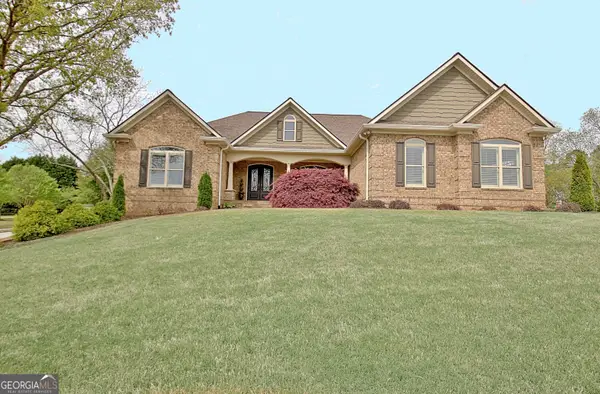 $985,000Active5 beds 5 baths6,422 sq. ft.
100 Wickham Drive, Tyrone, GA 30290
MLS# 10853755Listed by: Keller Williams Realty Atl. Partners 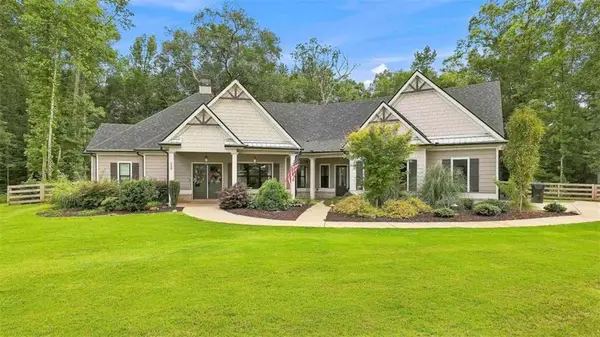 $799,000Pending4 beds 4 baths3,293 sq. ft.
230 Windchime Way, Tyrone, GA 30290
MLS# 7844191Listed by: MICHELLE HUMES REAL ESTATE LLC- New
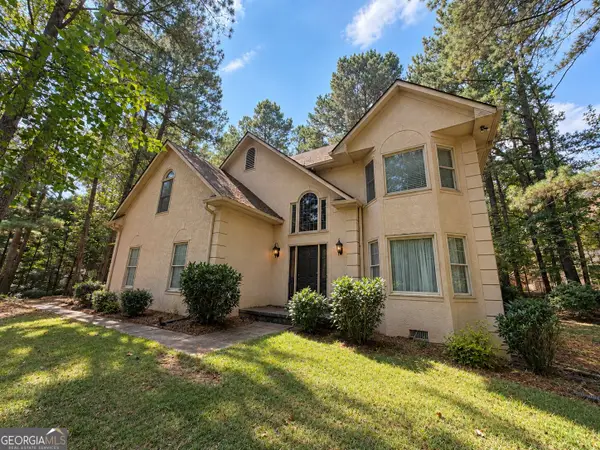 $275,000Active4 beds 3 baths2,539 sq. ft.
105 Branch Bend, Tyrone, GA 30290
MLS# 10852149Listed by: Tall Timbers Realty & Financial Serv - New
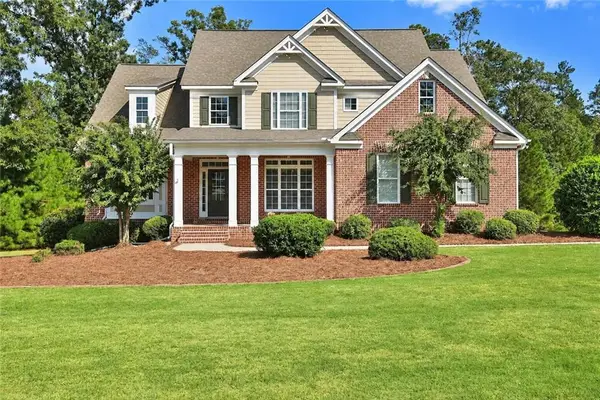 $750,000Active4 beds 5 baths3,996 sq. ft.
215 River Dance Way, Tyrone, GA 30290
MLS# 7842603Listed by: VIRTUAL PROPERTIES REALTY.NET, LLC.


Protect your home and budget from life's surprises with an Assurant Home Warranty, backed by a partner that supports you through every step of homeownership. Explore Plans.
© 2023 - 2026 ERA Franchise Systems LLC. All rights reserved. ERA Franchise Systems LLC fully supports the principles of the Fair Housing Act and the Equal Opportunity Act. ERA, ERA Real Estate powered, and their respective logos are registered service marks of ERA Franchise Systems LLC. Each office is independently owned and operated.