
175 Chimney Springs, Tyrone, GA 30290
Local realty services provided by:ERA Hirsch Real Estate Team
175 Chimney Springs,Tyrone, GA 30290
$514,900
- 4 Beds
- 3 Baths
- 2,651 sq. ft.
- Single family
- Active
Listed by: denise clements, abigail clements greenhaw
Office: keller williams realty atl. partners
MLS#:10856636
Source:METROMLS
Price summary
- Price:$514,900
- Price per sq. ft.:$194.23
About this home
Welcome to this beautifully maintained 4-bedroom, 2.5-bath home nestled on a spacious acre in the sought-after Chimney Springs community. From the moment you arrive, the solid wood front door, brick chimney, and inviting wrap-around front porch set the tone for the warmth and character found throughout. Step inside to a stunning 2-story foyer with views into the formal dining room and formal living room. The dining room features elegant chair rail detailing, while the formal living room offers a gas-log brick fireplace, tray ceiling, plantation shutters, and a convenient door leading directly to the front porch. The expansive family room provides plenty of space for gathering and everyday living. The updated powder room features quartz countertops and solid wood cabinetry. The spacious kitchen is truly the heart of the home, offering an abundance of solid wood cabinetry, granite countertops, stainless steel appliances, a large island with generous storage and quartz countertops, a 5-burner gas range, built-in microwave, and durable tile flooring. Just off the kitchen, the laundry room offers built-in cabinetry and wood shelving, along with a large coat/storage closet for added functionality. The main-level primary suite is a private retreat featuring engineered hardwood floors and crown molding. The spacious primary bath includes double vanities with real wood cabinetry, tile flooring, a water closet, separate garden tub with tile surround, and a large walk-in closet with custom wood shelving. A second walk-in closet features cedar-lined walls, providing exceptional storage. Upstairs, you'll find three secondary bedrooms, each featuring a closet, along with a full secondary bathroom with tile flooring and a tub/shower combination. The second bedroom features two walk-in closets, including a cedar closet, offering additional storage options. Outside, enjoy the fenced backyard and plenty of room to relax, entertain, and enjoy the privacy of an acre lot. A dedicated gas line makes grilling outdoors convenient. The detached 2-car garage is connected to the home by a breezeway and includes an unfinished storage area above the garage with electricity and lighting-an excellent opportunity for additional storage, a workshop, or future finished space. Additional highlights include a new roof installed in 2026 and transferrable lifetime warranties on both HVAC units. With its combination of spacious living areas, thoughtful storage, timeless finishes, and an exceptional lot in Chimney Springs, this home offers the perfect blend of comfort, character, and functionality....
Contact an agent
Home facts
- Year built:1987
- Subdivision & Development:Chimney Springs
- Listing ID #:10856636
- Updated:October 04, 2026 at 11:02 AM
Rooms and interior
- Bedrooms:4
- Total bathrooms:3
- Full bathrooms:2
- Half bathrooms:1
- Flooring:Carpet, Hardwood, Tile
- Dining Description:Separate Room
- Bathrooms Description:Separate Shower, Soaking Tub, Tile Bath
- Kitchen Description:Breakfast Area, Breakfast Bar, Dishwasher, Kitchen Island, Microwave, Oven/Range (Combo), Solid Surface Counters, Stainless Steel Appliance(s)
- Bedroom Description:Master On Main Level, Walk-In Closet(s)
- Living area:2,651 sq. ft.
Heating and cooling
- Cooling:Central Air
- Heating:Central, Electric
- Central air:Yes
Structure and exterior
- Roof:Composition
- Year built:1987
- Building area:2,651 sq. ft.
- Lot area:1 Acres
- Lot Features:Sloped
- Architectural Style:Cape Cod, Traditional
- Construction Materials:Concrete
- Exterior Features:Deck/Patio
- Levels:2 Story
Schools
- High school:Sandy Creek
- Middle school:Flat Rock
- Elementary school:Crabapple
Utilities
- Water:Public
- Sewer:Septic Tank
Finances and disclosures
- Price:$514,900
- Price per sq. ft.:$194.23
- Tax amount:$5,506 (2025)
Features and amenities
- Appliances:Dishwasher, Microwave, Oven/Range (Combo), Stainless Steel Appliance(s)
- Laundry features:In Kitchen, Laundry
- Amenities:Two Story Foyer, Vaulted Ceiling(s)
Parking
- Parking description:Detached Parking, Garage
- Garage:Yes
 2026 Georgia MLS. All rights reserved. Information Deem Reliable But Not Guaranteed October 4, 2026
New listings near 175 Chimney Springs
- Coming Soon
 $930,000Coming Soon4 beds 4 baths3,997 sq. ft.
174 Sims Road, Tyrone, GA 30290
MLS# 10866679Listed by: CENTURY 21 NUWAY REALTY - New
 $699,900Active6 beds 5 baths4,676 sq. ft.
100 Shankhill Ridge, Tyrone, GA 30290
MLS# 10866772Listed by: Keller Williams Realty Atl. Partners - New
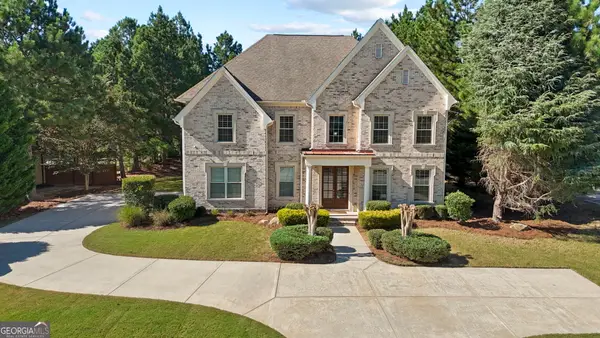 $700,000Active4 beds 4 baths3,918 sq. ft.
125 Delamere Place, Tyrone, GA 30290
MLS# 10855639Listed by: Noble Southern Properties LLC - New
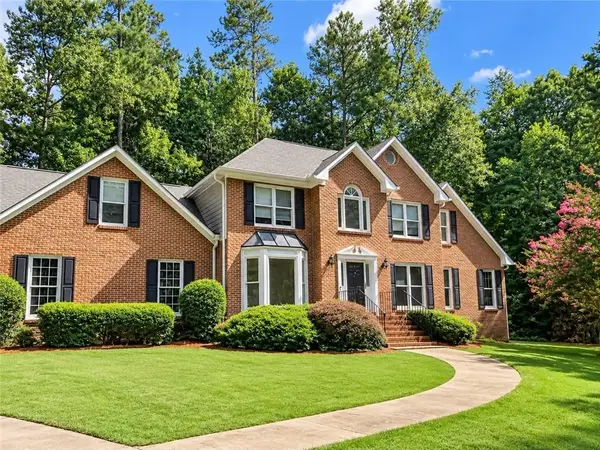 $399,990Active4 beds 3 baths3,392 sq. ft.
130 Crimson Ridge, Tyrone, GA 30290
MLS# 7846010Listed by: WARRIOR REAL ESTATE - New
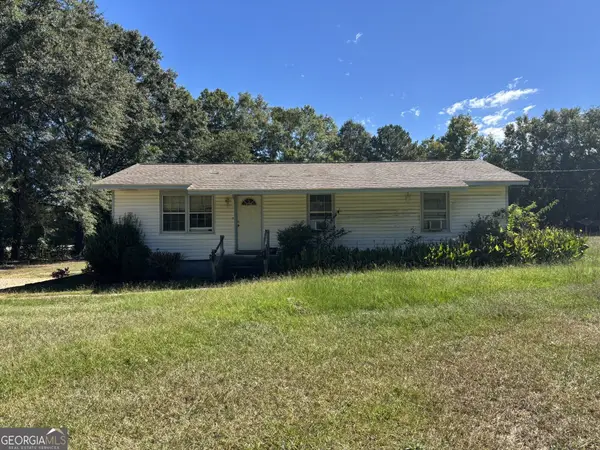 $200,000Active3 beds 2 baths1,464 sq. ft.
193 Lincoln Road, Tyrone, GA 30290
MLS# 10854349Listed by: BHHS Georgia Properties - New
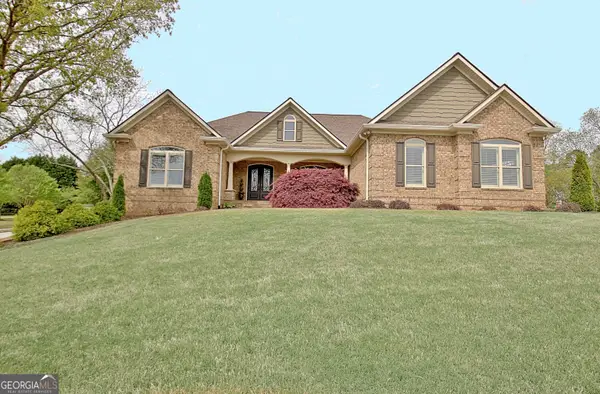 $985,000Active5 beds 5 baths6,422 sq. ft.
100 Wickham Drive, Tyrone, GA 30290
MLS# 10853755Listed by: Keller Williams Realty Atl. Partners 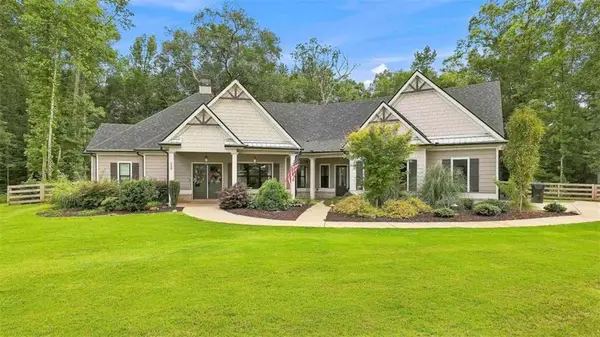 $799,000Pending4 beds 4 baths3,293 sq. ft.
230 Windchime Way, Tyrone, GA 30290
MLS# 7844191Listed by: MICHELLE HUMES REAL ESTATE LLC- New
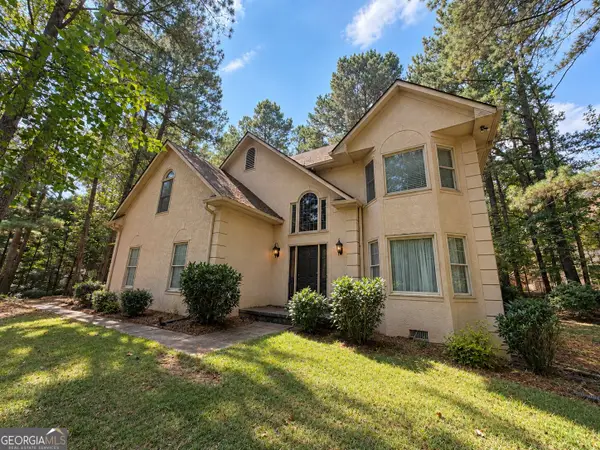 $275,000Active4 beds 3 baths2,539 sq. ft.
105 Branch Bend, Tyrone, GA 30290
MLS# 10852149Listed by: Tall Timbers Realty & Financial Serv - New
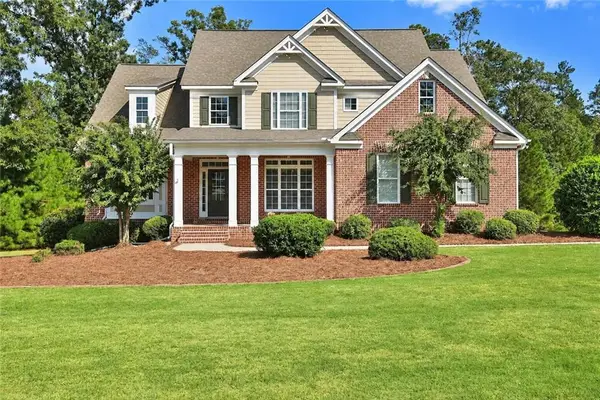 $750,000Active4 beds 5 baths3,996 sq. ft.
215 River Dance Way, Tyrone, GA 30290
MLS# 7842603Listed by: VIRTUAL PROPERTIES REALTY.NET, LLC.


Protect your home and budget from life's surprises with an Assurant Home Warranty, backed by a partner that supports you through every step of homeownership. Explore Plans.
© 2023 - 2026 ERA Franchise Systems LLC. All rights reserved. ERA Franchise Systems LLC fully supports the principles of the Fair Housing Act and the Equal Opportunity Act. ERA, ERA Real Estate powered, and their respective logos are registered service marks of ERA Franchise Systems LLC. Each office is independently owned and operated.