
195 Rosewood Avenue, Tyrone, GA 30290
Local realty services provided by:ERA Sunrise Realty
195 Rosewood Avenue,Tyrone, GA 30290
$299,900
- 3 Beds
- 2 Baths
- 1,792 sq. ft.
- Single family
- Active
Listed by: candis lowery
Office: bolst
MLS#:7869291
Source:FIRSTMLS
Price summary
- Price:$299,900
- Price per sq. ft.:$167.35
About this home
A rare opportunity in the heart of Tyrone and priced BELOW appraised value! This 1,792 sq ft brick ranch sits on an impressive 3.6-acre private lot and offers the space, location, and land that are increasingly hard to find at this price point. Located in the Sandy Creek High School district, this home offers easy access to Tyrone amenities while being just a short walk via sidewalk to the Peachtree City cart path system. Inside, the functional ranch-style floor plan provides plenty of room to make the home your own. The property is priced with the opportunity for cosmetic updates such as flooring and paint, making it an excellent option for buyers looking to add their personal style and build equity. Enjoy the privacy and room to spread out while still being conveniently located in the heart of Tyrone. 3.6 acres, brick construction, sought-after school district, private setting, and Peachtree City cart path access
Contact an agent
Home facts
- Year built:1966
- Subdivision & Development:Tyrone
- Listing ID #:7869291
- Updated:November 18, 2026 at 06:52 PM
Rooms and interior
- Bedrooms:3
- Total bathrooms:2
- Full bathrooms:2
- Flooring:Carpet
- Dining Description:Seats 12+
- Bathrooms Description:Soaking Tub
- Kitchen Description:Cabinets White, Dishwasher, Eat-in Kitchen, Electric Oven, Electric Range, Laminate Counters
- Bedroom Description:Master on Main
- Living area:1,792 sq. ft.
Heating and cooling
- Cooling:Ceiling Fan(s), Central Air
- Heating:Central
- Central air:Yes
Structure and exterior
- Roof:Composition
- Year built:1966
- Building area:1,792 sq. ft.
- Lot area:3.6 Acres
- Lot Features:Back Yard, Front Yard, Level
- Architectural Style:Ranch
- Exterior Features:Covered, Enclosed, Private Yard, Storage
- Levels:1 Story
Schools
- High school:Sandy Creek
- Middle school:Flat Rock
- Elementary school:Robert J. Burch
Utilities
- Water:Public, Water Available
- Sewer:Septic Tank
Finances and disclosures
- Price:$299,900
- Price per sq. ft.:$167.35
- Tax amount:$1,304 (2025)
Features and amenities
- Laundry features:In Hall
- Amenities:High Speed Internet
Parking
- Parking description:Driveway
 Listings identified with the FMLS IDX logo come from FMLS and are held by brokerage firms other than the owner of this website. The listing brokerage is identified in any listing details. Information is deemed reliable but is not guaranteed. If you believe any FMLS listing contains material that infringes your copyrighted work please click here (https://www.fmls.com/dmca) to review our DMCA policy and learn how to submit a takedown request. ©2026 First Multiple Listing Service, Inc.
New listings near 195 Rosewood Avenue
- New
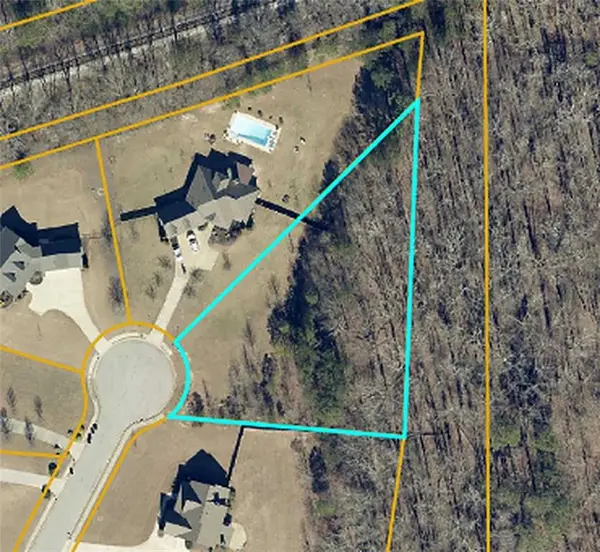 $165,000Active1 Acres
205 Berry Hill Lane, Tyrone, GA 30290
MLS# 7868736Listed by: HOMESMART - New
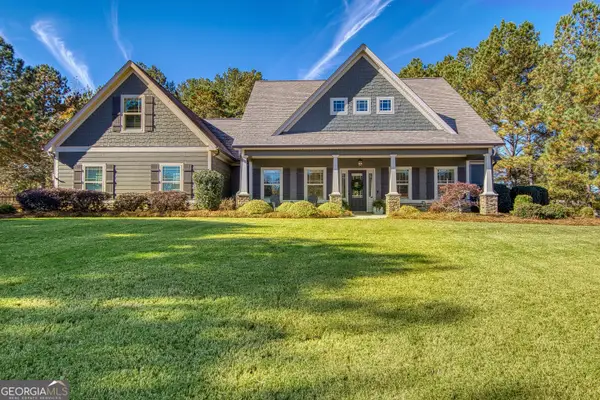 $798,000Active4 beds 4 baths3,436 sq. ft.
103 O Connell Street, Tyrone, GA 30290
MLS# 10888376Listed by: BHHS Georgia Properties - New
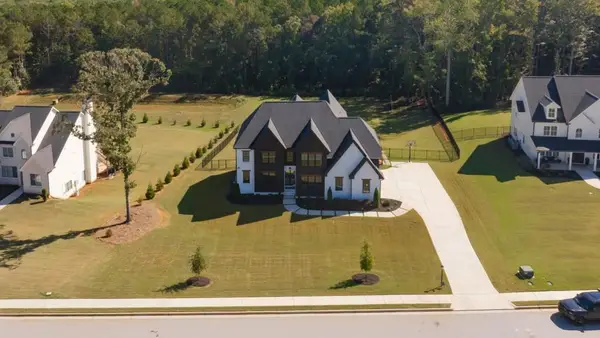 $1,495,000Active7 beds 7 baths7,800 sq. ft.
200 Cicely Way, Tyrone, GA 30290
MLS# 7865870Listed by: ANSLEY REAL ESTATE 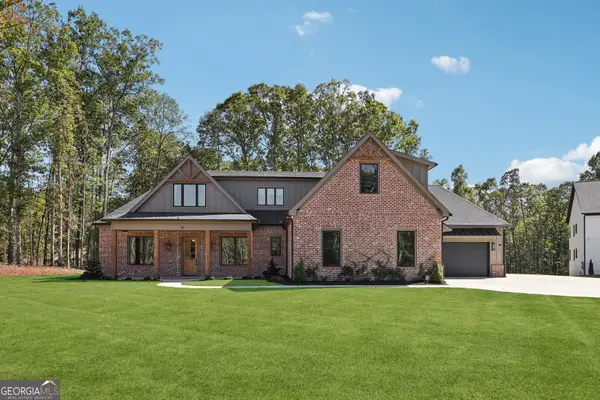 $1,548,900Active5 beds 5 baths4,600 sq. ft.
110 Ryder Circle, Tyrone, GA 30290
MLS# 10881243Listed by: Keller Williams Realty Atl. Partners- Open Thu, 2 to 6pm
 $545,000Active4 beds 4 baths4,720 sq. ft.
110 Regal Oak, Tyrone, GA 30290
MLS# 10879928Listed by: Keller Williams Realty Atl. Partners  $825,000Active4 beds 5 baths5,541 sq. ft.
120 Tullamore Trail, Tyrone, GA 30290
MLS# 10879224Listed by: BHHS Georgia Properties $390,000Active4 beds 2 baths1,690 sq. ft.
575 Laurelwood Drive, Tyrone, GA 30290
MLS# 7858804Listed by: KELLER WILLIAMS REALTY WEST ATLANTA $649,000Active5 beds 4 baths3,262 sq. ft.
100 Pendleton Trail, Tyrone, GA 30290
MLS# 10877439Listed by: Harry Norman Realtors $679,900Active4 beds 4 baths2,949 sq. ft.
125 Windchime Way, Tyrone, GA 30290
MLS# 10876521Listed by: Keller Williams Realty Atl. Partners


Protect your home and budget from life's surprises with an Assurant Home Warranty, backed by a partner that supports you through every step of homeownership. Explore Plans.
© 2023 - 2026 ERA Franchise Systems LLC. All rights reserved. ERA Franchise Systems LLC fully supports the principles of the Fair Housing Act and the Equal Opportunity Act. ERA, ERA Real Estate powered, and their respective logos are registered service marks of ERA Franchise Systems LLC. Each office is independently owned and operated.