
4525 Ravenwood Place, Union City, GA 30291
Local realty services provided by:ERA Hirsch Real Estate Team
4525 Ravenwood Place,Union City, GA 30291
$195,000
- 2 Beds
- 2 Baths
- - sq. ft.
- Single family
- Sold
Listed by: barbara dull, kayla sharp
Office: all 3 realty llc
MLS#:10805811
Source:METROMLS
Sorry, we are unable to map this address
Price summary
- Price:$195,000
- Monthly HOA dues:$50
About this home
Welcome Home to This Charming Ranch-Style Gem! Nestled in the desirable Ravenwood community, this inviting 2-bedroom, 2-bathroom home offers comfortable one-level living with an open, airy floor plan. Step inside to a spacious family room featuring soaring vaulted ceilings and a cozy fireplace, creating the perfect space to relax or entertain. The bright eat-in kitchen boasts a convenient breakfast bar, ample cabinet space, and plenty of room for everyday dining. The private primary suite features a spacious layout and an en-suite bath, while the secondary bedroom and full bath provide flexibility for family, guests, or a home office. Enjoy the convenience of an attached one-car garage, low-maintenance living, and a well-maintained neighborhood. With its functional layout, charming curb appeal, and move-in ready condition, this home is the perfect place to call your own. Don't miss your opportunity to make this beautiful Ravenwood home yours! Schedule your private showing today.
Contact an agent
Home facts
- Year built:2002
- Subdivision & Development:Ravenwood
- Listing ID #:10805811
- Updated:September 06, 2026 at 06:14 AM
Rooms and interior
- Bedrooms:2
- Total bathrooms:2
- Full bathrooms:2
- Flooring:Carpet
- Dining Description:Living Room/Dining Room Combo
- Kitchen Description:Breakfast Bar, Dishwasher, Microwave, Oven/Range (Combo), Refrigerator
- Bedroom Description:Master On Main Level
Heating and cooling
- Cooling:Central Air, Electric
- Heating:Central, Electric, Forced Air
- Central air:Yes
Structure and exterior
- Roof:Composition
- Year built:2002
- Lot Features:Level
- Architectural Style:Brick Front, Ranch
- Construction Materials:Concrete
- Exterior Features:Deck, Deck/Patio
- Foundation Description:Slab
- Levels:1 Story
Schools
- High school:Langston Hughes
- Middle school:Renaissance
- Elementary school:Liberty Point
Utilities
- Water:Public, Water Available
- Sewer:Public Sewer, Sewer Connected
Finances and disclosures
- Price:$195,000
- Tax amount:$2,915 (25)
Features and amenities
- Appliances:Dishwasher, Microwave, Oven/Range (Combo), Refrigerator
- Laundry features:In Hall, Laundry Closet
- Amenities:High Ceilings
Parking
- Parking description:Parking Pad
 2026 Georgia MLS. All rights reserved. Information Deem Reliable But Not Guaranteed September 6, 2026
New listings near 4525 Ravenwood Place
- New
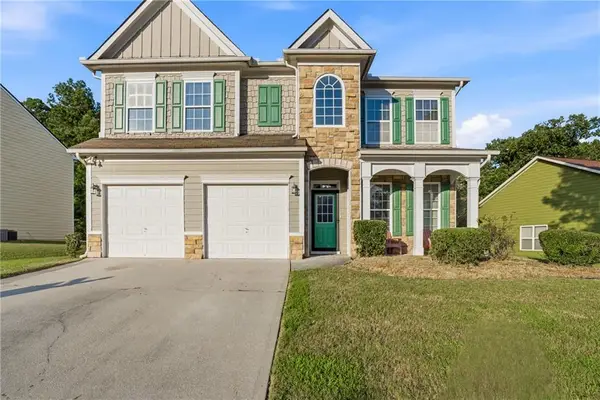 $315,000Active4 beds 3 baths2,952 sq. ft.
7174 Flagstone Place, Union City, GA 30291
MLS# 7833572Listed by: KELLER WILLIAMS RLTY, FIRST ATLANTA - New
 $184,900Active2 beds 2 baths1,256 sq. ft.
8190 Oakley Circle # 2, Union City, GA 30291
MLS# 10840464Listed by: Dalton Wade, Inc. - New
 $44,900Active0.63 Acres
Address Withheld By Seller, Union City, GA 30291
MLS# 7832861Listed by: ATLANTA COMMUNITIES - New
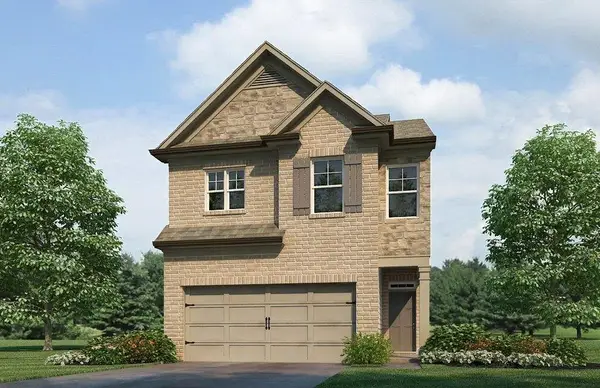 $331,990Active4 beds 3 baths1,877 sq. ft.
4408 Manor Hill Drive, Union City, GA 30291
MLS# 7832901Listed by: D.R. HORTON REALTY OF GEORGIA INC - New
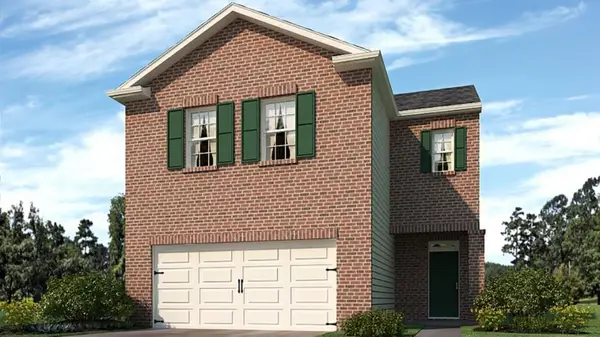 $348,990Active4 beds 3 baths2,174 sq. ft.
4410 Manor Hill Drive, Union City, GA 30291
MLS# 7832908Listed by: D.R. HORTON REALTY OF GEORGIA INC - New
 $328,900Active3 beds 3 baths1,882 sq. ft.
233 Switcher Court, Union City, GA 30291
MLS# 10839892Listed by: Show Me Realty, Inc. - New
 $411,990Active5 beds 3 baths2,511 sq. ft.
6069 Airedale Drive, Union City, GA 30213
MLS# 10839552Listed by: D.R. Horton Realty of Georgia, Inc. - New
 $443,990Active5 beds 3 baths3,209 sq. ft.
6071 Airedale Drive, Union City, GA 30291
MLS# 10839561Listed by: D.R. Horton Realty of Georgia, Inc. - New
 $400,990Active4 beds 3 baths2,340 sq. ft.
6065 Airedale Drive, Union City, GA 30291
MLS# 10839567Listed by: D.R. Horton Realty of Georgia, Inc. - New
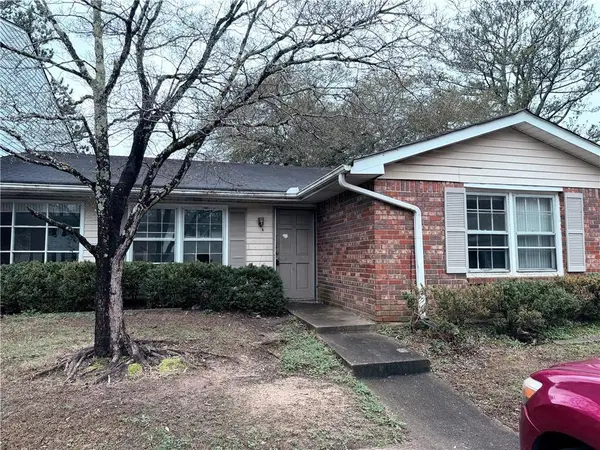 $49,900Active2 beds 2 baths1,482 sq. ft.
6354 Shannon Parkway #22D, Union City, GA 30291
MLS# 7831496Listed by: GPS PROPERTY MANAGEMENT, LLC.


Protect your home and budget from life's surprises with an Assurant Home Warranty, backed by a partner that supports you through every step of homeownership. Explore Plans.
© 2023 - 2026 ERA Franchise Systems LLC. All rights reserved. ERA Franchise Systems LLC fully supports the principles of the Fair Housing Act and the Equal Opportunity Act. ERA, ERA Real Estate powered, and their respective logos are registered service marks of ERA Franchise Systems LLC. Each office is independently owned and operated.