
6354 Shannon Parkway #22D, Union City, GA 30291
Local realty services provided by:ERA Towne Square Realty, Inc.
6354 Shannon Parkway #22D,Union City, GA 30291
$49,900
- 2 Beds
- 2 Baths
- 1,482 sq. ft.
- Condominium
- Active
Listed by: stephen lytle
Office: gps property management, llc.
MLS#:7831496
Source:FIRSTMLS
Price summary
- Price:$49,900
- Price per sq. ft.:$33.67
- Monthly HOA dues:$250
About this home
Calling all investors! This condo has been cleaned out and is ready for a straightforward, complete rehab—bring your offer today! Perfect for fix-and-flip investors looking to add value, and equally well-suited as a solid addition to a buy-and-hold portfolio. Sold as-is. No blind offers—showings required prior to submitting an offer. Buyer must use Seller's closing attorney. Prefer not to work with WHOLESALERS
Contact an agent
Home facts
- Year built:1974
- Subdivision & Development:Old Virginia
- Listing ID #:7831496
- Updated:September 07, 2026 at 01:31 PM
Rooms and interior
- Bedrooms:2
- Total bathrooms:2
- Full bathrooms:2
- Dining Description:Great Room
- Living area:1,482 sq. ft.
Heating and cooling
- Cooling:Ceiling Fan(s), Central Air
- Heating:Central
- Central air:Yes
Structure and exterior
- Roof:Composition
- Year built:1974
- Building area:1,482 sq. ft.
- Lot area:0.03 Acres
- Architectural Style:Garden (1 Level)
- Levels:1 Story
Schools
- High school:Langston Hughes
- Middle school:Camp Creek
- Elementary school:Gullatt
Utilities
- Water:Public, Water Available
- Sewer:Public Sewer, Sewer Available
Finances and disclosures
- Price:$49,900
- Price per sq. ft.:$33.67
- Tax amount:$1,095 (2025)
Parking
- Parking description:Parking Lot
 Listings identified with the FMLS IDX logo come from FMLS and are held by brokerage firms other than the owner of this website. The listing brokerage is identified in any listing details. Information is deemed reliable but is not guaranteed. If you believe any FMLS listing contains material that infringes your copyrighted work please click here (https://www.fmls.com/dmca) to review our DMCA policy and learn how to submit a takedown request. ©2026 First Multiple Listing Service, Inc.
New listings near 6354 Shannon Parkway #22D
- New
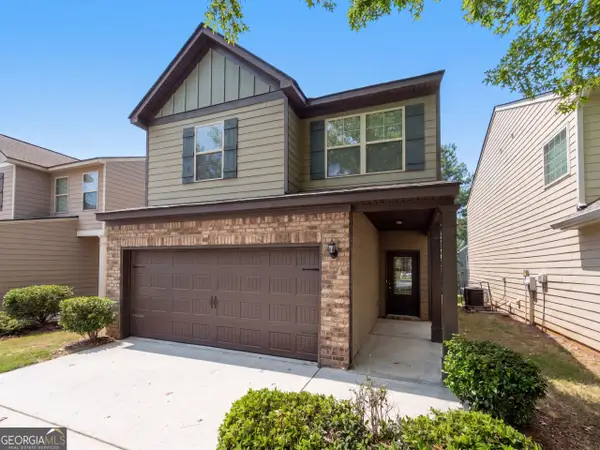 $275,000Active4 beds 3 baths1,844 sq. ft.
4473 Ravenwood Drive, Union City, GA 30291
MLS# 10841265Listed by: Opendoor Brokerage - New
 $130,000Active3 beds 3 baths1,340 sq. ft.
4701 Flat Shoals Road #43H, Union City, GA 30291
MLS# 7833654Listed by: RISING STAR REALTY GROUP, LLC - New
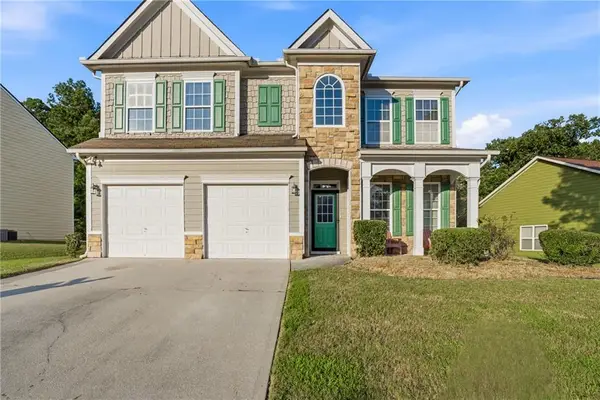 $315,000Active4 beds 3 baths2,952 sq. ft.
7174 Flagstone Place, Union City, GA 30291
MLS# 7833572Listed by: KELLER WILLIAMS RLTY, FIRST ATLANTA - New
 $184,900Active2 beds 2 baths1,256 sq. ft.
8190 Oakley Circle # 2, Union City, GA 30291
MLS# 10840464Listed by: Dalton Wade, Inc. - New
 $44,900Active0.63 Acres
Address Withheld By Seller, Union City, GA 30291
MLS# 7832861Listed by: ATLANTA COMMUNITIES - New
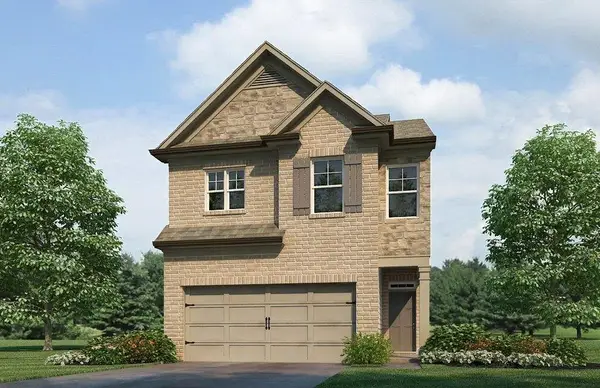 $331,990Active4 beds 3 baths1,877 sq. ft.
4408 Manor Hill Drive, Union City, GA 30291
MLS# 7832901Listed by: D.R. HORTON REALTY OF GEORGIA INC - New
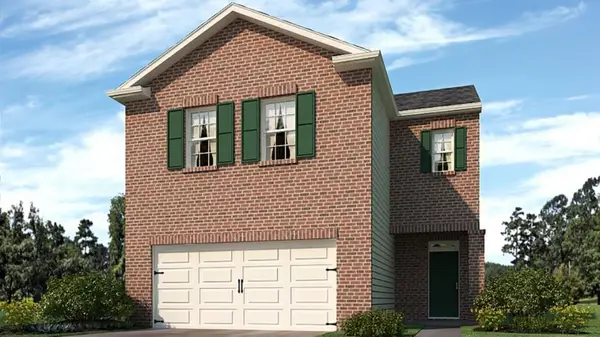 $348,990Active4 beds 3 baths2,174 sq. ft.
4410 Manor Hill Drive, Union City, GA 30291
MLS# 7832908Listed by: D.R. HORTON REALTY OF GEORGIA INC - New
 $328,900Active3 beds 3 baths1,882 sq. ft.
233 Switcher Court, Union City, GA 30291
MLS# 10839892Listed by: Show Me Realty, Inc. - New
 $411,990Active5 beds 3 baths2,511 sq. ft.
6069 Airedale Drive, Union City, GA 30213
MLS# 7832466Listed by: D.R. HORTON REALTY OF GEORGIA INC - New
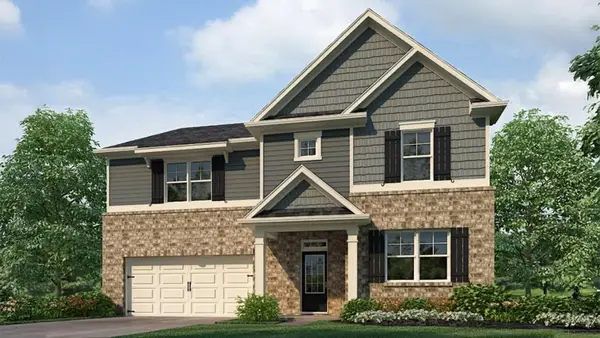 $443,990Active5 beds 3 baths3,209 sq. ft.
6071 Airedale Drive, Union City, GA 30291
MLS# 7832471Listed by: D.R. HORTON REALTY OF GEORGIA INC


Protect your home and budget from life's surprises with an Assurant Home Warranty, backed by a partner that supports you through every step of homeownership. Explore Plans.
© 2023 - 2026 ERA Franchise Systems LLC. All rights reserved. ERA Franchise Systems LLC fully supports the principles of the Fair Housing Act and the Equal Opportunity Act. ERA, ERA Real Estate powered, and their respective logos are registered service marks of ERA Franchise Systems LLC. Each office is independently owned and operated.